



169 Roberts Rd, Starlight, PA, 18461
About This Home
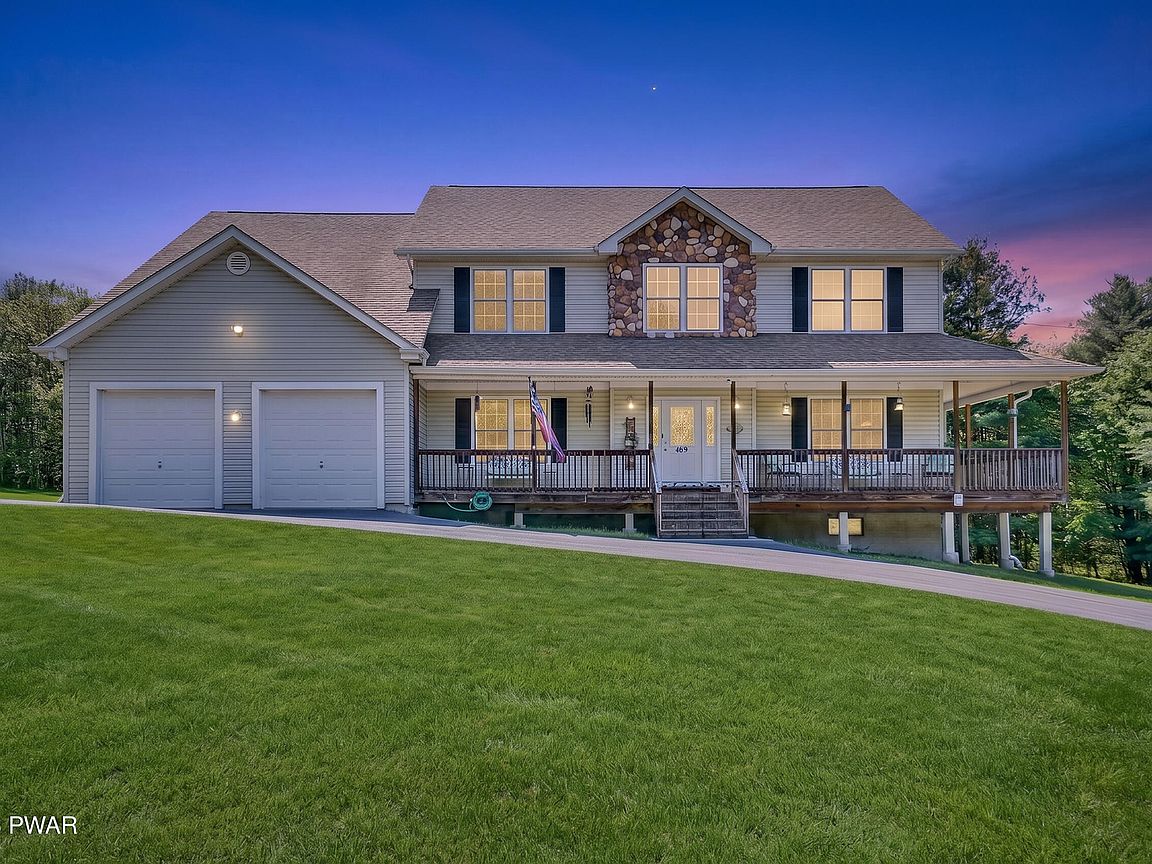
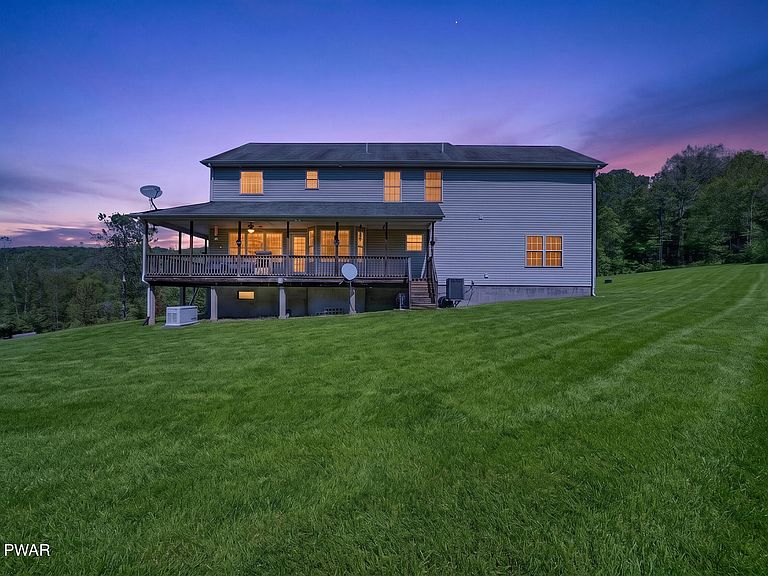
This remarkable private estate at 169 Roberts Rd encompasses approximately 76 acres of rolling fields, mature hardwood forests, and beautiful countryside views. Whether you're seeking a full-time residence, recreational retreat, hunting property, or self-sufficient homestead, this one-of-a-kind offering delivers unmatched privacy and freedom with no HOA restrictions.The home is thoughtfully designed for both everyday living and entertaining. The main level features multiple living areas, a spacious kitchen and dining area, convenient first-floor laundry, a two-car attached garage, and expansive wraparound decking that invites you to take in the surrounding landscape from every angle.Upstairs, the primary suite serves as a private sanctuary complete with a walk-in closet and an ensuite bathroom featuring a soaking tub and separate stand-up shower. Four additional guest bedrooms and a full guest bathroom provide ample accommodations for family and visitors.The opportunities continue with a full-span basement and attic that extend the footprint of the home, offering exceptional potential for future expansion, additional living quarters, a workshop, hobby space, or abundant storage.Outdoors, the property truly shines. Explore miles of private ATV trails, hunt on your own land, enjoy established orchards, practice at the private shooting range, or simply relax and take in the stunning views from your own secluded retreat. Despite its peaceful setting, the property remains conveniently located near the Delaware River and Hancock, New York, providing easy access to fishing, kayaking, hiking, restaurants, shopping, entertainment, and more.Rarely does a property combine this much acreage, privacy, versatility, and natural beauty in one package. Discover the lifestyle you've been searching for at 169 Roberts Road.
Getting Around
 Car-Dependent
 Very Limited Transit
 Somewhat Bikeable
Schools
Construction
Condition
- Property condition: Updated/Remodeled
- Year built: 2008
Type & Style
- Home type: SingleFamily
- Architectural style: Farmhouse,Traditional
- Property subType: Single Family Residence
Interior
Appliances
- Appliances included: Dishwasher,Refrigerator,Microwave,Gas Cooktop,Dryer,Double Oven
- Laundry features: In Bathroom
Basement
- Area: 273
- Dimensions: 21 x 13
Basement
- Area: 1102
- Dimensions: 38 x 29
Basement
- Has basement: Yes
- Basement: Full,Unfinished,Interior Entry
Bathroom1
- Area: 42
- Dimensions: 6 x 7
Bathroom3
- Area: 80
- Dimensions: 8 x 10
Bedroom2
- Area: 196
- Dimensions: 14 x 14
Bedroom3
- Area: 130
- Dimensions: 13 x 10
Bedroom4
- Area: 378
- Dimensions: 21 x 18
Bedrooms & Bathrooms
- Bedrooms: 5
- Bathrooms: 3
- Full bathrooms: 2
- 1/2 bathrooms: 1
Den
- Area: 294
- Dimensions: 21 x 14
Dining Room
- Area: 196
- Dimensions: 14 x 14
Features
- Flooring: Carpet,Tile,Wood,Hardwood
- Number of fireplaces: 2
- Fireplace features: Bedroom,Propane,Living Room
- Fireplace: Yes
- Attic: Floored,Pull Down Stairs,Storage
- Finished area below ground: 0
- Finished area above ground: 3,027
Heating & Cooling
- Heating features: Forced Air,Propane
- Cooling features: Ceiling Fan(s),Central Air
Interior Area
- Total structure area: 4,927
- Total interior livable area: 3,027 sqft
Kitchen
- Area: 546
- Dimensions: 39 x 14
Living Room
- Area: 182
- Dimensions: 13 x 14
Office
- Area: 135
- Dimensions: 9 x 15
Other
- Area: 483
- Dimensions: 21 x 23
Primary Bathroom
- Area: 90
- Dimensions: 9 x 10
Primary Bedroom
- Area: 234
- Dimensions: 13 x 18
Property
Details
- Parcel number: 23001220003
- Zoning: Residential
- Other equipment: Fuel Tank(s)
Features
- Levels: Three Or More
- Stories: 2
- Patio & porch: Covered,Porch,Wrap Around,Side Porch,Rear Porch,Front Porch,Deck
- Has view: Yes
- View description: Forest,Ridge,Valley,Trees/Woods,Rural,Panoramic,Mountain(s),Meadow,Hills
- Waterbody name: None
Lot
- Lot size: 76 Acres
- Features: Cleared,Rolling Slope,Wooded,Secluded,Front Yard,Meadow,Many Trees,Level,Gentle Sloping
Parking
- Total spaces: 2
- Parking features: Asphalt,Garage,Paved,Driveway
- Has garage: Yes
- Attached garage spaces: 2
- Covered spaces: 2
- Has uncovered spaces: Yes
Climate Risk is Financial Risk
Every home has a financial story beyond the listing price. Below, you’ll see the climate risks that could affect this property — and in Bills & Affordability, how those risks may influence repairs, insurance, utilities, and long-term value.
Biggest Threats for This Home
- Inland Flooding

- Cold Wave

- Lightning

- Strong Wind

- Winter Weather

How This Home’s Risks Compare
FEMA Declared Disasters Across Pennsylvania Counties
Understanding the Costs
Financial advisors generally recommend spending no more than 30% of your gross household income on housing costs. In practice, many households stretch to 35% or beyond — especially in high-cost markets.
Estimated Costs Today
| Monthly | Annual | |
|---|---|---|
| Mortgage | $7,569 | $90,828 |
| Home Insurance * | $870 | $10,440 |
| Property Taxes | $2,071 | $24,852 |
| Electricity | $332 | $3,985 |
| Total | $10,842 | $130,104 |
Income You'd Need if You Spent...
Pennsylvania FAIR Plan Programs
Insurance Placement Facility of Pennsylvania/FAIR Plan
 Wildfire
 HailWind
How Costs Could Change Over Time
Climate risk is quickly impacting all of the major home ownership costs. Adjust the growth rates and percentage of income spent on housing below to see how your housing costs could change over the next 10 years — and what income you'd need to keep up.
Comparing Against the Market
Price Per Sq Ft
vs Other Active Listings
Avg $/sqft
vs Homes Sold Last Month
Median $/sqft
Current Market Trends
Median Price Per Square Foot
The median price per square foot of homes sold in this area each month. Compare this to this listing's price per square foot to gauge whether the home is priced in line with recent sales.
Historicals for This Listing
Zestimate History ($/sqft)
Price History
| Date | Event | Price |
|---|---|---|
| 2026-06-12 | Listed for sale | $1,497,000 |
| 2025-10-01 | Listing removed | $1,647,000 |
| 2025-07-09 | Listed for sale | $1,647,000 |
| 2015-01-30 | Sold | $450,000 |
 View on Zillow