



6308 E 105th St, Tulsa, OK, 74137
About This Home
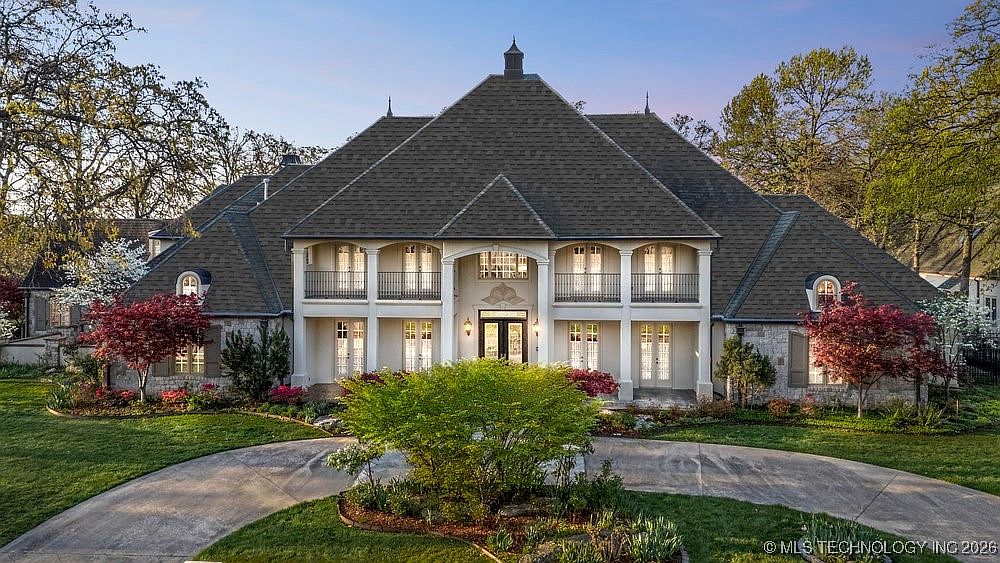
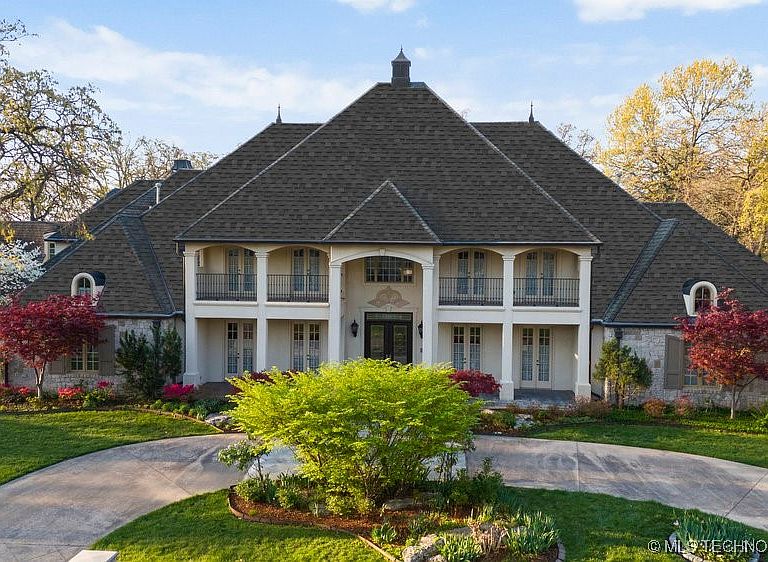
Welcome to an exceptional luxury estate nestled within gated Rockhurst in the heart of South Tulsa. This custom built, French-styled estate of 11,500 square feet (CH) and situated on a meticulously landscaped 1 acre lot boasts 7 bedrooms, 8 baths, 2 ½ baths, a 5 -car garage & an In-Law Suite located in the award winning Jenks Southeast School District! This timeless estate offers luxury, elegance, privacy, and an elevated living experience. The estate unfolds with exquisite crown molding, hardwood floors, vaulted ceilings, and spacious rooms. You are welcomed by a sweeping wrought iron staircase, soaring 20-foot ceilings, and a lavish entry chandelier. The entry opens to the handsome study with large wall-to wall bookshelves and marble fireplace and a formal dining room with French doors. The formal living room is adorned with ornate crown molding and an elaborate cast stone fireplace. The family room opens into the expansive chef’s kitchen with huge granite island, seating bar, large breakfast nook and wet bar. Primary Suite has lounge area and private access to home gym with indoor exercise pool, dry sauna, and full bath. Huge Ensuite bath with soaker tub, tiled shower and luxurious His & Her closets. Additional guest suite down with ensuite bath, bonus room, and Theatre room. Two half bath down. The second floor boasts 4 large bedrooms (2 with walk out balcony views) and 4 full baths. The amazing In-Law Suite features a large bedroom with full bath, kitchen & living area. A game room and lounge area also grace the second floor. The beautiful outdoor area includes an outdoor kitchen with built-in grill, surround sound and cozy stone fireplace perfect for entertaining on the private patio space overlooking the large, gorgeous park-like yard. New Grand Manor roof, 5-car garage with gated access, privacy stucco wall, indoor safe room, sprinkler system and lush landscaping. Now is your chance to own one of South Tulsa’s most exclusive one-owner estates!
Getting Around
 Car-Dependent
 No Nearby Transit
 Somewhat Bikeable
Schools
Construction
Condition
- Year built: 2003
Materials
- Foundation: Slab
- Roof: Asphalt,Fiberglass
- Construction materials: Stone,Stucco,Wood Frame
Type & Style
- Home type: SingleFamily
- Architectural style: French Provincial
- Property subType: Single Family Residence
Interior
Appliances
- Appliances included: Built-In Oven,Cooktop,Double Oven,Dryer,Dishwasher,Freezer,Disposal,Gas Water Heater,Ice Maker,Microwave,Oven,Range,Refrigerator,Wine Refrigerator,Washer
- Laundry features: Electric Dryer Hookup
Basement
- Basement: None
Bathroom
- Level: First
Bedroom
- Level: First
Bedroom
- Level: Second
Bedroom
- Level: Second
Bedrooms & Bathrooms
- Bedrooms: 7
- Bathrooms: 10
- Full bathrooms: 8
- 1/2 bathrooms: 2
Bonus Room
- Level: Second
Bonus Room
- Level: Second
Den
- Level: First
Dining Room
- Level: First
Features
- Attic,Wet Bar,Granite Counters,High Ceilings,Hot Tub/Spa,Sauna,Vaulted Ceiling(s),Ceiling Fan(s),Electric Oven Connection,Electric Range Connection
- Window features: Vinyl,Wood Frames
- Flooring: Carpet,Tile,Wood
- Number of fireplaces: 5
- Fireplace features: Gas Log,Outside
- Fireplace: Yes
Game Room
- Level: First
Great Room
- Level: Second
Heating & Cooling
- Heating features: Electric,Gas,Multiple Heating Units
- Cooling features: 3+ Units
Interior Area
- Total structure area: 11,579
- Total interior livable area: 11,579 sqft
Kitchen
- Level: First
Living Room
- Level: First
Office
- Level: First
Primary Bathroom
- Level: First
Primary Bedroom
- Level: First
Recreation
- Level: First
Utility Room
- Level: First
Property
Details
- Parcel number: 71870832705400
Features
- Levels: Two
- Stories: 2
- Pool features: Gunite,Indoor
- Patio & porch: Balcony,Covered,Patio
- Exterior features: Concrete Driveway,Fire Pit,Sprinkler/Irrigation,Landscaping,Outdoor Grill,Outdoor Kitchen,Rain Gutters
- Has spa: Yes
- Spa features: Hot Tub
- Fencing: Electric,Privacy
- Waterfront features: Other
- Waterbody name: Arkansas River
- Living area range: 6000+ SqFt
Lot
- Lot size: 1.07 Acres
- Features: Corner Lot,Mature Trees
Parking
- Total spaces: 5
- Parking features: Attached,Garage,Garage Faces Side,Shelves,Storage
- Has garage: Yes
- Attached garage spaces: 5
- Covered spaces: 5
Climate Risk is Financial Risk
Every home has a financial story beyond the listing price. Below, you’ll see the climate risks that could affect this property — and in Bills & Affordability, how those risks may influence repairs, insurance, utilities, and long-term value.
Biggest Threats for This Home
- Heat Wave

- Ice Storm

- Strong Wind

- Hail

- Inland Flooding

- Tornado

How This Home’s Risks Compare
FEMA Declared Disasters in Tulsa County and Oklahoma
Understanding the Costs
Financial advisors generally recommend spending no more than 30% of your gross household income on housing costs. In practice, many households stretch to 35% or beyond — especially in high-cost markets.
Estimated Costs Today
| Monthly | Annual | |
|---|---|---|
| Mortgage | $13,627 | $163,524 |
| Home Insurance | $2,699 | $32,388 |
| Property Taxes | $2,200 | $26,400 |
| Electricity | $861 | $10,336 |
| Total | $19,387 | $232,644 |
Income You'd Need if You Spent...
How Costs Could Change Over Time
Climate risk is quickly impacting all of the major home ownership costs. Adjust the growth rates and percentage of income spent on housing below to see how your housing costs could change over the next 10 years — and what income you'd need to keep up.
Comparing Against the Market
Price Per Sq Ft
vs Other Active Listings
Avg $/sqft
vs Homes Sold Last Month
Median $/sqft
Current Market Trends
Median Price Per Square Foot
The median price per square foot of homes sold in this area each month. Compare this to this listing's price per square foot to gauge whether the home is priced in line with recent sales.
Historicals for This Listing
Zestimate History ($/sqft)
Price History
| Date | Event | Price |
|---|---|---|
| 2025-08-05 | Listed for sale | $2,695,000 |
| 2002-04-16 | Sold | $415,000 |
 View on Zillow