



546 Hopewell Rd, Blacksburg, SC, 29702
About This Home
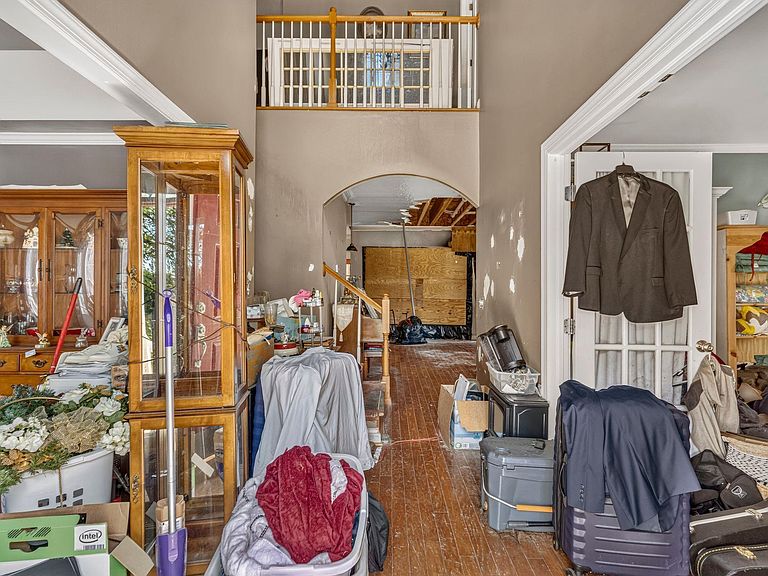
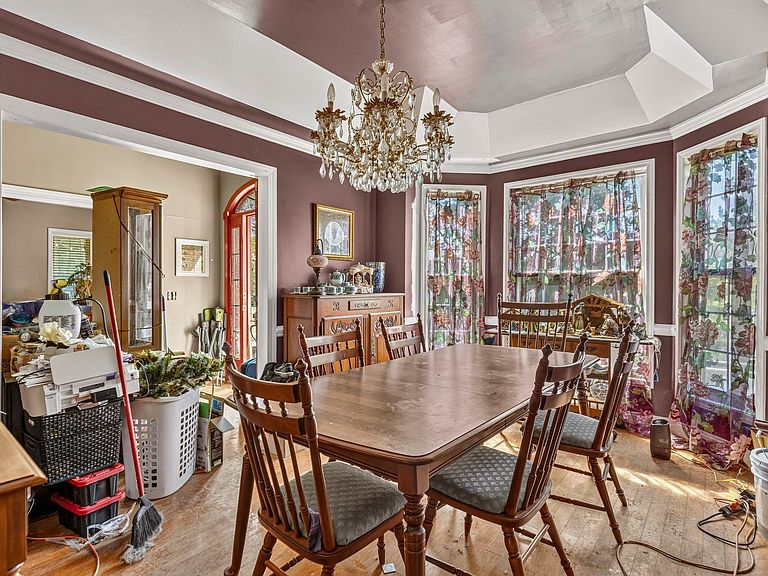
Nestled on 19.7 picturesque acres, this spacious 6-bedroom, 3-bathroom home offers incredible potential for those looking to create their dream country estate, renovate an existing home, or explore future development opportunities. Step inside through the impressive two-story foyer, where you'll find mostly hardwood flooring, complemented by select carpeted and tiled areas. The expansive 299-square-foot primary suite features a large walk-in closet and a private en-suite bath complete with a relaxing jetted tub. Enjoy peaceful mornings or evening sunsets from the 144-square-foot deck accessible directly from the primary bedroom, or the 60-square-foot second-story porch overlooking the property. Outdoor living is abundant with a 60-square-foot covered front porch connected to a 440-square-foot deck, as well as a two-story covered back porch offering plenty of space for entertaining or relaxing while taking in the surrounding landscape. Additional features include two storage buildings, storage space above the attached garage, and valuable road frontage on both the main road and Englishman's Drive, providing excellent accessibility and added flexibility. The home needs repairs and updating, making it an exceptional opportunity for investors, renovators, or buyers seeking privacy, acreage, and room to grow. With nearly 20 acres, road frontage on two roads, and a spacious existing residence, this property may also appeal to developers or builders looking to explore future possibilities, subject to local zoning and land-use requirements. Whether you're searching for a private family retreat, a renovation project, or land with development potential, this unique property offers endless opportunities.
Getting Around
 Car-Dependent
 Very Limited Transit
 Somewhat Bikeable
Schools
Construction
Materials
- Foundation: Crawl Space
- Roof: Architectural
- Construction materials: Brick Veneer,Vinyl Siding
Type & Style
- Home type: SingleFamily
- Architectural style: Traditional
- Property subType: Single Family Residence,Residential
Interior
Appliances
- Appliances included: Dishwasher,Refrigerator,Free-Standing Electric Range,Microwave,Electric Water Heater
- Laundry features: 1st Floor,Walk-in,Electric Dryer Hookup,Washer Hookup,Laundry Room
Basement
- Basement: None
Bedroom2
- Area: 120
Bedroom3
- Area: 140
Bedroom4
- Area: 168
Bedroom5
- Area: 192
Bedrooms & Bathrooms
- Bedrooms: 6
- Bathrooms: 3
- Full bathrooms: 3
- Main level bathrooms: 1
- Main level bedrooms: 1
Den
- Area: 323
Dining Room
- Area: 154
Features
- 2 Story Foyer,Bookcases,High Ceilings,Ceiling Fan(s),Ceiling Smooth,Walk-In Closet(s),Countertops-Other,Pantry,Tile Counters
- Window features: Tilt Out Windows,Vinyl/Aluminum Trim
- Flooring: Carpet,Ceramic Tile,Wood
- Fireplace features: None
- Attic: Pull Down Stairs,Storage
Heating & Cooling
- Heating features: Heat Pump
- Cooling features: Heat Pump
Interior Area
- Total interior livable area: 3,385 sqft
Kitchen
- Area: 168
Living Room
- Area: 273
Master Bathroom
- Features: Full Bath,Shower-Separate,Tub-Jetted,Walk-In Closet(s)
- Level: Second
Master Bedroom
- Area: 299
Office
- Area: 323
Property
Accessibility
- Accessibility features: Accessible Approach with Ramp,Accessible Entrance
Details
- Parcel number: 1950000005.101
Features
- Levels: Two
- Stories: 2
- Patio & porch: Deck,Front Porch,Rear Porch
- Has spa: Yes
- Spa features: Bath
- Living area range: 3200-3399
Lot
- Lot size: 19.70 Acres
- Features: Sloped,Wooded,10 - 25 Acres
Parking
- Total spaces: 3
- Parking features: Attached,Side/Rear Entry,Driveway,Circular Driveway,Gravel
- Has garage: Yes
- Attached garage spaces: 3
- Covered spaces: 3
- Has uncovered spaces: Yes
Climate Risk is Financial Risk
Every home has a financial story beyond the listing price. Below, you’ll see the climate risks that could affect this property — and in Bills & Affordability, how those risks may influence repairs, insurance, utilities, and long-term value.
Biggest Threats for This Home
- Cold Wave

- Ice Storm

- Lightning

- Strong Wind

- Tornado

- Inland Flooding

How This Home’s Risks Compare
FEMA Declared Disasters in Cherokee County and South Carolina
Understanding the Costs
Financial advisors generally recommend spending no more than 30% of your gross household income on housing costs. In practice, many households stretch to 35% or beyond — especially in high-cost markets.
Estimated Costs Today
| Monthly | Annual | |
|---|---|---|
| Mortgage | $1,895 | $22,740 |
| Home Insurance * | $161 | $1,932 |
| Property Taxes | $156 | $1,872 |
| Electricity | $325 | $3,906 |
| Total | $2,537 | $30,444 |
Income You'd Need if You Spent...
South Carolina FAIR Plan Programs

How Costs Could Change Over Time
Climate risk is quickly impacting all of the major home ownership costs. Adjust the growth rates and percentage of income spent on housing below to see how your housing costs could change over the next 10 years — and what income you'd need to keep up.
Comparing Against the Market
Price Per Sq Ft
vs Other Active Listings
Avg $/sqft
vs Homes Sold Last Month
Median $/sqft
Current Market Trends
Median Price Per Square Foot
The median price per square foot of homes sold in this area each month. Compare this to this listing's price per square foot to gauge whether the home is priced in line with recent sales.
Historicals for This Listing
Zestimate History ($/sqft)
Price History
| Date | Event | Price |
|---|---|---|
| 2026-08-08 | Contingent | $374,900 |
| 2026-07-31 | Listed for sale | $374,900 |
| 2026-07-24 | Sold | $150,000 |
| 2026-07-09 | Listed for sale | $394,500 |
| 2009-08-18 | Sold | $175,900 |
| 2007-03-06 | Sold | $426,000 |
 View on Zillow