



219 Deer Run Trl, Poplar Grove, IL, 61065
About This Home
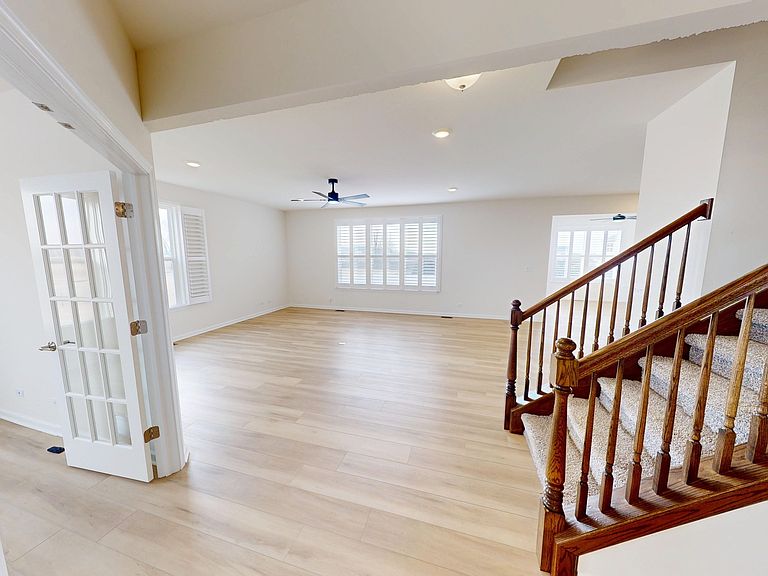
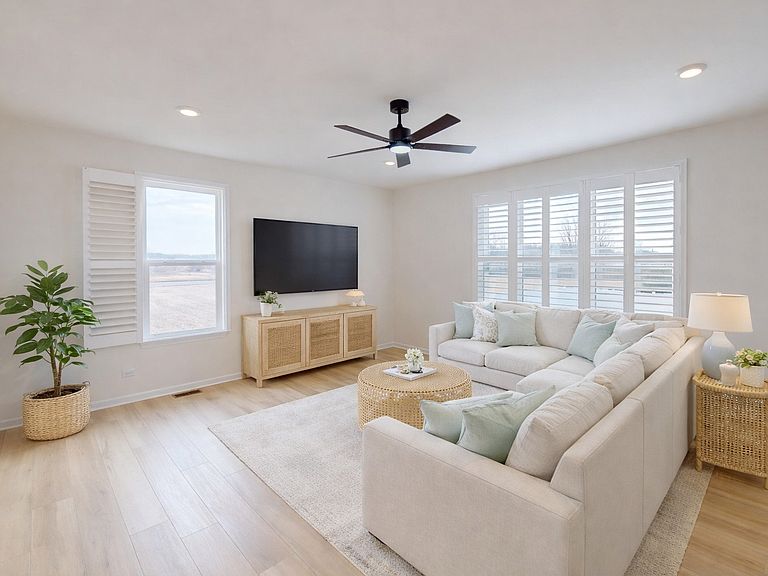
Motivated sellers - opportunity is knocking. Better than new construction... because this one already has the upgrades done for you. Welcome to where thoughtful design meets real substance behind the walls. This isn't just a beautiful home - it's a smart one. From the moment you walk in, it feels different. Natural light fills an open, airy layout with spacious rooms, luxury vinyl flooring throughout (no carpet), and custom plantation shutters that create a clean, elevated look without sacrificing comfort. The kitchen hits exactly what today's buyers want - and then goes further. Upgraded sapphire cabinetry, quartz countertops, gold fixtures, a large gathering island, and a sleek induction cooktop deliver both style and performance. But what truly sets this home apart... It was built for how people actually live. CAT6 wiring throughout eliminates WiFi dead zones - ideal for remote work, streaming, and everyday life without frustration. Enhanced attic insulation boosts efficiency year-round, and the modern heat pump system provides smart, reliable comfort. Behind the scenes, the upgrades continue: * Dual 200-amp electrical panels for future flexibility * Extra-tall garage ceilings for real, usable storage * Energy-efficient washer & dryer (July 2025) The basement is already roughed in for a fourth bathroom and ready to finish - rec room, theater, gym, guest suite... or all of it. Space that grows with you. Step outside to a fully fenced 6-foot backyard offering privacy and possibility - whether it's a firepit, garden, pool, or your own quiet escape. This is where upgrades aren't just cosmetic - they're intentional, functional, and built to last. Located in the heart of Poplar Grove, you'll enjoy peaceful surroundings, walking paths, parks, and a true neighborhood feel - where life slows down just enough without losing connection. With motivated sellers, this is your chance to step into a move-in-ready home that already outpaces new construction. Schedule your showing today - and feel the difference for yourself.
Getting Around
 Car-Dependent
 Very Limited Transit
 Somewhat Bikeable
Schools
Construction
Condition
- Year built: 2024
Materials
- Foundation: Concrete Perimeter
- Roof: Asphalt
- Construction materials: Vinyl Siding
Type & Style
- Home type: SingleFamily
- Architectural style: Traditional
- Property subType: Single Family Residence
Interior
Appliances
- Appliances included: Range,Microwave,Dishwasher,Refrigerator,Washer,Dryer,Disposal,Stainless Steel Appliance(s),Water Softener Owned,Gas Water Heater
- Laundry features: Main Level,Gas Dryer Hookup,Sink
Basement
- Has basement: Yes
- Basement: Unfinished,Bath/Stubbed,Egress Window,Full,Daylight
Bedroom2
- Features: Flooring (Luxury Vinyl),Window Treatments (Plantation Shutters)
- Level: Second
- Area: 143
- Dimensions: 13X11
Bedroom3
- Features: Flooring (Luxury Vinyl),Window Treatments (Plantation Shutters)
- Level: Second
- Area: 121
- Dimensions: 11X11
Bedroom4
- Features: Flooring (Luxury Vinyl),Window Treatments (Plantation Shutters)
- Level: Second
- Area: 120
- Dimensions: 12X10
Bedrooms & Bathrooms
- Bedrooms: 4
- Bathrooms: 3
- Full bathrooms: 2
- 1/2 bathrooms: 1
Den
- Features: Flooring (Luxury Vinyl),Window Treatments (Plantation Shutters)
- Level: Main
- Area: 143
- Dimensions: 13X11
Dining Room
- Features: Flooring (Luxury Vinyl),Window Treatments (Plantation Shutters)
- Level: Main
- Area: 156
- Dimensions: 13X12
Family Room
- Features: Flooring (Luxury Vinyl),Window Treatments (Plantation Shutters)
- Level: Main
- Area: 374
- Dimensions: 22X17
Features
- Walk-In Closet(s),High Ceilings,Open Floorplan,Quartz Counters
- Window features: Screens
- Flooring: Laminate
- Attic: Full
Foyer
- Features: Flooring (Luxury Vinyl),Window Treatments (Plantation Shutters)
- Level: Main
- Area: 143
- Dimensions: 11X13
Heating & Cooling
- Heating features: Natural Gas,Forced Air,Heat Pump
- Cooling features: Central Air
Interior Area
- Total structure area: 3,528
- Total interior livable area: 2,352 sqft
Kitchen
- Features: Kitchen (Eating Area-Breakfast Bar,Island,Custom Cabinetry,Granite Counters,Pantry),Flooring (Luxury Vinyl)
- Level: Main
- Area: 169
- Dimensions: 13X13
Laundry
- Features: Flooring (Luxury Vinyl),Window Treatments (Plantation Shutters)
- Level: Main
- Area: 64
- Dimensions: 8X8
Master Bedroom
- Features: Flooring (Luxury Vinyl),Window Treatments (Plantation Shutters),Bathroom (Full,Double Sink,Shower Only)
- Level: Second
- Area: 221
- Dimensions: 17X13
Mud Room
- Features: Flooring (Luxury Vinyl)
- Level: Main
- Area: 36
- Dimensions: 6X6
Other
- Features: Flooring (Other)
- Level: Basement
- Area: 28
- Dimensions: 7X4
Walk In Closet
- Features: Flooring (Luxury Vinyl)
- Level: Second
- Area: 72
- Dimensions: 12X6
Property
Accessibility
- Accessibility features: No Disability Access
Details
- Parcel number: 0336377002
- Special condition: None
- Other equipment: Water-Softener Owned,TV-Cable,Ceiling Fan(s),Sump Pump,Backup Sump Pump;,Radon Mitigation System
Features
- Stories: 2
- Fencing: Fenced
Lot
- Lot size: 0.26 Acres
- Features: Landscaped,Sloped
- Lot size dimensions: 80x137x80x140
Parking
- Total spaces: 2.5
- Parking features: Asphalt,Garage Door Opener,Yes,Garage Owned,Attached,Garage
- Has garage: Yes
- Attached garage spaces: 2.5
- Covered spaces: 2.5
- Has uncovered spaces: Yes
Climate Risk is Financial Risk
Every home has a financial story beyond the listing price. Below, you’ll see the climate risks that could affect this property — and in Bills & Affordability, how those risks may influence repairs, insurance, utilities, and long-term value.
Biggest Threats for This Home
- Cold Wave

- Hail

- Lightning

- Strong Wind

- Tornado

- Drought

- Inland Flooding

- Winter Weather

How This Home’s Risks Compare
FEMA Declared Disasters Across Illinois Counties
Understanding the Costs
Financial advisors generally recommend spending no more than 30% of your gross household income on housing costs. In practice, many households stretch to 35% or beyond — especially in high-cost markets.
Estimated Costs Today
| Monthly | Annual | |
|---|---|---|
| Mortgage | $2,149 | $25,788 |
| Home Insurance * | $312 | $3,744 |
| Property Taxes | $704 | $8,448 |
| Electricity | $180 | $2,170 |
| Total | $3,345 | $40,140 |
Income You'd Need if You Spent...
Illinois FAIR Plan Programs

How Costs Could Change Over Time
Climate risk is quickly impacting all of the major home ownership costs. Adjust the growth rates and percentage of income spent on housing below to see how your housing costs could change over the next 10 years — and what income you'd need to keep up.
Comparing Against the Market
Price Per Sq Ft
vs Other Active Listings
Avg $/sqft
vs Homes Sold Last Month
Median $/sqft
Current Market Trends
Median Price Per Square Foot
The median price per square foot of homes sold in this area each month. Compare this to this listing's price per square foot to gauge whether the home is priced in line with recent sales.
Historicals for This Listing
Zestimate History ($/sqft)
Price History
| Date | Event | Price |
|---|---|---|
| 2026-04-07 | Price change | $475,000 |
| 2026-03-17 | Price change | $490,000 |
| 2026-02-20 | Listed for sale | $500,000 |
 View on Zillow