


837 Sherwood Dr, Jefferson City, MO, 65109
About This Home
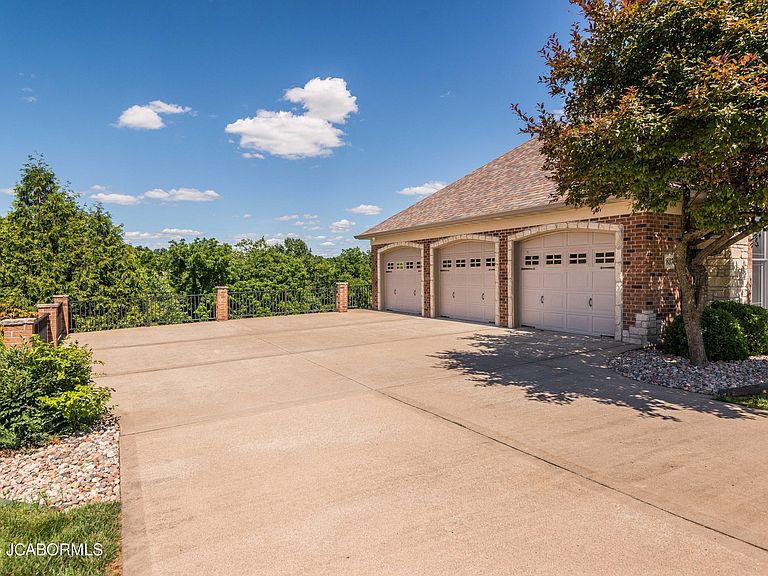
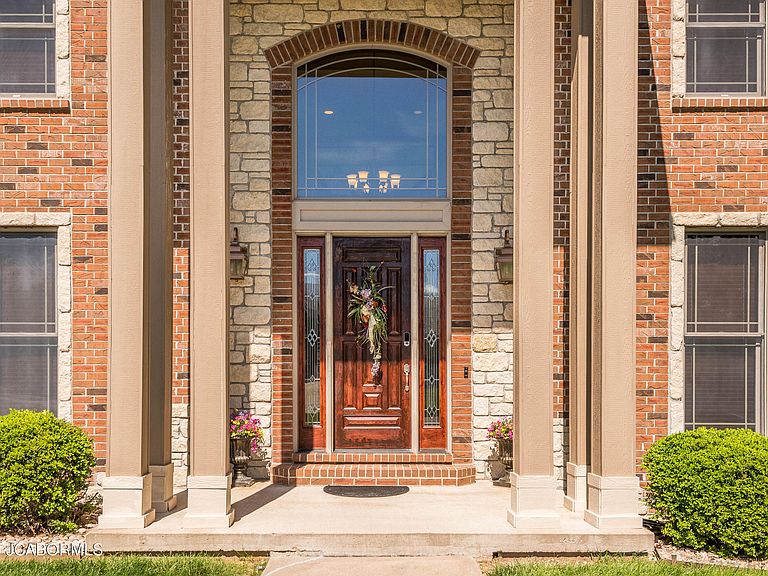
You'll be in awe of this incredible home from the moment you arrive! Beautifully designed for MAIN LEVEL LIVING, this impressive 4 bedroom, 4.5 bath, 6 car garage home offers a thoughtful blend of elegance, comfort, and everyday functionality. From the stunning two story entry foyer and grand staircase to the spacious open layout, every detail feels welcoming, polished, and intentionally designed. The kitchen, dining, and living areas flow beautifully together, creating the perfect setting for gathering with family and friends, while the concrete deck overlooks the in-ground pool and peaceful tree lined view. Each bedroom offers en suite access, giving family and guests wonderful privacy and convenience. The primary suite is a true retreat with dual walk in closets, double vanity, custom walk-in shower, and a massive soaking tub that creates a spa like experience every single day. The walkout basement is the ultimate entertainer's dream, complete with a wet bar, theatre room, space for a pool table, workout room, ample storage, and direct access to the in ground pool. Outside, the main level patio, pump house, and multiple seating areas provide the perfect setup for both the sun worshiper and the shade lover. The homeowners have cared for this home with a meticulous eye, and the quality shines throughout. To top it off, the property offers an incredible 6 garage spaces, including an oversized 3 car main level garage, 2 car tandem garage down with its own driveway, plus an oversized bonus storage garage. Two driveways add even more convenience for guests, entertaining, and everyday living. This home is truly a rare find and an absolute MUST SEE!
Getting Around
 Car-Dependent
 Very Limited Transit
 Somewhat Bikeable
Schools
Construction
Condition
- Year built: 2006
Materials
- Construction materials: Brick,Stone
Other
- Builder name: Dave Burks
Type & Style
- Home type: SingleFamily
- Property subType: Single Family Residence
Interior
Appliances
- Appliances included: Range,Water Softener Owned,Dishwasher,Disposal,Microwave,Refrigerator
Basement
- Has basement: Yes
- Basement: Walk-Out Access,Full
Bedroom2
- Level: Upper
- Area: 146.81
- Dimensions: 13.25 x 11.08
Bedroom3
- Level: Upper
- Area: 176.6225
- Dimensions: 13.33 x 13.25
Bedrooms & Bathrooms
- Bedrooms: 4
- Bathrooms: 5
- Full bathrooms: 4
- 1/2 bathrooms: 1
Dining Room
- Level: Main
- Area: 177.6889
- Dimensions: 13.33 x 13.33
Dining Room
- Level: Main
- Area: 140.625
- Dimensions: 11.25 x 12.5
Exercise Room
- Level: Lower
- Area: 314.1564
- Dimensions: 26.92 x 11.67
Features
- Pantry,Walk-In Closet(s),Wet Bar
- Flooring: Wood
- Fireplace features: Gas
- Fireplace: Yes
- Finished area below ground: 3,161
- Finished area above ground: 3,544
Heating & Cooling
- Heating features: Natural Gas,Forced Air
- Cooling features: Central Air
Interior Area
- Total structure area: 6,705
- Total interior livable area: 6,705 sqft
Kitchen
- Level: Main
- Area: 133.4814
- Dimensions: 9.42 x 14.17
Laundry
- Level: Main
- Area: 66.8961
- Dimensions: 7.17 x 9.33
Living Room
- Level: Main
- Area: 324.8564
- Dimensions: 18.92 x 17.17
Media Room
- Level: Lower
- Area: 432.6364
- Dimensions: 25.33 x 17.08
Office
- Level: Main
- Area: 155.6875
- Dimensions: 13.25 x 11.75
Other
- Level: Lower
- Area: 466.4439
- Dimensions: 12.33 x 37.83
Primary Bedroom
- Level: Main
- Area: 311.71
- Dimensions: 17.08 x 18.25
Property
Details
- Parcel number: 1002090003005007
Features
- Levels: Two
- Private pool: Yes
- Pool features: In Ground
Lot
- Lot size: 0.58 Acres
Parking
- Total spaces: 6
- Parking features: Additional Parking,Oversized,Tandem
- Has garage: Yes
- Attached garage spaces: 6
- Covered spaces: 6
Climate Risk is Financial Risk
Every home has a financial story beyond the listing price. Below, you’ll see the climate risks that could affect this property — and in Bills & Affordability, how those risks may influence repairs, insurance, utilities, and long-term value.
Biggest Threats for This Home
- Heat Wave

- Ice Storm

- Tornado

- Inland Flooding

- Lightning

- Strong Wind

- Winter Weather

- Cold Wave

- Earthquake

- Hail

How This Home’s Risks Compare
FEMA Declared Disasters Across Missouri Counties
Understanding the Costs
Financial advisors generally recommend spending no more than 30% of your gross household income on housing costs. In practice, many households stretch to 35% or beyond — especially in high-cost markets.
Estimated Costs Today
| Monthly | Annual | |
|---|---|---|
| Mortgage | $5,035 | $60,420 |
| Home Insurance * | $673 | $8,076 |
| Property Taxes | $605 | $7,260 |
| Electricity | $512 | $6,144 |
| Total | $6,825 | $81,900 |
Income You'd Need if You Spent...
Missouri FAIR Plan Programs

How Costs Could Change Over Time
Climate risk is quickly impacting all of the major home ownership costs. Adjust the growth rates and percentage of income spent on housing below to see how your housing costs could change over the next 10 years — and what income you'd need to keep up.
Comparing Against the Market
Price Per Sq Ft
vs Other Active Listings
Avg $/sqft
vs Homes Sold Last Month
Median $/sqft
Current Market Trends
Median Price Per Square Foot
The median price per square foot of homes sold in this area each month. Compare this to this listing's price per square foot to gauge whether the home is priced in line with recent sales.
Historicals for This Listing
Zestimate History ($/sqft)
Price History
| Date | Event | Price |
|---|---|---|
| 2026-07-07 | Price change | $995,900 |
| 2026-06-18 | Listed for sale | $1,095,000 |
 View on Zillow