


27949 County Road H, Webster, WI, 54893
About This Home
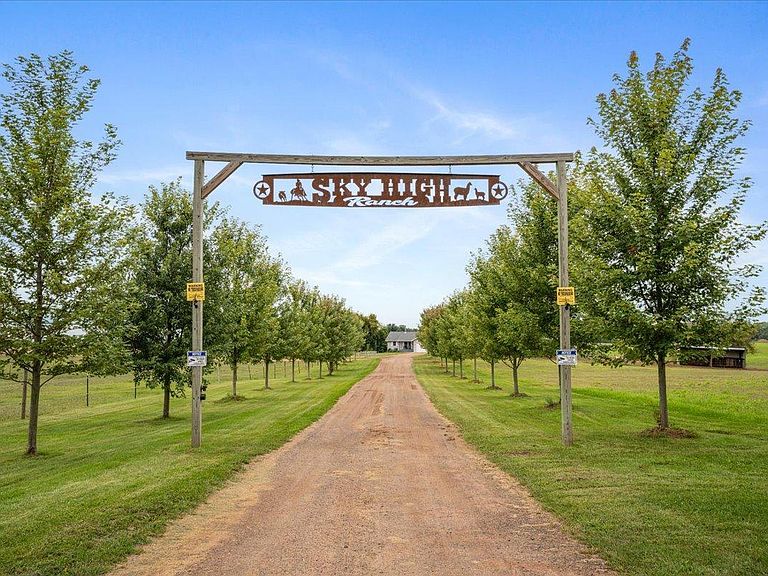
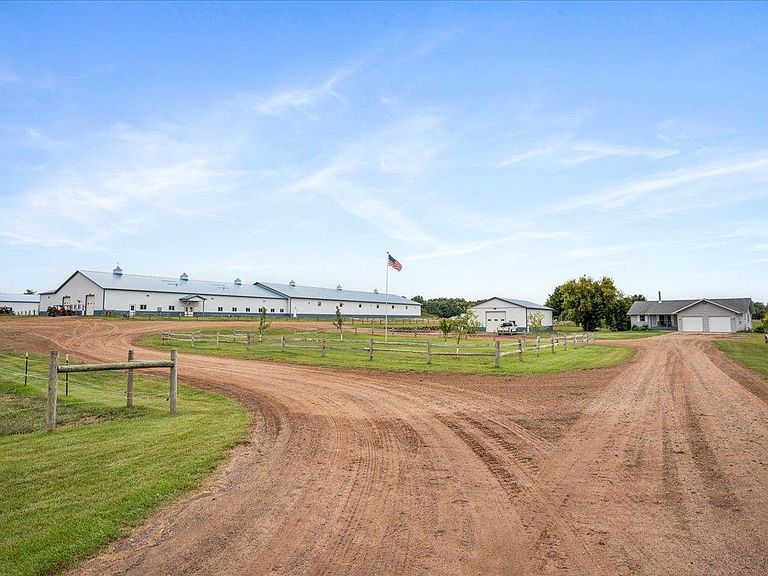
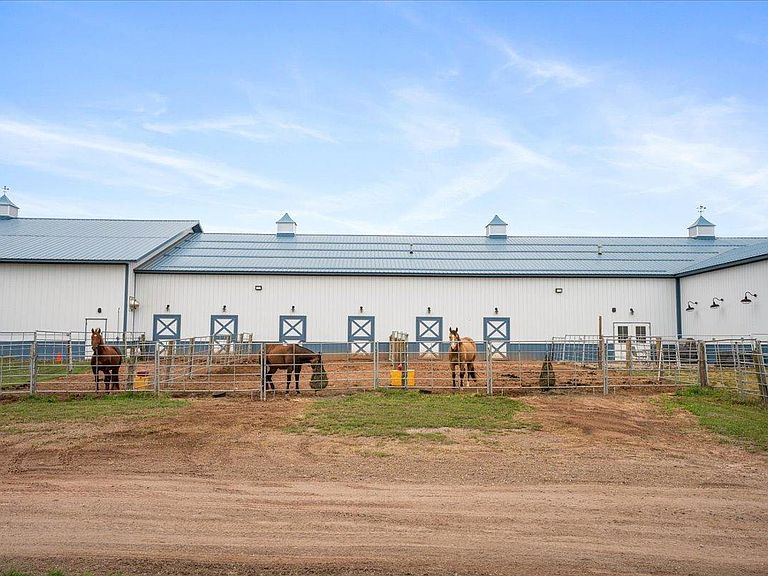
Welcome to Sky High Ranch!!! Nestled in the rolling countryside of beautiful Webster, Wisconsin, this 40-acre estate offers the perfect blend of natural beauty and world-class equestrian facilities. At the heart of the ranch is a premier 20-stall barn with a heated, indoor arena, designed with comfort, safety, and care in mind. Along with wash stalls, tie/grooming stalls, public and private tack rooms as well as individual lockers. With both pasture boarding and individualized stall boarding, every horse enjoys the freedom and care they deserve. Sky High Ranch is also a spectacular event facility, hosting horse shows, clinics, workshops and events throughout the year. As you step inside to the charming one-story single-family rambler, you will find a fully finished walkout basement and plenty of space to spread out. This thoughtfully designed home offers 4 bedrooms and 4 bathrooms, including a spacious primary suite with a walk-in closet and private bath. The heart of the home is the updated kitchen, showcasing granite countertops, modern appliances, and ample cabinetry, perfect for everyday meals or entertaining. The cozy living room features a wood-burning fireplace, creating a warm and inviting atmosphere. The lower level is fully finished and offers incredible flexibility with a mother-in-law suite, great room/rec room, and additional living space—ideal for hosting guests or extended family. Step outside onto the back deck and take in the peaceful views of the pond and your own land, making it the perfect spot for morning coffee or evening relaxation. With its combination of comfort, functionality, and scenic surroundings, this home and ranch is ready to welcome its next owners. Whether you’re a passionate rider, a professional horse trainer, or simply a horse lover, Sky High Ranch is more than a farm – it’s a true equestrian paradise. If you are looking for a quality boarding barn, a training facility or an event venue, look no further! Schedule your private tour today and let your journey begin at Sky High Ranch!!
Getting Around
 Car-Dependent
 Very Limited Transit
 Somewhat Bikeable
Schools
Construction
Condition
- Year built: 2004
Materials
- Roof: Age 8 Years or Less
Type & Style
- Home type: SingleFamily
- Property subType: Single Family
Interior
Appliances
- Appliances included: Dishwasher,Dryer,Microwave,Range,Refrigerator,Washer
- Laundry features: Main Level
Basement
- Has basement: Yes
- Basement: Daylight,Egress Window(s),Finished,Full,Concrete,Single Tenant Access,Walk-Out Access
Bedroom
- Level: Main
- Area: 228
- Dimensions: 19x12
Bedroom2
- Level: Main
- Area: 132
- Dimensions: 12x11
Bedroom3
- Level: Main
- Area: 99
- Dimensions: 11x9
Bedroom4
- Level: Lower
- Area: 210
- Dimensions: 15x14
Bedrooms & Bathrooms
- Bedrooms: 4
- Bathrooms: 4
- Full bathrooms: 2
- 3/4 bathrooms: 1
- 1/2 bathrooms: 1
Deck
- Level: Main
- Area: 336
- Dimensions: 28x12
Dining Room
- Level: Main
- Area: 165
- Dimensions: 15x11
Family Room
- Level: Lower
- Area: 1036
- Dimensions: 37x28
Features
- Number of fireplaces: 1
- Fireplace features: Living Room,Wood Burning
- Fireplace: Yes
- Finished area below ground: 1,456
- Finished area above ground: 1,512
Heating & Cooling
- Heating features: Forced Air,Fireplace(s),In-Floor Heating
- Cooling features: Central Air
Interior Area
- Total structure area: 3,024
- Total interior livable area: 3,024 sqft
Kitchen
- Level: Main
- Area: 165
- Dimensions: 15x11
Kitchen2Nd
- Level: Lower
- Area: 135
- Dimensions: 15x9
Laundry
- Level: Main
- Area: 99
- Dimensions: 11x9
Living Room
- Level: Main
- Area: 192
- Dimensions: 16x12
Porch
- Level: Main
- Area: 126
- Dimensions: 18x7
Utility Room
- Level: Lower
- Area: 120
- Dimensions: 12x10
Walk In Closet
- Level: Main
- Area: 45
- Dimensions: 9x5
Property
Accessibility
- Accessibility features: None
Details
- Parcel number: 070282401428201000012000
- Zoning description: Agriculture
- Other equipment: Fuel Tank - Owned
- Foundation area: 1512
- Horse amenities: Tack Room
Features
- Levels: One
- Stories: 1
- Patio & porch: Deck,Front Porch
- Fencing: Electric,Split Rail,Wood
- Topography of land: Gently Rolling
Lot
- Lot size: 40 Acres
- Features: Suitable for Horses,Tree Coverage - Light
- Lot size dimensions: 1320 x 1320
Parking
- Total spaces: 2
- Parking features: Attached,Gravel,Concrete
- Has garage: Yes
- Attached garage spaces: 2
- Covered spaces: 2
Climate Risk is Financial Risk
Every home has a financial story beyond the listing price. Below, you’ll see the climate risks that could affect this property — and in Bills & Affordability, how those risks may influence repairs, insurance, utilities, and long-term value.
Biggest Threats for This Home
- Cold Wave

- Lightning

- Hail

- Inland Flooding

- Strong Wind

- Winter Weather

- Heat Wave

- Ice Storm

- Tornado

- Wildfire

How This Home’s Risks Compare
FEMA Declared Disasters Across Wisconsin Counties
Understanding the Costs
Financial advisors generally recommend spending no more than 30% of your gross household income on housing costs. In practice, many households stretch to 35% or beyond — especially in high-cost markets.
Estimated Costs Today
| Monthly | Annual | |
|---|---|---|
| Mortgage | $8,595 | $103,140 |
| Home Insurance * | $956 | $11,472 |
| Property Taxes | $2,474 | $29,688 |
| Electricity | $284 | $3,409 |
| Total | $12,309 | $147,708 |
Income You'd Need if You Spent...
Wisconsin FAIR Plan Programs
How Costs Could Change Over Time
Climate risk is quickly impacting all of the major home ownership costs. Adjust the growth rates and percentage of income spent on housing below to see how your housing costs could change over the next 10 years — and what income you'd need to keep up.
Comparing Against the Market
Price Per Sq Ft
vs Other Active Listings
Avg $/sqft
vs Homes Sold Last Month
Median $/sqft
Current Market Trends
Median Price Per Square Foot
The median price per square foot of homes sold in this area each month. Compare this to this listing's price per square foot to gauge whether the home is priced in line with recent sales.
Historicals for This Listing
Zestimate History ($/sqft)
Price History
| Date | Event | Price |
|---|---|---|
| 2026-05-04 | Price change | $1,699,900 |
| 2026-01-02 | Price change | $1,899,900 |
| 2025-09-15 | Listed for sale | $1,999,900 |
| 2019-10-17 | Listing removed | $259,900 |
| 2019-04-16 | Listed for sale | $259,900 |
 View on Zillow