



127 Legacy Lakes Drive, Wallace, NC, 28466
About This Home
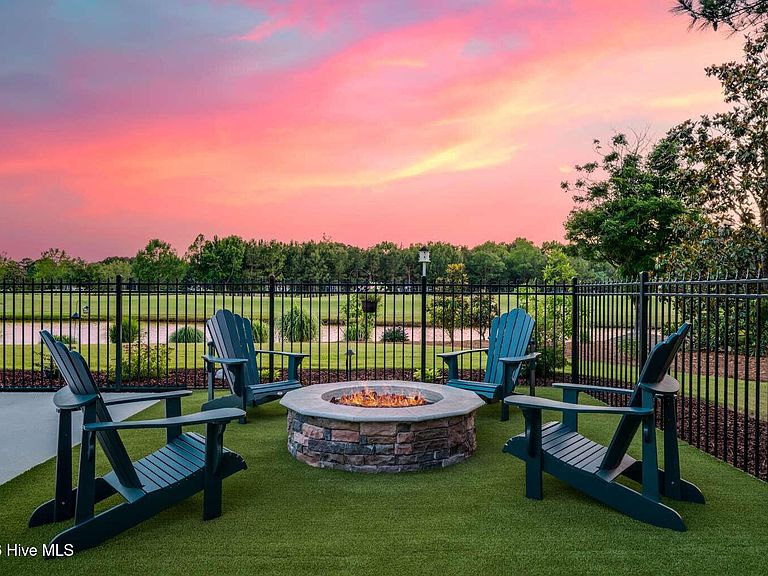
One-of-a-kind French Country estate on a private cul-de-sac lot in River Landing -- eastern NC's premier golf and resort community. Built by River Landing Builders and completed October 2023, this 3,291 sq ft masterpiece (2,673 first floor / 618 second floor) overlooks water and the 10th green of the Landings Course. 3BR/3.5BA plus study and bonus room that can serve as 4th or 5th BR; 2-car garage with golf-cart bay; 14x30 saltwater pool with splash deck. The all-brick-and-stone exterior sets an immediate tone: Kentucky and Pennsylvania rubble stone, circular driveway, Clopay Gallery garage doors, and arched double-door entryway. Inside, soaring 10-ft cedar-beam, coffer, and tray ceilings; a 60'' ventless gas fireplace; custom Woodshed cabinetry; and upgraded granite and quartz countertops throughout. The gourmet kitchen includes a 4x10 island, Bosch dishwasher, Samsung 5-burner gas cooktop, LG double wall oven, and a hidden 4x15 butler's pantry. The primary suite features a bumped-out sitting area overlooking the 10th green, zero-entry rain shower, and customized Carolina Closets dressing room. Outdoor living is resort-grade: built-in Napoleon natural gas grill with rubble-stone surround, natural gas fire pit, saltwater pool with Hayward salt system, ~1,333 sq ft of cool decking, and artificial turf -- all behind black aluminum estate fencing with dual 10-ft arched gates. Whole-house air purification, open-cell spray foam insulation, Navien tankless water, 12-zone irrigation, LOREX 4K security cameras, state-of-the-art ADT security system, and a 240V/100A EV circuit pre-wired in garage. Leaseback and fully furnished/move-in-ready options available.
Getting Around
 Car-Dependent
 Very Limited Transit
 Somewhat Bikeable
Schools
Construction
Condition
- Year built: 2023
Materials
- Foundation: Slab
- Roof: Architectural Shingle,Copper,Metal
- Construction materials: Block,Brick,Stone,Wood Frame,See Remarks
Type & Style
- Home type: SingleFamily
- Property subType: Single Family Residence
Interior
Appliances
- Appliances included: Gas Cooktop,Washer,Self Cleaning Oven,Refrigerator,Ice Maker,Dryer,Double Oven,Disposal,Dishwasher,ENERGY STAR Qualified Appliances,Tankless Water Heater
Basement
- Basement: None
Bedroom1
- Level: Main
Bedroom2
- Level: Main
Bedrooms & Bathrooms
- Bedrooms: 3
- Bathrooms: 4
- Full bathrooms: 3
- 1/2 bathrooms: 1
Bonus Room
- Level: Second
Dining Room
- Level: Main
Features
- Master Downstairs,Walk-in Closet(s),Tray Ceiling(s),High Ceilings,Entrance Foyer,Bookcases,Kitchen Island,Ceiling Fan(s),Pantry,Walk-in Shower,Blinds/Shades,Built-in Features,Dry Bar,Eat-in Kitchen,Smart Thermostat,Walk-In Closet(s)
- Flooring: Carpet,Laminate,Tile,See Remarks
- Attic: Storage,Floored,Partially Floored,Permanent Stairs,Walk-In
Great Room
- Level: Main
Heating & Cooling
- Heating features: Heat Pump,Electric,Zoned
- Cooling features: Zoned,Heat Pump
Interior Area
- Total structure area: 3,291
- Total interior livable area: 3,291 sqft
Kitchen
- Level: Main
Laundry
- Level: Main
Master Bedroom
- Level: Main
Office
- Level: Main
Sunroom
- Level: Main
Property
Details
- Parcel number: 096300
- Zoning: Residential
- Special condition: Standard
- Other equipment: Air Purifier
Features
- Levels: One and One Half
- Pool features: In Ground,See Remarks
- Patio & porch: Covered,Porch
- Fencing: Metal/Ornamental,Back Yard
- Has view: Yes
- View description: Golf Course,Pond
- Has water view: Yes
- Water view: Pond
- On waterfront: Yes
- Waterfront features: None,Pond
- Frontage type: Golf Course,Pond Front
- Living area range: 3000 - 3499
Lot
- Lot size: 0.79 Acres
- Features: Cul-De-Sac,On Golf Course,Level,Wooded
- Lot size dimensions: 171 x 169 x 180 x 184
Parking
- Total spaces: 3
- Parking features: Circular Driveway,Concrete,Garage Door Opener,Lighted,Off Street,On Site
- Has garage: Yes
- Attached garage spaces: 3
- Covered spaces: 3
- Has uncovered spaces: Yes
Climate Risk is Financial Risk
Every home has a financial story beyond the listing price. Below, you’ll see the climate risks that could affect this property — and in Bills & Affordability, how those risks may influence repairs, insurance, utilities, and long-term value.
Biggest Threats for This Home
- Hurricane

- Winter Weather

- Inland Flooding

- Ice Storm

- Lightning

- Strong Wind

- Tornado

How This Home’s Risks Compare
FEMA Declared Disasters in Duplin County and North Carolina
Understanding the Costs
Financial advisors generally recommend spending no more than 30% of your gross household income on housing costs. In practice, many households stretch to 35% or beyond — especially in high-cost markets.
Estimated Costs Today
| Monthly | Annual | |
|---|---|---|
| Mortgage | $4,801 | $57,612 |
| Home Insurance * | $630 | $7,560 |
| Property Taxes | $680 | $8,160 |
| Electricity | $306 | $3,678 |
| Total | $6,417 | $77,004 |
Income You'd Need if You Spent...
North Carolina FAIR Plan Programs


How Costs Could Change Over Time
Climate risk is quickly impacting all of the major home ownership costs. Adjust the growth rates and percentage of income spent on housing below to see how your housing costs could change over the next 10 years — and what income you'd need to keep up.
Comparing Against the Market
Price Per Sq Ft
vs Other Active Listings
Avg $/sqft
vs Homes Sold Last Month
Median $/sqft
Current Market Trends
Median Price Per Square Foot
The median price per square foot of homes sold in this area each month. Compare this to this listing's price per square foot to gauge whether the home is priced in line with recent sales.
Historicals for This Listing
Zestimate History ($/sqft)
Price History
| Date | Event | Price |
|---|---|---|
| 2026-07-01 | Listed for sale | $949,500 |
 View on Zillow