


3255 Yankee St, Niles, MI, 49120
About This Home
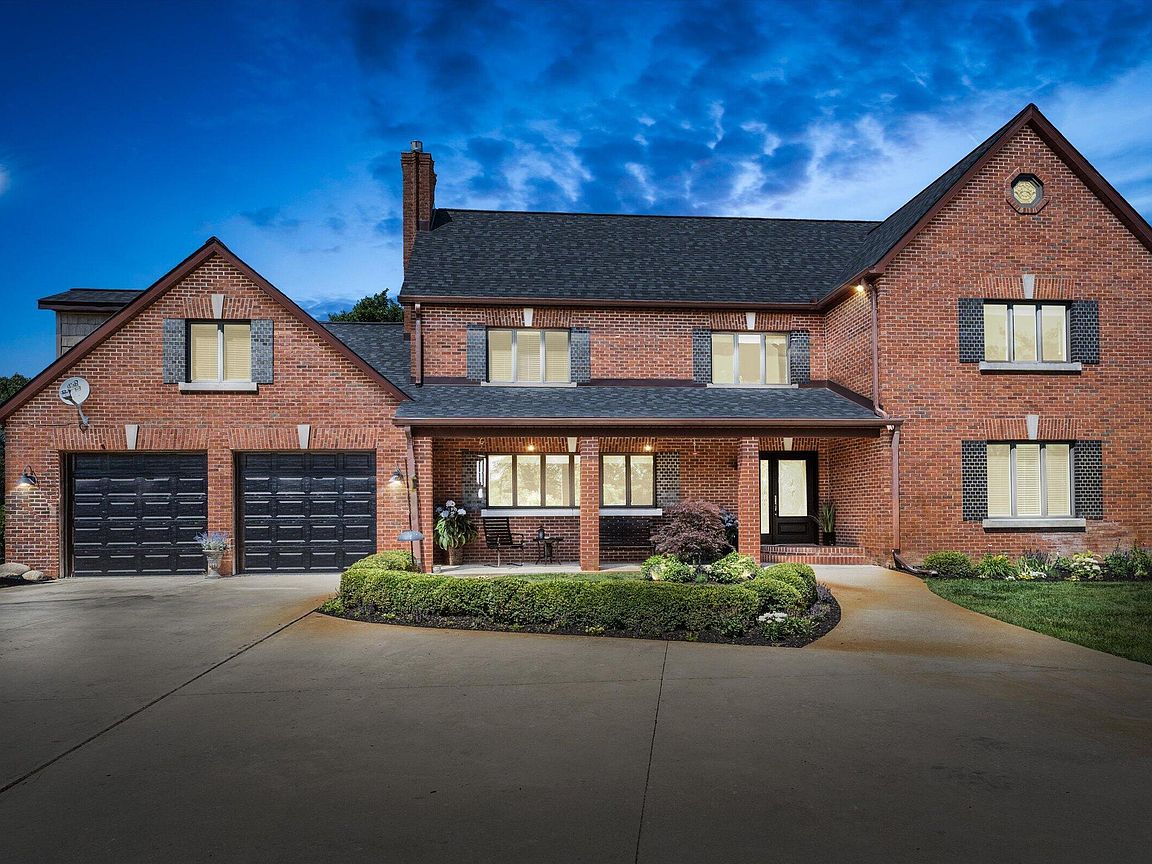
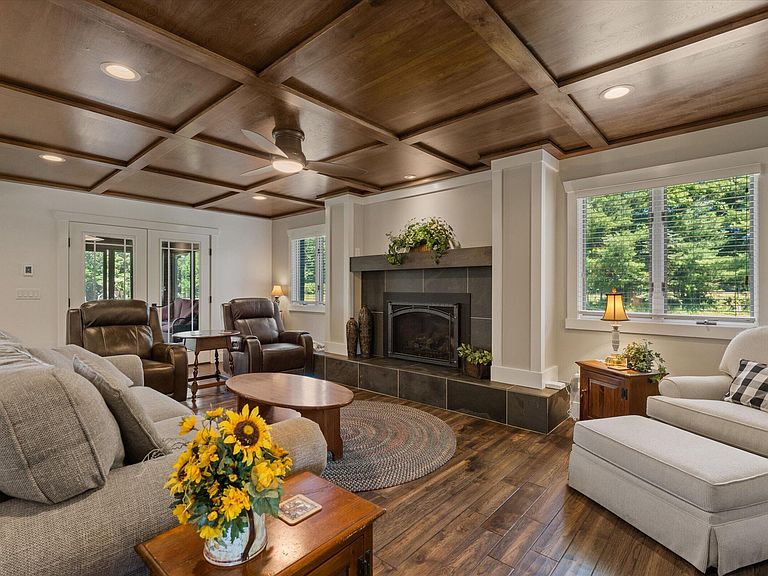
Imagine yourself coming home to your own private 51.77-acre estate, where luxury living and wide-open space finally meet. As you arrive, your front porch sets the tone--an inviting place where you can sit back, take in the view, and enjoy the quiet that surrounds you. Step inside to warm hardwood floors that guide you through spacious, light-filled rooms designed for both everyday comfort and effortless entertaining. Your kitchen becomes the heart of the home--custom cabinetry, granite countertops, a deep hammered copper farmhouse sink, walk-in pantry, 6-burner cooktop with pot filler, warming drawer, and smart built-ins that make everything feel intentional and refined. You'll find multiple spaces to relax and gather, including a sunroom with heated floors where you can enjoy the view in every season. The family room and living room both offer fireplaces that make this home feel welcoming year-round, while the coffered ceiling in the family room adds a subtle touch of elegance. Your primary suite is designed as a true retreat. Heated tile floors, a spa-like bath with a jetted garden tub, oversized walk-in shower with steam and jets, and a generous walk-in closet create a space that feels like a private getaway within your own home. Out back, your deck overlooks the full sweep of your property--stables, open land, and winding trails stretching into the distance. It's the kind of view that changes with every season, but never loses its sense of peace and privacy. The land is ready for the lifestyle you've been looking for. A large outbuilding gives you an additional 3-car garage, an 8-stall horse barn with tack area, and a spacious pole barn with water service to the stables. Groomed trails wind through the acreage, ready for horseback riding, ATV riding, or simply exploring your own land whenever you choose. With a brand-new roof on both the home and outbuilding, you can focus on enjoying the property--not worrying about it. This is where your space expands, your lifestyle opens up, and every day feels a little more like an escape.
Getting Around
 Car-Dependent
 Very Limited Transit
 Somewhat Bikeable
Schools
Construction
Condition
- Year built: 1988
Materials
- Roof: Shingle
- Construction materials: Brick
Type & Style
- Home type: SingleFamily
- Architectural style: Traditional
- Property subType: Single Family Residence
Interior
Appliances
- Appliances included: Built-In Electric Oven,Dishwasher,Disposal,Double Oven,Dryer,Microwave,Oven,Range,Refrigerator,Trash Compactor,Washer,Water Softener Owned
- Laundry features: Electric Dryer Hookup,Laundry Room,Main Level,Sink,Washer Hookup
Basement
- Basement: Crawl Space,Full
Bedroom2
- Level: Upper
- Area: 130
- Dimensions: 13.00 x 10.00
Bedroom3
- Level: Upper
- Area: 169
- Dimensions: 13.00 x 13.00
Bedroom4
- Level: Upper
- Area: 323
- Dimensions: 19.00 x 17.00
Bedroom5
- Level: Upper
- Area: 120
- Dimensions: 12.00 x 10.00
Bedrooms & Bathrooms
- Bedrooms: 5
- Bathrooms: 5
- Full bathrooms: 3
- 1/2 bathrooms: 2
Den
- Level: Main
- Area: 169
- Dimensions: 13.00 x 13.00
Dining Area
- Level: Main
- Area: 154
- Dimensions: 14.00 x 11.00
Family Room
- Level: Main
- Area: 286
- Dimensions: 22.00 x 13.00
Features
- Ceiling Fan(s),LP Tank Owned,Center Island,Pantry
- Window features: Insulated Windows,Window Treatments
- Flooring: Ceramic Tile,Tile,Wood
- Number of fireplaces: 2
- Fireplace features: Family Room,Gas Log,Living Room
- Fireplace: Yes
- Finished area below ground: 0
Heating & Cooling
- Heating features: Baseboard,Forced Air,Hot Water,Radiant
- Cooling features: Central Air
Interior Area
- Total structure area: 4,410
- Total interior livable area: 4,410 sqft
Kitchen
- Level: Main
- Area: 322
- Dimensions: 23.00 x 14.00
Laundry
- Level: Main
- Area: 110
- Dimensions: 11.00 x 10.00
Living Room
- Level: Main
- Area: 280
- Dimensions: 20.00 x 14.00
Loft
- Level: Upper
- Area: 140
- Dimensions: 14.00 x 10.00
Master Bedroom
- Level: Upper
- Area: 234
- Dimensions: 18.00 x 13.00
Property
Details
- Parcel number: 1402002502500
Features
- Stories: 2
- Fencing: Other
Lot
- Lot size: 51.77 Acres
- Features: Tillable,Wooded,Wetland Area,Rolling Hills,Shrubs/Hedges
- Lot size dimensions: 1315 x 1967
Parking
- Total spaces: 5
- Parking features: Garage Faces Front,Garage Door Opener,Detached,Attached
- Has garage: Yes
- Attached garage spaces: 5
- Covered spaces: 5
Climate Risk is Financial Risk
Every home has a financial story beyond the listing price. Below, you’ll see the climate risks that could affect this property — and in Bills & Affordability, how those risks may influence repairs, insurance, utilities, and long-term value.
Biggest Threats for This Home
- Strong Wind

- Cold Wave

- Hail

- Inland Flooding

- Tornado

- Winter Weather

How This Home’s Risks Compare
FEMA Declared Disasters in Cass County and Michigan
Understanding the Costs
Financial advisors generally recommend spending no more than 30% of your gross household income on housing costs. In practice, many households stretch to 35% or beyond — especially in high-cost markets.
Estimated Costs Today
| Monthly | Annual | |
|---|---|---|
| Mortgage | $8,596 | $103,152 |
| Home Insurance * | $1,010 | $12,120 |
| Property Taxes | $1,317 | $15,804 |
| Electricity | $481 | $5,772 |
| Total | $11,404 | $136,848 |
Income You'd Need if You Spent...
Michigan FAIR Plan Programs

How Costs Could Change Over Time
Climate risk is quickly impacting all of the major home ownership costs. Adjust the growth rates and percentage of income spent on housing below to see how your housing costs could change over the next 10 years — and what income you'd need to keep up.
Comparing Against the Market
Price Per Sq Ft
vs Other Active Listings
Avg $/sqft
vs Homes Sold Last Month
Median $/sqft
Current Market Trends
Median Price Per Square Foot
The median price per square foot of homes sold in this area each month. Compare this to this listing's price per square foot to gauge whether the home is priced in line with recent sales.
Historicals for This Listing
Zestimate History ($/sqft)
Price History
| Date | Event | Price |
|---|---|---|
| 2026-06-25 | Listed for sale | $1,700,000 |
| 2025-09-02 | Listing removed | $1,900,000 |
| 2024-11-19 | Price change | $1,900,000 |
| 2024-09-09 | Listed for sale | $2,500,000 |
| 2012-04-27 | Sold | $5,269 |
| 2006-12-11 | Sold | $560,000 |
 View on Zillow