


7769 N Shore Cir N, Forest Lake, MN, 55025
About This Home
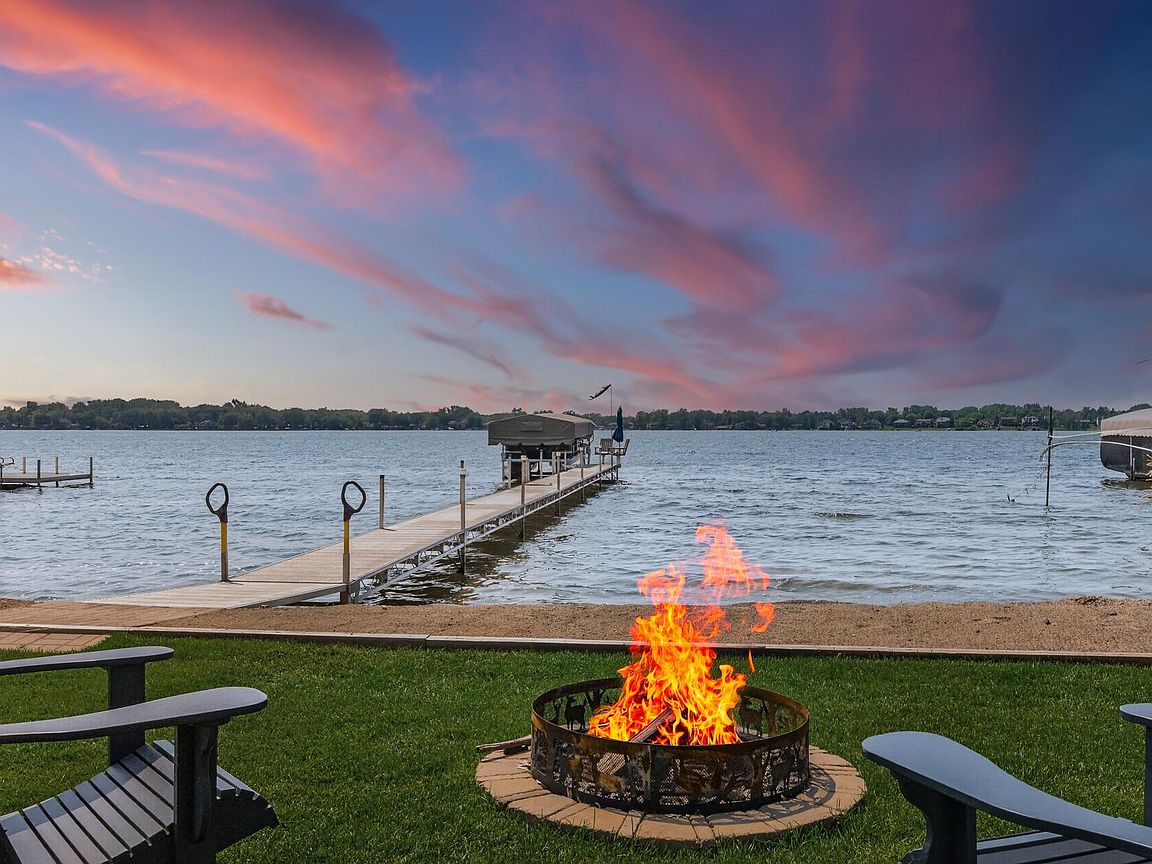
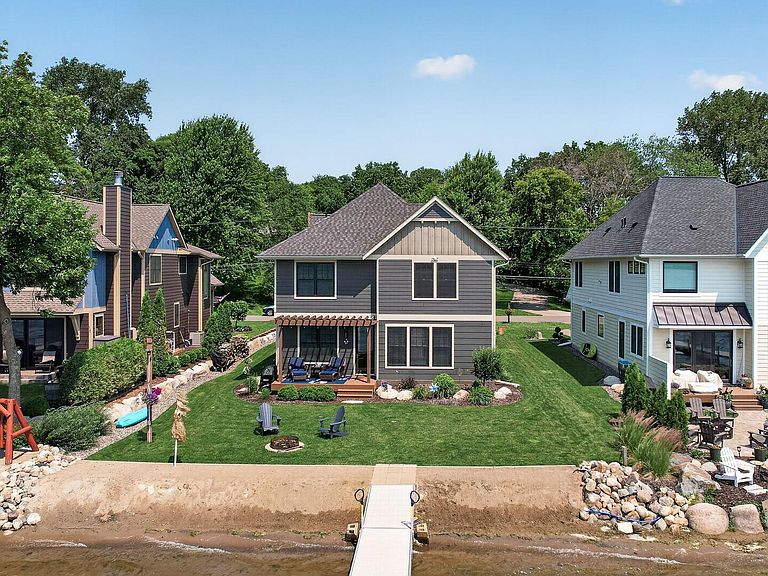
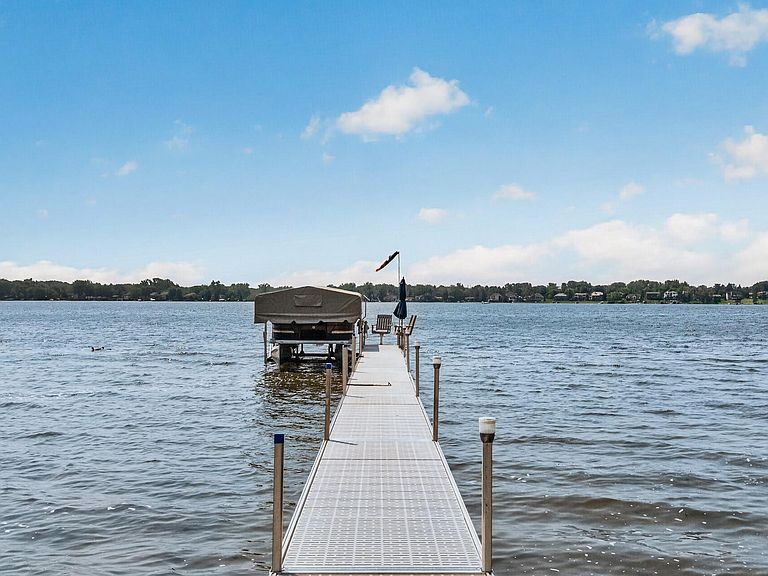
After the original home was removed, this exceptional one-owner custom lakeshore residence was newly constructed by PMI Custom Builders in 2020 and is nestled in Forest Lake's highly sought-after Kings Forest Hills neighborhood on beautiful Lake 2. Offering approximately 3,276 finished square feet of thoughtfully designed living space, the home features four bedrooms plus a versatile flex room with potential as a fifth bedroom, two full bathrooms, a private three-quarter ensuite serving the upper-level owner's retreat, an oversized heated 2+ stall garage, and 58 feet of pristine sandy shoreline with a firm lake bottom. Lovingly maintained by its original owners since completion, the home reflects a level of care, craftsmanship, and pride of ownership that is immediately evident throughout. From the moment you step inside, exceptional quality and thoughtful design take center stage. A true zero-step entry, soaring ceilings, an illuminated staircase, porcelain tile flooring, and expansive windows create a seamless connection between the home and the lake while maintaining a remarkable sense of privacy. Designed for entertaining as beautifully as it functions for everyday living, the open-concept layout effortlessly connects the living room, expansive dining area, and chef-inspired kitchen. The spacious dining area comfortably accommodates large gatherings, while the beautifully appointed kitchen showcases handcrafted cabinetry by Jerry's Cabinets of Forest Lake, quartz countertops, premium appliances including a Bosch 5-burner gas cooktop, dual LG electric wall ovens, an LG microwave, an LG dishwasher, an oversized center island, a walk-in pantry, and an elegant dry bar complete with a wine refrigerator. The private upper-level owner's retreat offers a peaceful sanctuary complemented by two additional bedrooms, a spacious open loft, a versatile flex room, and a convenient upper-level laundry room thoughtfully designed with custom cabinetry and a generous laminate folding counter. Outside, professionally landscaped grounds lead to pristine sandy shoreline, a maintenance-free Trex deck with an illuminated pergola, a lakeside firepit, and an included maintenance-free ShoreMaster dock—creating exceptional spaces to relax, entertain, and embrace lakeshore living. A hard-piped natural gas line supplies the included outdoor grill, making outdoor entertaining effortless. Begin your mornings watching the sunrise shimmer across Lake 2, spend afternoons enjoying the sandy shoreline, and end each evening surrounded by spectacular sunsets, nesting loons, bald eagles, blue herons, and the peaceful rhythm of life on the water. Rarely does a home offer this combination of custom craftsmanship, timeless design, pristine shoreline, and an increasingly rare sense of privacy. This is more than a home—it is a legacy property designed to be enjoyed for generations.
Getting Around
 Car-Dependent
 Very Limited Transit
 Somewhat Bikeable
Schools
Construction
Condition
- Year built: 2020
Materials
- Roof: Age 8 Years or Less,Architectural Shingle
Type & Style
- Home type: SingleFamily
- Property subType: Single Family
Interior
Appliances
- Appliances included: Air-To-Air Exchanger,Dishwasher,Double Oven,Dryer,Exhaust Fan,Freezer,Humidifier,Gas Water Heater,Water Filtration System,Water Osmosis System,Microwave,Range,Refrigerator,Stainless Steel Appliance(s),Wall Oven,Washer,Water Softener Owned,Wine Cooler
- Laundry features: Laundry Room,Upper Level
Basement
- Basement: None
Bedroom
- Level: Main
- Area: 132.21
- Dimensions: 11.3x11.7
Bedroom2
- Level: Upper
- Area: 136.88
- Dimensions: 11.6x11.8
Bedroom3
- Level: Upper
- Area: 159.942
- Dimensions: 13.11x12.2
Bedroom4
- Level: Upper
- Area: 261.8
- Dimensions: 17x15.4
Bedrooms & Bathrooms
- Bedrooms: 4
- Bathrooms: 3
- Full bathrooms: 2
- 3/4 bathrooms: 1
Deck
- Level: Main
- Area: 110.23
- Dimensions: 7.3x15.10
Dining Room
- Level: Main
- Area: 166.21
- Dimensions: 15.11x11
Features
- Number of fireplaces: 1
- Fireplace features: Gas,Living Room
- Fireplace: Yes
- Finished area below ground: 0
- Finished area above ground: 3,276
Flex Room
- Level: Lower
- Area: 300
- Dimensions: 12x25
Heating & Cooling
- Heating features: Boiler,Forced Air,Fireplace(s),In-Floor Heating,Zoned
- Cooling features: Central Air,Whole House Fan,Zoned
Interior Area
- Total structure area: 1,794
- Total interior livable area: 3,276 sqft
Kitchen
- Level: Main
- Area: 264.26
- Dimensions: 18.1x14.6
Laundry
- Level: Upper
- Area: 73.2
- Dimensions: 6x12.2
Living Room
- Level: Main
- Area: 342.54
- Dimensions: 17.3x19.8
Loft
- Level: Upper
- Area: 217.6
- Dimensions: 12.8x17
Property
Accessibility
- Accessibility features: None
Details
- Parcel number: 1003221240003
- Zoning description: Residential-Single Family
- Foundation area: 2182
Features
- Levels: Two
- Stories: 2
- Pool features: None
- Patio & porch: Composite Decking
- Fencing: None
- Has view: Yes
- View description: Lake,Panoramic
- Has water view: Yes
- Water view: Lake
- On waterfront: Yes
- Waterfront features: Lake Front,Lake Bottom(Gravel,Sand)
Lot
- Lot size: 9,539 sqft
- Features: Accessible Shoreline,Tree Coverage - Light
- Lot size dimensions: 63 x 157 x 58 x 158
Parking
- Total spaces: 2
- Parking features: Attached,Driveway - Other Surface,Garage,Garage Door Opener,Heated Garage,Insulated Garage
- Has garage: Yes
- Attached garage spaces: 2
- Covered spaces: 2
- Has uncovered spaces: Yes
Climate Risk is Financial Risk
Every home has a financial story beyond the listing price. Below, you’ll see the climate risks that could affect this property — and in Bills & Affordability, how those risks may influence repairs, insurance, utilities, and long-term value.
Biggest Threats for This Home
- Inland Flooding

- Strong Wind

- Tornado

- Cold Wave

- Hail

- Lightning

- Winter Weather

How This Home’s Risks Compare
FEMA Declared Disasters in Washington County and Minnesota
Understanding the Costs
Financial advisors generally recommend spending no more than 30% of your gross household income on housing costs. In practice, many households stretch to 35% or beyond — especially in high-cost markets.
Estimated Costs Today
| Monthly | Annual | |
|---|---|---|
| Mortgage | $6,573 | $78,876 |
| Home Insurance * | $726 | $8,712 |
| Property Taxes | $1,317 | $15,804 |
| Electricity | $276 | $3,315 |
| Total | $8,892 | $106,704 |
Income You'd Need if You Spent...
Minnesota FAIR Plan Programs

How Costs Could Change Over Time
Climate risk is quickly impacting all of the major home ownership costs. Adjust the growth rates and percentage of income spent on housing below to see how your housing costs could change over the next 10 years — and what income you'd need to keep up.
Comparing Against the Market
Price Per Sq Ft
vs Other Active Listings
Avg $/sqft
vs Homes Sold Last Month
Median $/sqft
Current Market Trends
Median Price Per Square Foot
The median price per square foot of homes sold in this area each month. Compare this to this listing's price per square foot to gauge whether the home is priced in line with recent sales.
Historicals for This Listing
Zestimate History ($/sqft)
No zestimate history available
Price History
| Date | Event | Price |
|---|---|---|
| 2026-08-12 | Pending sale | $1,299,999 |
| 2026-07-18 | Price change | $1,299,999 |
| 2026-07-13 | Price change | $1,350,000 |
| 2026-07-05 | Listed for sale | $1,399,999 |
| 2020-08-14 | Sold | $382,500 |
| 2020-07-31 | Pending sale | $399,000 |
| 2020-07-27 | Price change | $399,000 |
| 2020-06-24 | Price change | $425,000 |
| 2020-04-27 | Price change | $449,900 |
| 2020-03-12 | Listed for sale | $479,900 |
 View on Zillow