



5251 Lewisburg Hwy, Pulaski, TN, 38478
About This Home
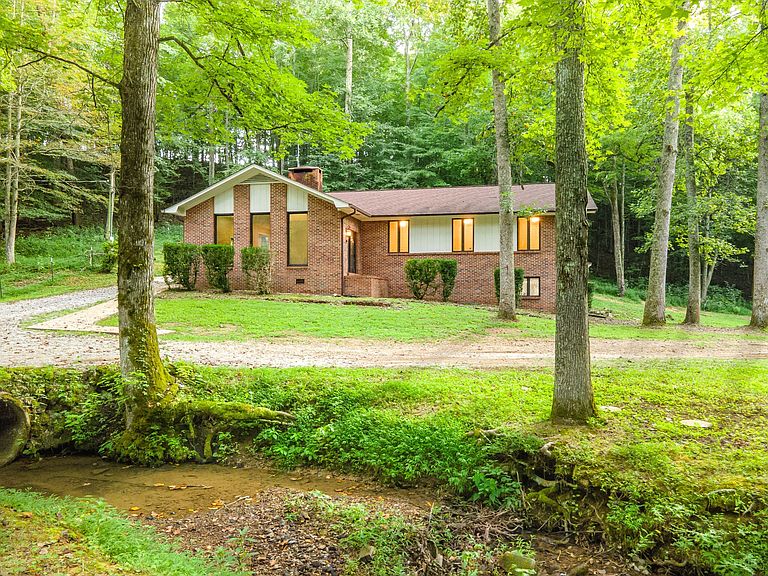
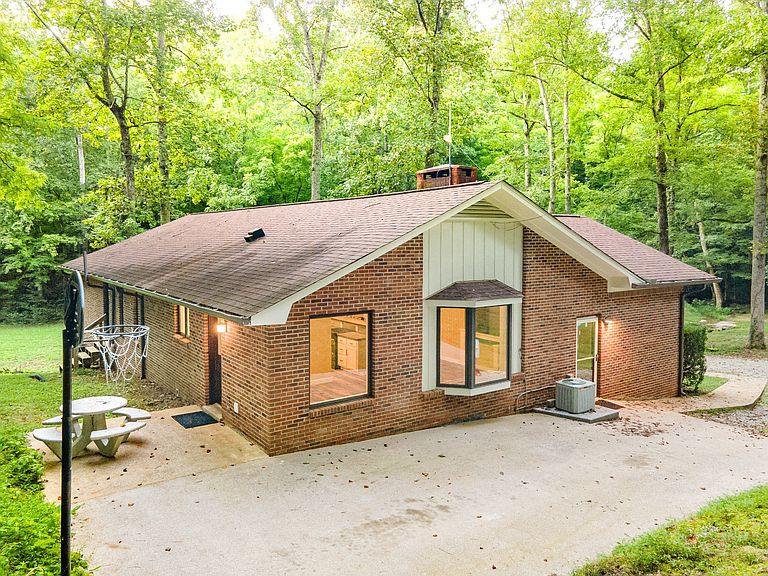
Experience ultimate PRIVACY, PEACE, AND SECURITY at MISTY SPRINGS FARM, a premier 43.61-acre Tennessee sanctuary designed for a PRIVATE luxury homestead, possible multi-family compound, or off-grid retreat. Located near I-65 with high-speed FIBER INTERNET, this rare estate features a cosmetically renovated ALL-BRICK main residence boasting premium custom finishes, new flooring, and a perfect-flow floorplan. The expansive basement offers incredible expansion potential, currently featuring a full bath, commercial-style kitchen area, and mechanical room—ideal for canning, hobbies, or a home business. The property infrastructure is unmatched, featuring a 2-bedroom guest house/rental unit and a massive 3-bay workshop with living quarters and a rear carport. As you move past the fenced hilltop pastures and cattle paddocks, a private concrete drive meanders down into a hidden valley paradise. This unique topography ensures a "valley sanctuary" with total seclusion and not a neighbor in view. Water security is a hallmark of this estate; while public water is available at the road and connected to shop and mobile home, the main home remains connected to two converging natural springs protected by a concrete spring house. For those seeking self-sufficiency, the property includes a backup wood heat system to complement the electric HVAC and ample land for agriculture. Wildlife enthusiasts will enjoy daily sightings of trophy-sized deer and wild turkey in their natural habitat. Whether you are looking for a secure family legacy property, a recreational preserve, or a high-tech rural escape, this property offers a combination of natural protection and modern amenities that cannot be replicated. MISTY SPRINGS FARM is a turnkey solution for those demanding the best in Tennessee countryside living. ABSOLUTELY NOTHING ELSE COMPARES! SECURE YOUR PRIVATE VALLEY SANCTUARY TODAY. property has been fully mowed as of 08/14/2026 - looks park-like!
Getting Around
 Car-Dependent
 Very Limited Transit
 Not Bike Friendly
Schools
Construction
Condition
- Year built: 1978
Materials
- Roof: Asphalt
- Construction materials: Brick
Type & Style
- Home type: SingleFamily
- Architectural style: Traditional
- Property subType: Single Family Residence,Residential
Interior
Appliances
- Appliances included: Electric Oven,Electric Range,Refrigerator
- Laundry features: Electric Dryer Hookup,Washer Hookup
Basement
- Has basement: Yes
- Basement: Partial,Finished
Bedroom1
- Features: Full Bath
- Level: Full Bath
- Area: 228
- Dimensions: 19x12
Bedroom2
- Features: Extra Large Closet
- Level: Extra Large Closet
- Area: 132
- Dimensions: 11x12
Bedroom3
- Features: Extra Large Closet
- Level: Extra Large Closet
- Area: 132
- Dimensions: 11x12
Bedroom4
- Features: Extra Large Closet
- Level: Extra Large Closet
- Area: 100
- Dimensions: 10x10
Bedrooms & Bathrooms
- Bedrooms: 4
- Bathrooms: 3
- Full bathrooms: 3
- Main level bedrooms: 4
Dining Room
- Features: Separate
- Level: Separate
- Area: 99
- Dimensions: 9x11
Features
- Air Filter,Built-in Features,Ceiling Fan(s),Extra Closets,High Ceilings,Open Floorplan,Pantry,Redecorated,High Speed Internet
- Flooring: Carpet,Wood,Tile
- Number of fireplaces: 1
- Fireplace features: Great Room
- Fireplace: Yes
- Finished area below ground: 360
- Finished area above ground: 2,070
- Common walls with other units/homes: 2+ Common Walls
Heating & Cooling
- Heating features: Central
- Cooling features: Central Air,Electric
Interior Area
- Total structure area: 2,430
- Total interior livable area: 2,430 sqft
Kitchen
- Area: 144
- Dimensions: 12x12
Living Room
- Features: Great Room
- Level: Great Room
- Area: 460
- Dimensions: 23x20
Master Bathroom
- Features: Primary Bedroom
- Level: Primary Bedroom
Other
- Features: Breakfast Room
- Level: Breakfast Room
- Area: 72
- Dimensions: 8x9
Property
Details
- Parcel number: 067 01700 000
- Attached to another structure: Yes
- Special condition: Standard
- Other equipment: Air Purifier
Features
- Levels: Two
- Stories: 1
- Patio & porch: Porch,Covered,Patio
- Fencing: Partial
- Has view: Yes
- View description: Valley
- Waterfront features: Creek
- Topography of land: Cleared,Hilly,Level,Private,Rolling Slope,Views,Wooded
Lot
- Lot size: 43.61 Acres
- Features: Cleared,Hilly,Level,Private,Rolling Slope,Views,Wooded
Parking
- Total spaces: 2
- Parking features: Basement
- Has garage: Yes
- Attached garage spaces: 2
- Covered spaces: 2
Climate Risk is Financial Risk
Every home has a financial story beyond the listing price. Below, you’ll see the climate risks that could affect this property — and in Bills & Affordability, how those risks may influence repairs, insurance, utilities, and long-term value.
Biggest Threats for This Home
- Strong Wind

- Tornado

- Cold Wave

- Lightning

- Winter Weather

How This Home’s Risks Compare
FEMA Declared Disasters Across Tennessee Counties
Understanding the Costs
Financial advisors generally recommend spending no more than 30% of your gross household income on housing costs. In practice, many households stretch to 35% or beyond — especially in high-cost markets.
Estimated Costs Today
| Monthly | Annual | |
|---|---|---|
| Mortgage | $4,035 | $48,420 |
| Home Insurance | $613 | $7,356 |
| Property Taxes | $1,509 | $18,108 |
| Electricity | $197 | $2,369 |
| Total | $6,354 | $76,248 |
Income You'd Need if You Spent...
How Costs Could Change Over Time
Climate risk is quickly impacting all of the major home ownership costs. Adjust the growth rates and percentage of income spent on housing below to see how your housing costs could change over the next 10 years — and what income you'd need to keep up.
Comparing Against the Market
Price Per Sq Ft
vs Other Active Listings
Avg $/sqft
vs Homes Sold Last Month
Median $/sqft
Current Market Trends
Median Price Per Square Foot
The median price per square foot of homes sold in this area each month. Compare this to this listing's price per square foot to gauge whether the home is priced in line with recent sales.
Historicals for This Listing
Zestimate History ($/sqft)
Price History
| Date | Event | Price |
|---|---|---|
| 2026-07-17 | Price change | $798,000 |
| 2026-05-08 | Listed for sale | $799,600 |
| 2026-04-13 | Listing removed | $874,000 |
| 2026-03-13 | Price change | $874,000 |
| 2026-01-16 | Price change | $884,500 |
| 2025-08-22 | Listed for sale | $899,800 |
| 2013-12-20 | Sold | $250,000 |
For Sale by Agent
 View on Zillow