



955 Stayman Dr, Falling Waters, WV, 25419
About This Home
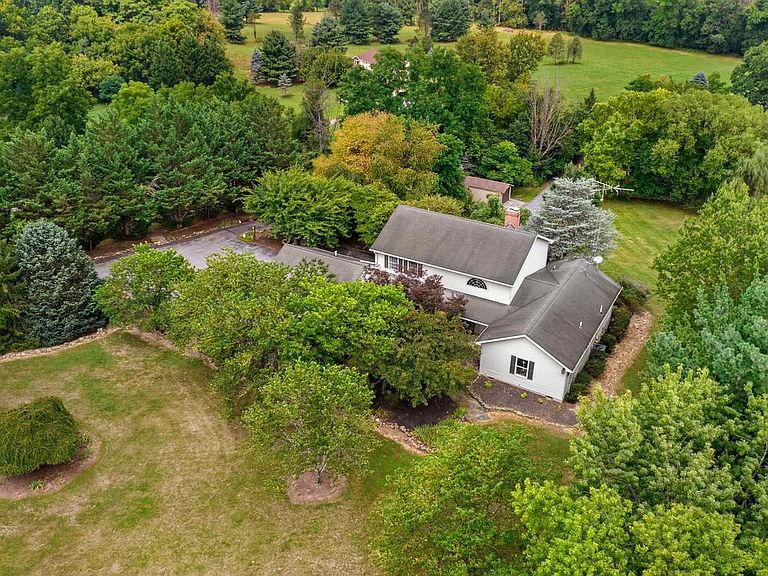
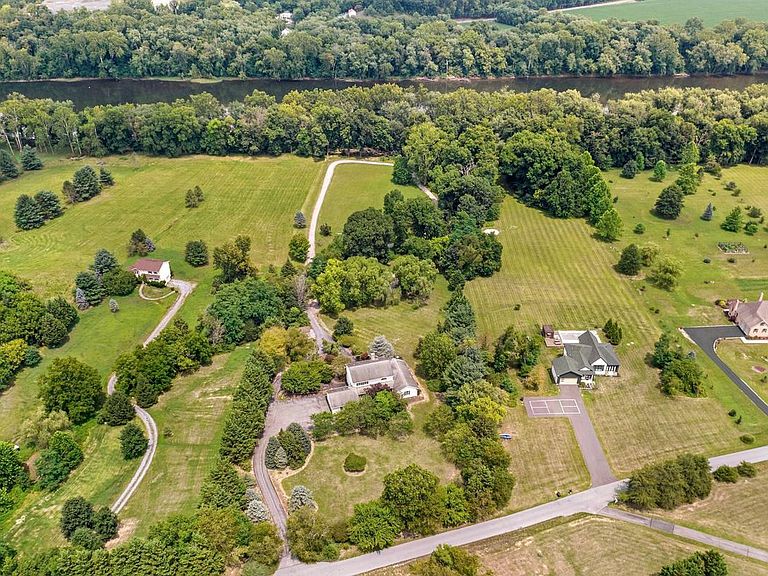
Welcome to 955 Stayman Drive—an extraordinary waterfront estate nestled on over 5 private acres in the highly desirable Orchard on the Potomac community. Offering over 5,400 square feet of beautifully designed living space, this custom home combines timeless craftsmanship, modern updates, and an exceptional setting with approximately 225 feet of Potomac River frontage. A winding drive welcomes you to meticulously landscaped grounds featuring mature trees, extensive hardscaping, colorful perennial gardens, and peaceful outdoor living spaces. Whether you're enjoying morning coffee on the screened porch, entertaining on the expansive deck and patio, or taking in the river views, this property offers the perfect blend of luxury and tranquility. Inside, you'll find an impressive two-story layout with 5 spacious bedrooms, 4 full baths, and 1 half bath. Rich hardwood flooring, custom crown molding, wainscoting, built-ins, and detailed millwork create warmth and elegance throughout. The gourmet kitchen features granite countertops, abundant cabinetry, a center island, double ovens, and generous space for gathering, while the formal dining room and oversized family room with a stunning floor-to-ceiling brick fireplace provide the ideal setting for entertaining. The main-level primary suite serves as a private retreat with direct access to the screened porch and a beautifully appointed spa-inspired bath complete with a soaking tub, oversized tiled shower, dual vanities, and luxury finishes. The finished walkout lower level provides additional living and entertaining space, guest accommodations, and flexible areas perfect for a recreation room, home office, or multigenerational living. Additional highlights include central vacuum, multiple fireplaces, an attached two-car garage, circular driveway, updated HVAC components, and thoughtful improvements throughout. Horse enthusiasts will appreciate that horses are permitted, while outdoor lovers can enjoy direct access to the Potomac River for fishing, kayaking, and other recreational activities. Conveniently located just minutes from I-81 with easy access to Hagerstown, Martinsburg, and the Maryland and Virginia commuter routes, this exceptional property offers the rare opportunity to enjoy luxury living, privacy, and waterfront beauty—all in one remarkable setting.
Getting Around
 Car-Dependent
 Very Limited Transit
 Not Bike Friendly
Schools
Construction
Condition
- Property condition: Very Good
- Year built: 1994
Materials
- Foundation: Block
- Construction materials: Vinyl Siding,Brick
Type & Style
- Home type: SingleFamily
- Architectural style: Contemporary
- Property subType: Single Family Residence
Interior
Appliances
- Appliances included: Microwave,Down Draft,Dishwasher,Dryer,Double Oven,Oven,Stainless Steel Appliance(s),Refrigerator,Washer,Water Conditioner - Owned,Water Treat System,Electric Water Heater
- Laundry features: In Basement
Basement
- Has basement: Yes
- Basement: Partially Finished,Rear Entrance,Walk-Out Access,Windows,Heated,Connecting Stairway,Other
Bathroom1
- Features: Bathroom - Jetted Tub,Bathroom - Walk-In Shower,Double Sink,Flooring - Ceramic Tile,Wet Bar,Walk-In Closet(s)
- Level: Main
Bathroom2
- Level: Upper
Bathroom2
- Level: Lower
Bathroom2
- Level: Main
Bathroom3
- Features: Bathroom - Tub Shower
- Level: Lower
Bedroom1
- Features: Balcony Access,Attached Bathroom,Soaking Tub,Bathroom - Jetted Tub,Bathroom - Walk-In Shower,Flooring - HardWood
- Level: Main
Bedroom2
- Features: Flooring - HardWood
- Level: Main
Bedroom3
- Features: Flooring - HardWood,Jack and Jill Bathroom
- Level: Upper
Bedroom4
- Features: Flooring - HardWood,Jack and Jill Bathroom
- Level: Upper
Bedroom5
- Features: Flooring - Carpet
- Level: Lower
Bedrooms & Bathrooms
- Bedrooms: 5
- Bathrooms: 5
- Full bathrooms: 4
- 1/2 bathrooms: 1
- Main level bathrooms: 2
- Main level bedrooms: 2
Den
- Features: Flooring - Carpet
- Level: Lower
Dining Room
- Features: Flooring - HardWood
- Level: Main
Family Room
- Features: Fireplace - Other,Flooring - Carpet
- Level: Lower
Features
- Bathroom - Stall Shower,Bathroom - Tub Shower,Bathroom - Walk-In Shower,Breakfast Area,Built-in Features,Ceiling Fan(s),Central Vacuum,Chair Railings,Crown Molding,Entry Level Bedroom,Formal/Separate Dining Room,Kitchen - Gourmet,Kitchen Island,Kitchen - Table Space,Pantry,Primary Bath(s),Recessed Lighting,Upgraded Countertops,Walk-In Closet(s),2 Story Ceilings,9'+ Ceilings,High Ceilings
- Flooring: Hardwood,Ceramic Tile,Carpet,Tile/Brick,Wood
- Number of fireplaces: 2
- Fireplace features: Brick,Mantel(s)
- Fireplace: Yes
- Finished area below ground: 1,390
- Finished area above ground: 4,014
Foyer
- Features: Flooring - Ceramic Tile
- Level: Main
Game Room
- Features: Balcony Access,Attached Bathroom,Flooring - Carpet,Lighting - Ceiling
- Level: Lower
Heating & Cooling
- Heating features: Heat Pump,Electric
- Cooling features: Heat Pump,Electric
Interior Area
- Total structure area: 5,404
- Total interior livable area: 5,404 sqft
Kitchen
- Features: Granite Counters,Dining Area,Flooring - Luxury Vinyl Plank,Kitchen Island,Eat-in Kitchen,Pantry
- Level: Main
Other
- Features: Ceiling Fan(s),Fireplace - Wood Burning,Flooring - HardWood
- Level: Main
Property
Accessibility
- Accessibility features: Accessible Entrance
Details
- Parcel number: 02 3007500000000
- Zoning: 101
- Special condition: Standard
Features
- Levels: Three
- Stories: 3
- Pool features: None
- Patio & porch: Deck,Porch
- Exterior features: Balcony
- Has spa: Yes
- Spa features: Bath
- Has view: Yes
- View description: River,Pasture,Trees/Woods
- Has water view: Yes
- Water view: River
- On waterfront: Yes
- Waterfront features: Boat/Launch Ramp - Private,River,Canoe/Kayak,Fishing Allowed,Private Access,Public Access,Swimming Allowed
- Waterbody name: Potomac River
- Frontage length: Water Frontage Ft: 225
- Horses can be raised: Yes
Lot
- Lot size: 5.04 Acres
- Features: Fishing Available,Backs to Trees,Cleared,Landscaped,Flood Plain,Front Yard,Rear Yard
Parking
- Total spaces: 12
- Parking features: Garage Faces Side,Garage Door Opener,Asphalt,Attached,Driveway
- Has garage: Yes
- Attached garage spaces: 2
- Covered spaces: 2
- Has uncovered spaces: Yes
- Uncovered spaces: 10
Climate Risk is Financial Risk
Every home has a financial story beyond the listing price. Below, you’ll see the climate risks that could affect this property — and in Bills & Affordability, how those risks may influence repairs, insurance, utilities, and long-term value.
Biggest Threats for This Home
- Inland Flooding

- Strong Wind

- Lightning

- Winter Weather

How This Home’s Risks Compare
FEMA Declared Disasters Across West Virginia Counties
Understanding the Costs
Financial advisors generally recommend spending no more than 30% of your gross household income on housing costs. In practice, many households stretch to 35% or beyond — especially in high-cost markets.
Estimated Costs Today
| Monthly | Annual | |
|---|---|---|
| Mortgage | $4,171 | $50,052 |
| Home Insurance * | $266 | $3,192 |
| Property Taxes | $836 | $10,032 |
| Electricity | $559 | $6,718 |
| Total | $5,832 | $69,984 |
Income You'd Need if You Spent...
West Virginia FAIR Plan Programs


How Costs Could Change Over Time
Climate risk is quickly impacting all of the major home ownership costs. Adjust the growth rates and percentage of income spent on housing below to see how your housing costs could change over the next 10 years — and what income you'd need to keep up.
Comparing Against the Market
Price Per Sq Ft
vs Other Active Listings
Avg $/sqft
vs Homes Sold Last Month
Median $/sqft
Current Market Trends
Median Price Per Square Foot
The median price per square foot of homes sold in this area each month. Compare this to this listing's price per square foot to gauge whether the home is priced in line with recent sales.
Historicals for This Listing
Zestimate History ($/sqft)
Price History
| Date | Event | Price |
|---|---|---|
| 2026-07-31 | Listed for sale | $825,000 |
| 2023-06-20 | Sold | $665,000 |
| 2023-04-25 | Contingent | $729,900 |
| 2023-04-05 | Listed for sale | $729,900 |
 View on Zillow