


229 Hollis Dr, Gerrardstown, WV, 25420
About This Home
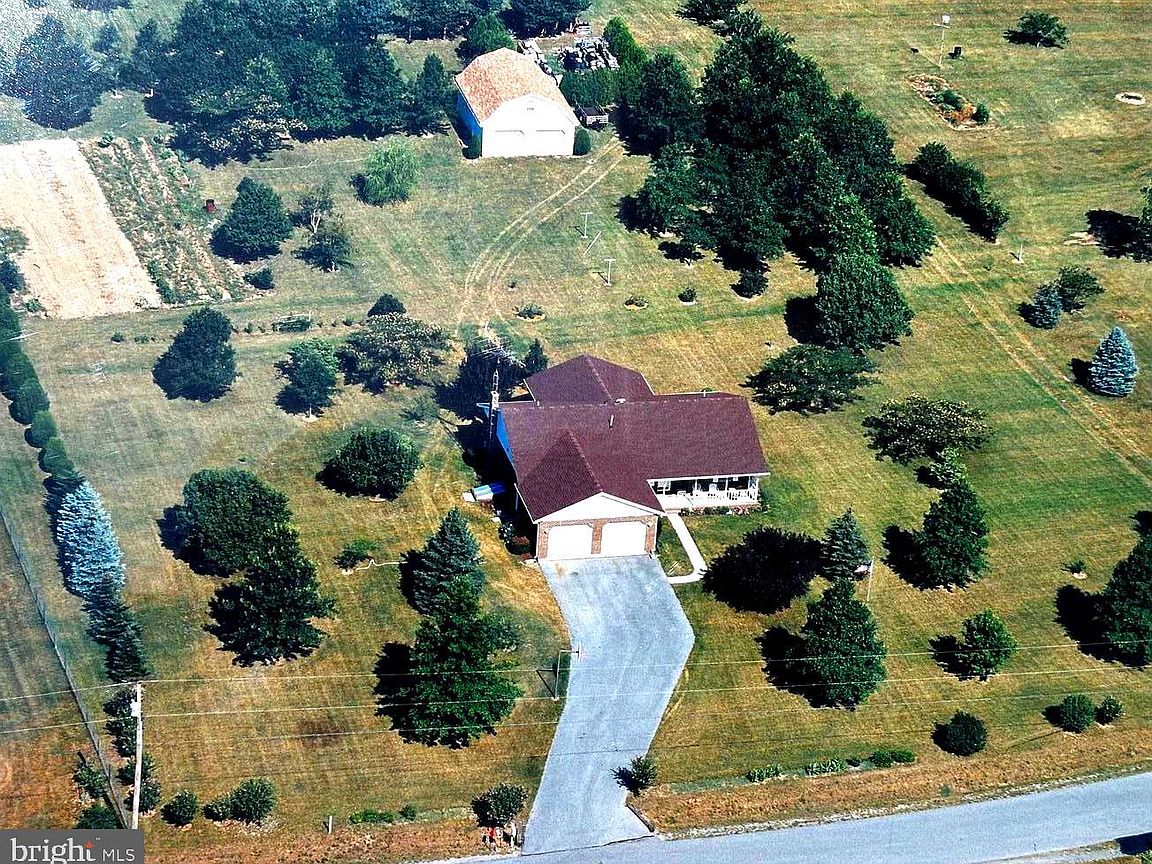
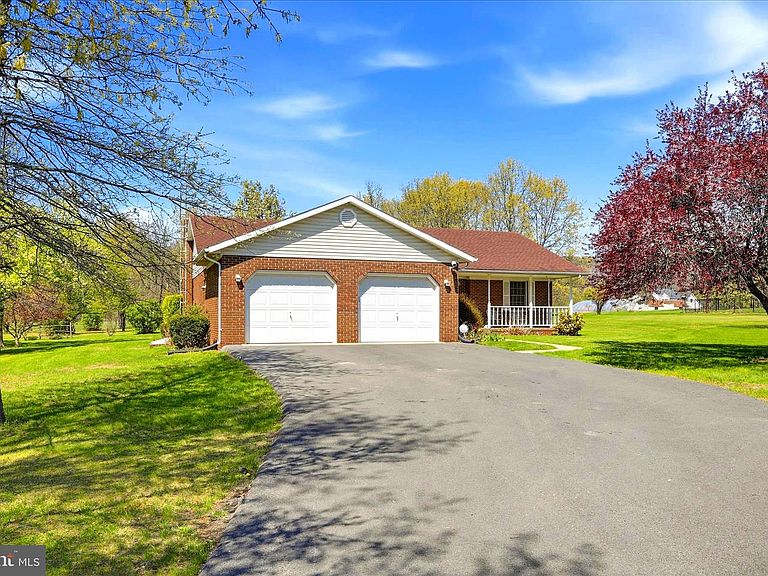
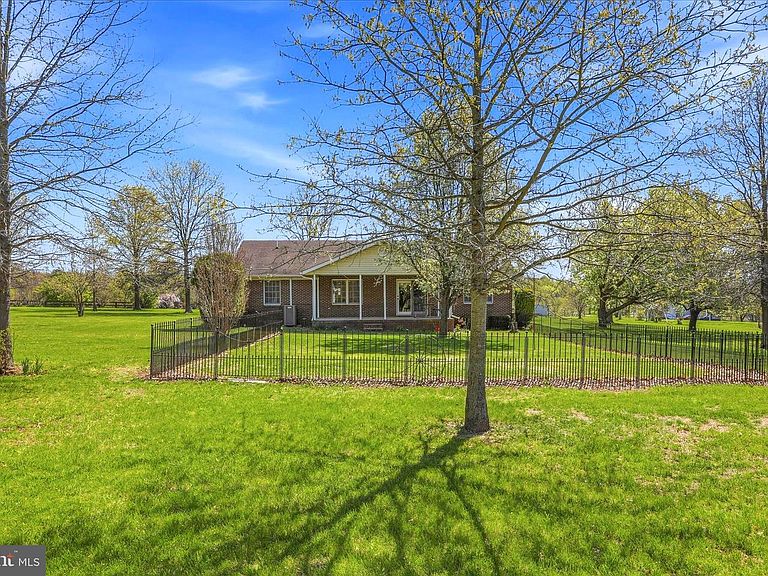
REDUCED $25,000.00!! Nestled in the serene community of Gerrard Acres, this charming ranch-style home offers a perfect blend of comfort and functionality. This well-maintained residence boasts a solid brick exterior and an inviting atmosphere that makes it feel like home from the moment you drive up. With three spacious bedrooms and two full bathrooms and an open floorplan this home is designed to accommodate your lifestyle needs. The heart of the home features a well-appointed kitchen equipped with all new stainless steel appliances, including a built-in microwave, dishwasher, side by side refrigerator and electric oven/range. The living spaces are enhanced by gleaming hardwood floors and newly istalled carpet, providing warmth and versatility throughout. Natural light pours in, creating a bright and airy ambiance that invites relaxation. The unfinished full basement offers work benches and unlimited storage.Step outside to discover the expansive 2.5-acre lot, where nature meets tranquility. The beautifully landscaped lot offers a peaceful retreat among mature trees and plantings. Enjoy the stunning mountain views that provide a picturesque backdrop for your outdoor activities. The property features ample space, perfect for gardening or simply enjoying the fresh air. For those who appreciate convenience, the home includes both attached and detached two car garages, providing plenty of space for vehicles and additional storage. The oversized detached garage with walk up attic storage ensures that you have room for all your tools and toys, making it easy to maintain your outdoor oasis. Relax on the inviting porches, where you can sip your morning coffee while taking in the serene surroundings. This home is not just a place to live; it's a sanctuary where you can create lasting memories. With its excellent condition and thoughtful features, this property is ready to welcome you home. Experience the perfect blend of comfort, space, and natural beauty in this delightful residence. Don’t miss the opportunity to make this your own!
Getting Around
 Car-Dependent
 Very Limited Transit
 Somewhat Bikeable
Schools
Construction
Condition
- Property condition: Excellent
- Year built: 1988
Materials
- Foundation: Block
- Roof: Architectural Shingle
- Construction materials: Brick
Type & Style
- Home type: SingleFamily
- Architectural style: Ranch/Rambler
- Property subType: Single Family Residence
Interior
Appliances
- Appliances included: Microwave,Dishwasher,Oven/Range - Electric,Refrigerator,Stainless Steel Appliance(s),Water Conditioner - Owned,Electric Water Heater
- Laundry features: Hookup,In Basement,Laundry Room
Basement
- Has basement: Yes
- Basement: Unfinished,Full
Bedroom2
- Level: Main
- Area: 117
- Dimensions: 13 X 9
Bedroom3
- Level: Main
- Area: 99
- Dimensions: 11 X 9
Bedrooms & Bathrooms
- Bedrooms: 3
- Bathrooms: 2
- Full bathrooms: 2
- Main level bathrooms: 2
- Main level bedrooms: 3
Dining Room
- Level: Main
- Area: 168
- Dimensions: 14 X 12
Features
- Dry Wall
- Flooring: Hardwood,Carpet,Vinyl
- Finished area below ground: 0
- Finished area above ground: 1,553
Foyer
- Level: Main
- Area: 49
- Dimensions: 7 X 7
Heating & Cooling
- Heating features: Heat Pump,Baseboard,Electric
- Cooling features: Central Air,Electric
Interior Area
- Total structure area: 1,553
- Total interior livable area: 1,553 sqft
Kitchen
- Level: Main
- Area: 144
- Dimensions: 16 X 9
Laundry
- Level: Lower
- Area: 84
- Dimensions: 12 X 7
Living Room
- Level: Main
- Area: 280
- Dimensions: 20 X 14
Office
- Level: Main
- Area: 56
- Dimensions: 8 X 7
Primary Bedroom
- Features: Attached Bathroom
- Level: Main
- Area: 216
- Dimensions: 18 X 12
Property
Accessibility
- Accessibility features: None
Details
- Parcel number: 03 31001700120000
- Zoning: 101
- Special condition: Standard
Features
- Levels: One
- Stories: 1
- Pool features: None
- Patio & porch: Porch
- Fencing: Partial,Back Yard,Wrought Iron
- Has view: Yes
- View description: Mountain(s),Trees/Woods
Lot
- Lot size: 2.50 Acres
- Features: Front Yard,Landscaped,Rear Yard,Rural,SideYard(s),Wooded
Parking
- Total spaces: 4
- Parking features: Storage,Covered,Oversized,Attached,Detached
- Has garage: Yes
- Attached garage spaces: 4
- Covered spaces: 4
Climate Risk is Financial Risk
Every home has a financial story beyond the listing price. Below, you’ll see the climate risks that could affect this property — and in Bills & Affordability, how those risks may influence repairs, insurance, utilities, and long-term value.
Biggest Threats for This Home
- Drought

- Inland Flooding

- Lightning

- Strong Wind

- Winter Weather

How This Home’s Risks Compare
FEMA Declared Disasters Across West Virginia Counties
Understanding the Costs
Financial advisors generally recommend spending no more than 30% of your gross household income on housing costs. In practice, many households stretch to 35% or beyond — especially in high-cost markets.
Estimated Costs Today
| Monthly | Annual | |
|---|---|---|
| Mortgage | $2,426 | $29,112 |
| Home Insurance * | $220 | $2,640 |
| Property Taxes | $431 | $5,172 |
| Electricity | $181 | $2,178 |
| Total | $3,258 | $39,096 |
Income You'd Need if You Spent...
West Virginia FAIR Plan Programs


How Costs Could Change Over Time
Climate risk is quickly impacting all of the major home ownership costs. Adjust the growth rates and percentage of income spent on housing below to see how your housing costs could change over the next 10 years — and what income you'd need to keep up.
Comparing Against the Market
Price Per Sq Ft
vs Other Active Listings
Avg $/sqft
vs Homes Sold Last Month
Median $/sqft
Current Market Trends
Median Price Per Square Foot
The median price per square foot of homes sold in this area each month. Compare this to this listing's price per square foot to gauge whether the home is priced in line with recent sales.
Historicals for This Listing
Zestimate History ($/sqft)
Price History
| Date | Event | Price |
|---|---|---|
| 2026-05-02 | Price change | $499,900 |
| 2026-04-14 | Listed for sale | $524,900 |
| 2026-01-30 | Sold | $438,600 |
 View on Zillow