




382 Sundown Trl, Great Cacapon, WV, 25422
About This Home
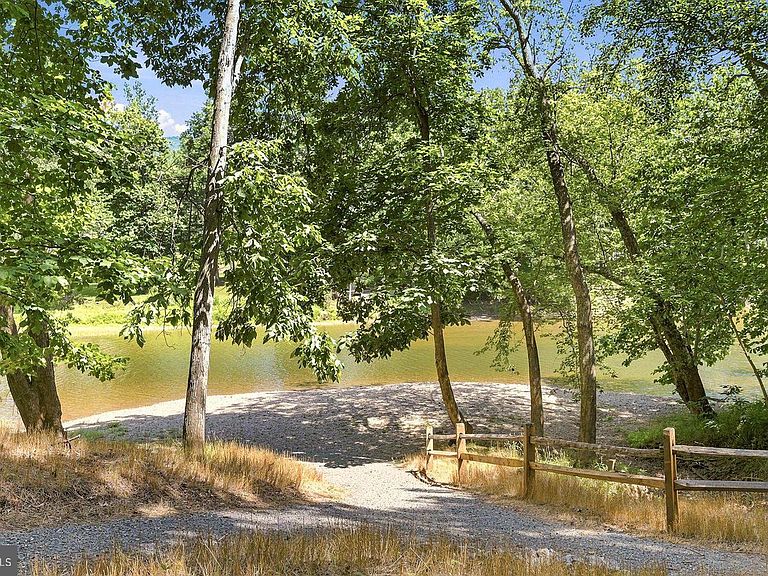
Escape to this charming log home perfectly suited as a full-time residence, weekend retreat, or income-producing vacation rental. Nestled on a quiet, no-outlet road within a gated community, this inviting home offers peace, privacy, and breathtaking forest views from two brand-new oversized decks, creating the perfect setting for morning coffee or relaxing beneath a canopy of stars. For an even more memorable experience, the property includes a dedicated observatory building with a retractable roof, allowing you to use the telescope to enjoy the night sky, or just enjoy exceptional stargazing far from the glow of city lights. Inside, the open-concept design features a spacious, oversized kitchen that's perfect for entertaining family and friends. Comfort is ensured year-round with a two-zone heat pump system, including one newly replaced in 2024. Just moments away, enjoy easy access to the community's scenic river, where you can spend the day canoeing or kayaking, then gather at the picnic grounds featuring tables and fire pits for grilling and memorable evenings outdoors. Whether you're seeking a tranquil mountain lifestyle, a vacation getaway, or a desirable short-term rental opportunity, this beautiful chalet offers the perfect blend of comfort, recreation, and natural beauty.
Getting Around
 Car-Dependent
 Very Limited Transit
 Not Bike Friendly
Schools
Construction
Condition
- Property condition: Very Good
- Year built: 1988
Materials
- Foundation: Permanent
- Roof: Shingle
- Construction materials: Log
Type & Style
- Home type: SingleFamily
- Architectural style: Cabin/Lodge
- Property subType: Single Family Residence
Interior
Appliances
- Appliances included: Microwave,Cooktop,Dishwasher,Disposal,Dryer,Ice Maker,Oven,Refrigerator,Washer,Water Heater,Water Treat System,Electric Water Heater
- Laundry features: In Basement,Dryer In Unit,Washer In Unit,Laundry Room
Basement
- Features: Basement - Unfinished
- Level: Lower
Basement
- Has basement: Yes
- Basement: Connecting Stairway,Garage Access,Interior Entry,Side Entrance,Unfinished,Walk-Out Access
Bathroom1
- Features: Bathroom - Tub Shower,Ceiling Fan(s),Flooring - Vinyl,Window Treatments
- Level: Main
Bathroom2
- Features: Bathroom - Tub Shower,Flooring - Carpet,Skylight(s)
- Level: Upper
Bedroom2
- Features: Balcony Access,Flooring - Carpet,Window Treatments,Cathedral/Vaulted Ceiling
- Level: Upper
Bedroom3
- Features: Flooring - Carpet,Window Treatments
- Level: Upper
Bedrooms & Bathrooms
- Bedrooms: 3
- Bathrooms: 2
- Full bathrooms: 2
- Main level bathrooms: 1
- Main level bedrooms: 1
Dining Room
- Features: Flooring - Carpet,Living/Dining Room Combo,Window Treatments
- Level: Main
Features
- Bathroom - Tub Shower,Ceiling Fan(s),Combination Dining/Living,Dining Area,Entry Level Bedroom,Exposed Beams,Family Room Off Kitchen,Eat-in Kitchen,Beamed Ceilings
- Window features: Skylight(s),Window Treatments
- Flooring: Carpet,Vinyl
- Fireplace features: Pellet Stove
- Finished area above ground: 1,475
Foyer
- Features: Flooring - Vinyl,Window Treatments
- Level: Main
Heating & Cooling
- Heating features: Heat Pump,Electric
- Cooling features: Central Air,Heat Pump,Electric
Interior Area
- Total structure area: 2,212
- Total interior livable area: 1,475 sqft
Kitchen
- Features: Ceiling Fan(s),Flooring - Vinyl,Eat-in Kitchen,Kitchen - Electric Cooking,Window Treatments
- Level: Main
Laundry
- Features: Basement - Unfinished
- Level: Lower
Living Room
- Features: Ceiling Fan(s),Flooring - Carpet,Window Treatments
- Level: Main
Primary Bedroom
- Features: Ceiling Fan(s),Flooring - Carpet,Window Treatments,Walk-In Closet(s)
- Level: Main
Property
Accessibility
- Accessibility features: None
Details
- Parcel number: 04 28010900000000
- Zoning: 101
- Special condition: Standard
Features
- Levels: Three
- Stories: 3
- Pool features: None
- Patio & porch: Deck
- Exterior features: Lighting,Storage,Balcony
- Has view: Yes
- View description: Mountain(s),Trees/Woods
- Waterfront features: Boat - Non Powered Only,Canoe/Kayak,Fishing Allowed,Private Access,Swimming Allowed,River
- Waterbody name: Cacapon
Lot
- Lot size: 4.92 Acres
- Features: Backs to Trees,Front Yard,Landscaped,Mountainous,Private,Rear Yard,Secluded,SideYard(s),Sloped,Wooded,Year Round Access
Parking
- Total spaces: 1
- Parking features: Basement,Storage,Garage Faces Side,Garage Door Opener,Inside Entrance,Attached
- Has garage: Yes
- Attached garage spaces: 1
- Covered spaces: 1
Climate Risk is Financial Risk
Every home has a financial story beyond the listing price. Below, you’ll see the climate risks that could affect this property — and in Bills & Affordability, how those risks may influence repairs, insurance, utilities, and long-term value.
Biggest Threats for This Home
- Inland Flooding

- Strong Wind

- Landslide

- Winter Weather

How This Home’s Risks Compare
FEMA Declared Disasters Across West Virginia Counties
Understanding the Costs
Financial advisors generally recommend spending no more than 30% of your gross household income on housing costs. In practice, many households stretch to 35% or beyond — especially in high-cost markets.
Estimated Costs Today
| Monthly | Annual | |
|---|---|---|
| Mortgage | $1,845 | $22,140 |
| Home Insurance * | $174 | $2,088 |
| Property Taxes | $304 | $3,648 |
| Electricity | $181 | $2,178 |
| Total | $2,504 | $30,048 |
Income You'd Need if You Spent...
West Virginia FAIR Plan Programs


How Costs Could Change Over Time
Climate risk is quickly impacting all of the major home ownership costs. Adjust the growth rates and percentage of income spent on housing below to see how your housing costs could change over the next 10 years — and what income you'd need to keep up.
Comparing Against the Market
Price Per Sq Ft
vs Other Active Listings
Avg $/sqft
vs Homes Sold Last Month
Median $/sqft
Current Market Trends
Median Price Per Square Foot
The median price per square foot of homes sold in this area each month. Compare this to this listing's price per square foot to gauge whether the home is priced in line with recent sales.
Historicals for This Listing
Zestimate History ($/sqft)
Price History
| Date | Event | Price |
|---|---|---|
| 2026-08-07 | Contingent | $365,000 |
| 2026-08-03 | Listed for sale | $365,000 |
| 2026-07-22 | Contingent | $365,000 |
| 2026-07-16 | Listed for sale | $365,000 |
 View on Zillow