

1042 Winter Camp Trl, Hedgesville, WV, 25427
About This Home
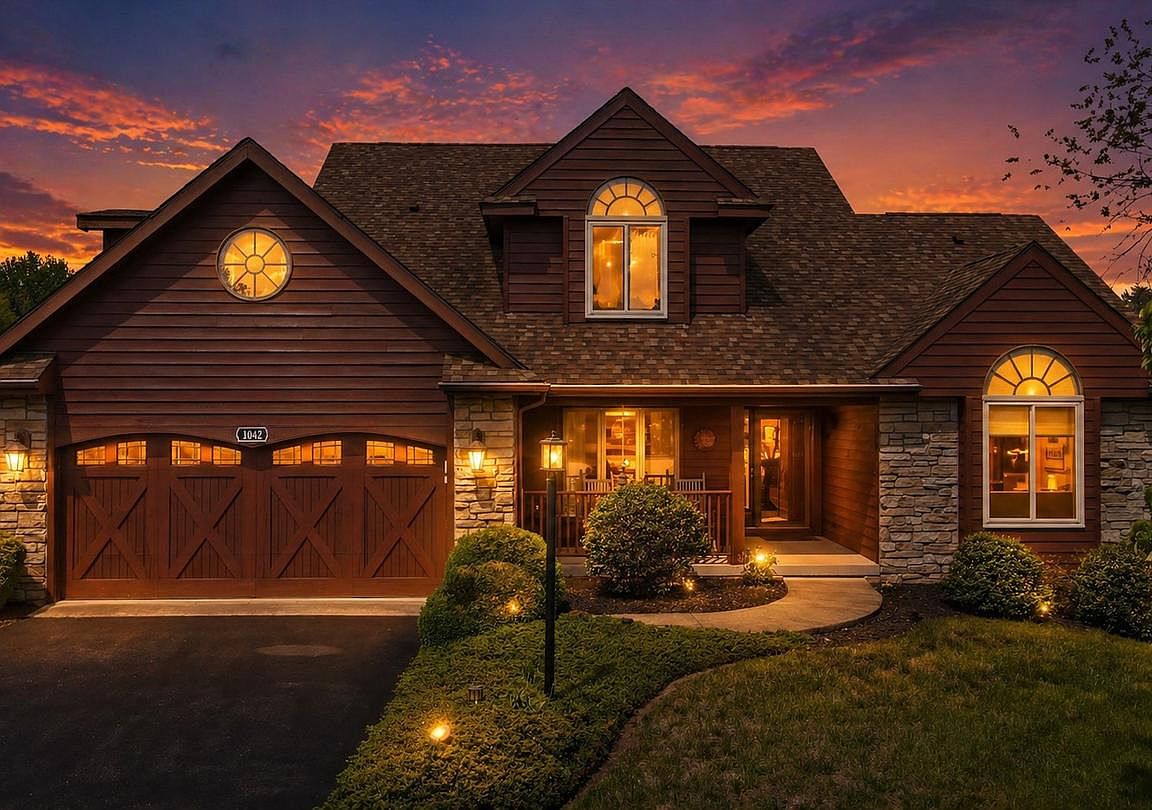
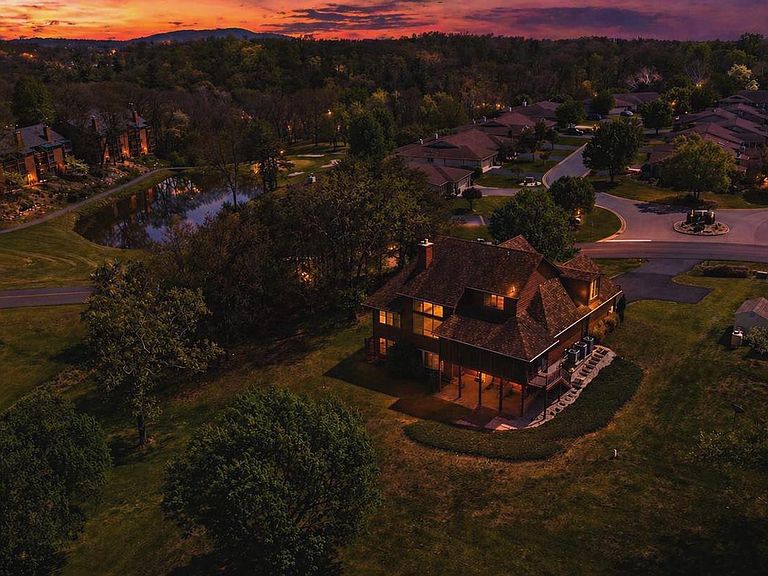
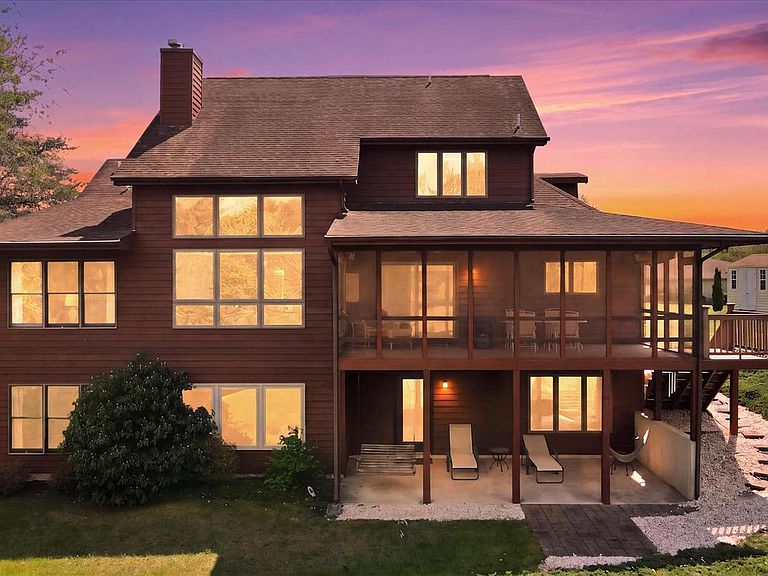
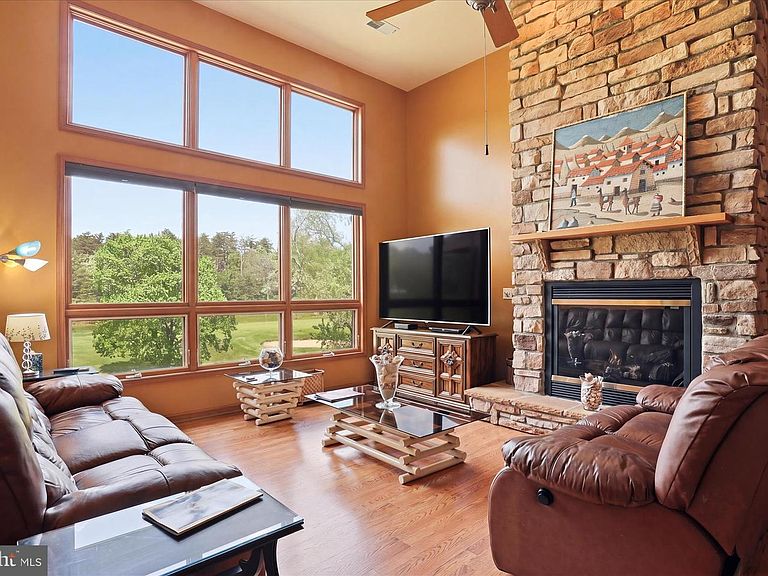
Exceptional craftsmanship and luxury details define this stunning 3-level home, beautifully positioned on the golf course with striking cedar lap siding and stone-accented exterior. A welcoming 2-car garage with carriage-style doors enhances the home’s timeless curb appeal. The main level showcases an impressive great room anchored by a floor-to-ceiling stone gas fireplace, creating a warm and inviting space for both everyday living and entertaining. The open layout enhances the home’s livability while maintaining a refined, upscale feel. The primary suite is truly unforgettable—designed as a private retreat featuring its own stone-accented fireplace and a spa-inspired bath with a large jetted tub and a dual-sided fireplace, perfectly positioned to be enjoyed from both the bedroom and bath for a truly relaxing experience. The expansive walk-in closet functions more like a luxurious dressing room. The kitchen is beautifully appointed with new stainless steel appliances and sleek Silestone countertops, which continue into the bathrooms for a cohesive, upscale finish. Solid wood doors and heated tile flooring throughout the home add an extra layer of quality and comfort. The lower level offers an exceptional extension of living space, featuring its own private secondary primary suite, complete with a full bath and a spacious family room area. A third fireplace with a charming wood mantel adds warmth and character, creating a cozy yet refined atmosphere. Designed with flexibility in mind, this level also includes a separate exterior entrance, making it ideal for guests, multi-generational living, or a private retreat—offering both comfort and independence within the home. Outdoor living is just as impressive, featuring a spacious 12x24 screened porch with low-maintenance TimberTech decking—perfect for entertaining or relaxing. Below, a covered concrete patio provides even more functional outdoor space. Perfectly positioned and beautifully appointed, this golf course retreat embodies elevated living—where luxury, comfort, and thoughtful design come together effortlessly.
Getting Around
 Car-Dependent
 Very Limited Transit
 Somewhat Bikeable
Schools
Construction
Condition
- Property condition: Excellent
- Year built: 2005
Materials
- Foundation: Concrete Perimeter
- Roof: Architectural Shingle
- Construction materials: Cedar,Stone
Other
- Builder model: Meadow Creek
Type & Style
- Home type: SingleFamily
- Architectural style: Contemporary
- Property subType: Single Family Residence
Interior
Appliances
- Appliances included: Dishwasher,Disposal,Dryer,Freezer,Extra Refrigerator/Freezer,Microwave,Oven/Range - Electric,Refrigerator,Stainless Steel Appliance(s),Washer,Water Heater,Electric Water Heater
- Laundry features: Has Laundry,Laundry Room
Basement
- Has basement: Yes
- Basement: Finished,Walk-Out Access,Exterior Entry,Windows
Bathroom1
- Features: Bathroom - Jetted Tub,Bathroom - Walk-In Shower,Countertop(s) - Quartz,Double Sink,Fireplace - Gas,Flooring - Heated
- Level: Main
Bathroom2
- Level: Upper
Bathroom3
- Features: Bathroom - Tub Shower,Countertop(s) - Quartz,Flooring - Heated
- Level: Lower
Bedroom1
- Features: Fireplace - Gas,Primary Bedroom - Dressing Area,Walk-In Closet(s)
- Level: Main
Bedroom2
- Level: Upper
Bedroom3
- Level: Upper
Bedroom4
- Level: Upper
Bedroom5
- Level: Lower
Bedrooms & Bathrooms
- Bedrooms: 5
- Bathrooms: 4
- Full bathrooms: 3
- 1/2 bathrooms: 1
- Main level bathrooms: 2
- Main level bedrooms: 1
Bonus Room
- Level: Lower
Den
- Level: Main
Dining Room
- Level: Main
Features
- Bathroom - Tub Shower,Ceiling Fan(s),Crown Molding,Entry Level Bedroom,Formal/Separate Dining Room,Primary Bath(s),Recessed Lighting,Walk-In Closet(s),Cathedral Ceiling(s)
- Door features: Insulated
- Window features: Double Pane Windows,Screens,Window Treatments
- Flooring: Hardwood,Ceramic Tile,Luxury Vinyl,Wood
- Number of fireplaces: 3
- Fireplace features: Double Sided,Gas/Propane,Glass Doors,Stone,Mantel(s)
- Fireplace: Yes
- Finished area below ground: 1,115
- Finished area above ground: 4,574
Great Room
- Features: Cathedral/Vaulted Ceiling,Ceiling Fan(s),Fireplace - Gas
- Level: Main
Half Bath
- Level: Main
Heating & Cooling
- Heating features: Heat Pump,Electric
- Cooling features: Central Air,Electric
Interior Area
- Total structure area: 5,689
- Total interior livable area: 5,689 sqft
Kitchen
- Features: Breakfast Bar,Countertop(s) - Quartz,Flooring - HardWood,Pantry
- Level: Main
Laundry
- Level: Main
Other
- Level: Lower
Recreation Room
- Features: Basement - Finished,Fireplace - Gas,Flooring - Luxury Vinyl Plank
- Level: Lower
Property
Accessibility
- Accessibility features: None
Details
- Parcel number: 04 19B006800000000
- Zoning: 101
- Special condition: Standard
Features
- Levels: Three
- Stories: 3
- Pool features: Community
- Patio & porch: Screened,Porch,Patio
- Exterior features: Lighting,Rain Gutters
- Spa features: Bath
- Has view: Yes
- View description: Golf Course,Mountain(s)
Lot
- Lot size: 0.43 Acres
- Features: Landscaped,PUD,Adjoins Golf Course
Parking
- Total spaces: 6
- Parking features: Garage Faces Front,Inside Entrance,Oversized,Driveway,Attached
- Has garage: Yes
- Attached garage spaces: 2
- Covered spaces: 2
- Has uncovered spaces: Yes
- Uncovered spaces: 4
Climate Risk is Financial Risk
Every home has a financial story beyond the listing price. Below, you’ll see the climate risks that could affect this property — and in Bills & Affordability, how those risks may influence repairs, insurance, utilities, and long-term value.
Biggest Threats for This Home
- Inland Flooding

- Strong Wind

- Winter Weather

How This Home’s Risks Compare
FEMA Declared Disasters Across West Virginia Counties
Understanding the Costs
Financial advisors generally recommend spending no more than 30% of your gross household income on housing costs. In practice, many households stretch to 35% or beyond — especially in high-cost markets.
Estimated Costs Today
| Monthly | Annual | |
|---|---|---|
| Mortgage | $3,033 | $36,396 |
| Home Insurance * | $237 | $2,844 |
| Property Taxes | $544 | $6,528 |
| Electricity | $589 | $7,072 |
| Total | $4,403 | $52,836 |
Income You'd Need if You Spent...
West Virginia FAIR Plan Programs


How Costs Could Change Over Time
Climate risk is quickly impacting all of the major home ownership costs. Adjust the growth rates and percentage of income spent on housing below to see how your housing costs could change over the next 10 years — and what income you'd need to keep up.
Comparing Against the Market
Price Per Sq Ft
vs Other Active Listings
Avg $/sqft
vs Homes Sold Last Month
Median $/sqft
Current Market Trends
Median Price Per Square Foot
The median price per square foot of homes sold in this area each month. Compare this to this listing's price per square foot to gauge whether the home is priced in line with recent sales.
Historicals for This Listing
Zestimate History ($/sqft)
Price History
| Date | Event | Price |
|---|---|---|
| 2026-04-15 | Listed for sale | $624,900 |
| 2026-03-20 | Pending sale | $624,900 |
| 2019-04-12 | Sold | $349,900 |
| 2019-02-01 | Listed for sale | $349,900 |
| 2016-12-06 | Listing removed | $365,000 |
| 2016-10-08 | Price change | $365,000 |
| 2016-08-28 | Price change | $369,000 |
| 2016-07-30 | Price change | $380,000 |
| 2016-05-16 | Listed for sale | $430,000 |
| 2016-01-21 | Listing removed | $430,000 |
| 2015-07-19 | Listed for sale | $430,000 |
| 2011-12-02 | Listing removed | $525,000 |
| 2011-05-31 | Listed for sale | $525,000 |
 View on Zillow