

310 Winter Camp Trl, Hedgesville, WV, 25427
About This Home
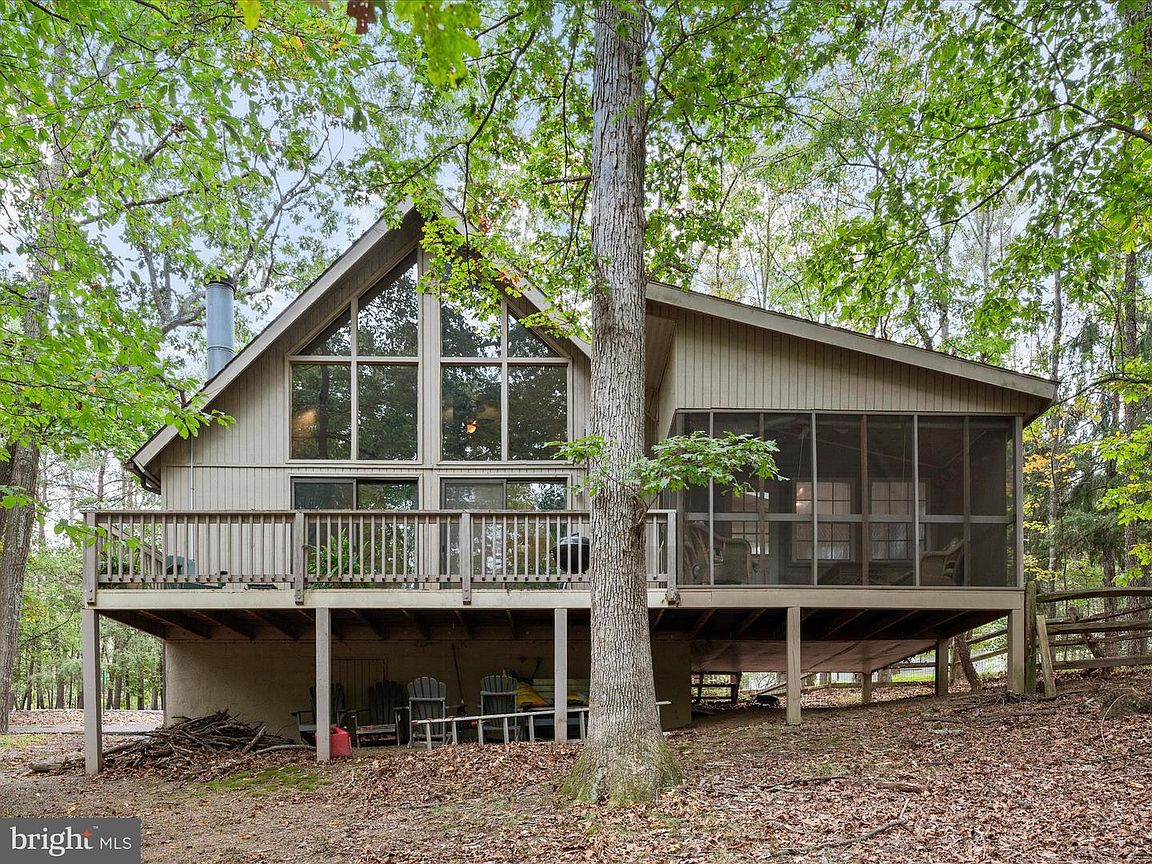
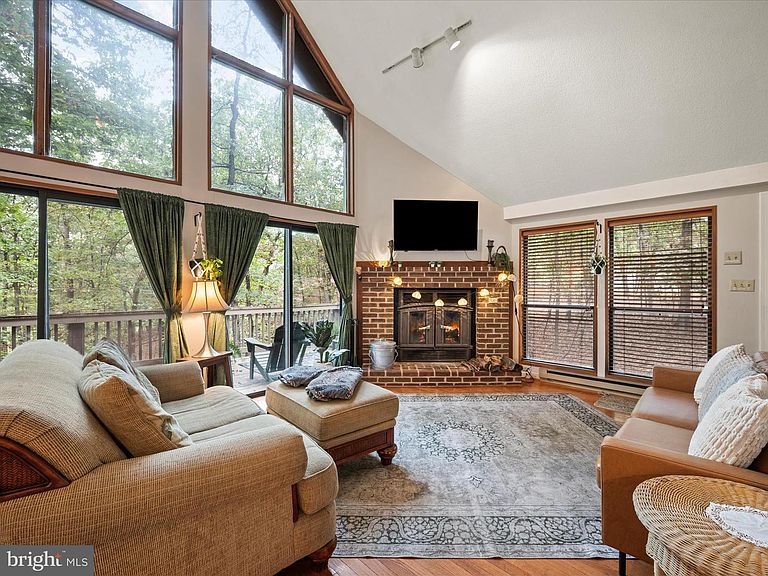
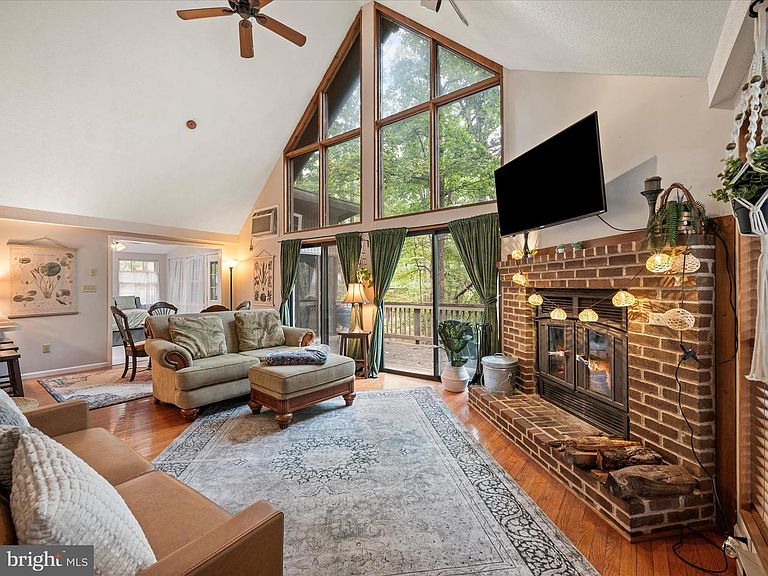
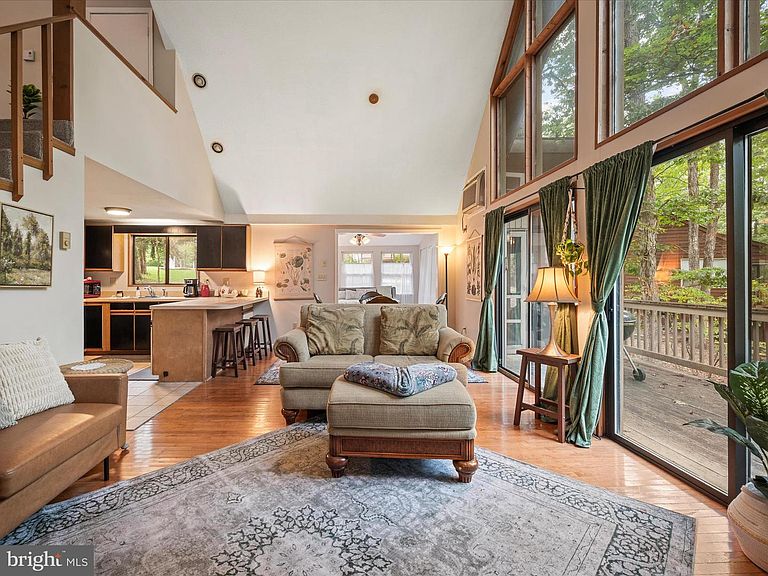
Welcome to this charming 2-bedroom, 2-bath cabin nestled in The Woods resort community. **Roof to be replaced prior to closing. **The main level features a comfortable bedroom and full bath, along with an inviting open layout that connects the kitchen, dining area, and living room. Soaring two-story A-frame windows and a wood-burning fireplace create a warm and welcoming focal point, while double sliding glass doors lead directly to the deck for seamless indoor-outdoor living. Just off the kitchen, a sun-filled bonus room with walls of windows and two skylights. Use it as a guest room, home office, or playroom; the possibilities are endless. From here, step out to the screened porch for bug-free outdoor enjoyment, or continue onto the adjoining deck that overlooks the peaceful wooded surroundings. Upstairs, the loft-style primary suite includes a private bathroom with a skylight that fills the space with natural light and tree-top views. Life at The Woods offers year-round recreation all within 90 minutes of Washington, D.C. With a Class B membership available for an additional initiation fee, you can enjoy private club amenities including tennis, pickleball, indoor and outdoor pools, a full fitness center, racquetball, and more. The community also features a clubhouse, pub and grille, spa and salon, playgrounds, fishing ponds, and easy access to Sleepy Creek Wildlife Management Area for hiking, hunting, and outdoor adventure. Whether you’re looking for a full-time residence or a weekend retreat, this cabin pairs the serenity of a wooded escape with the lifestyle and amenities of a vibrant resort community.
Getting Around
 Car-Dependent
 Very Limited Transit
 Somewhat Bikeable
Schools
Construction
Condition
- Property condition: Very Good
- Year built: 1989
Materials
- Foundation: Permanent
- Roof: Shingle
- Construction materials: HardiPlank Type,Wood Siding
Type & Style
- Home type: SingleFamily
- Architectural style: Cabin/Lodge
- Property subType: Single Family Residence
Interior
Appliances
- Appliances included: Microwave,Dishwasher,Disposal,Refrigerator,Cooktop,Electric Water Heater
- Laundry features: Hookup,Upper Level,Washer/Dryer Hookups Only
Bathroom1
- Features: Bathroom - Tub Shower,Flooring - Ceramic Tile,Window Treatments
- Level: Main
Bathroom2
- Features: Bathroom - Tub Shower,Cathedral/Vaulted Ceiling,Flooring - Vinyl,Skylight(s)
- Level: Upper
Bedroom1
- Features: Attached Bathroom,Ceiling Fan(s),Flooring - Carpet,Window Treatments
- Level: Main
Bedroom2
- Features: Attached Bathroom,Cathedral/Vaulted Ceiling,Ceiling Fan(s),Flooring - Carpet,Window Treatments
- Level: Upper
Bedrooms & Bathrooms
- Bedrooms: 2
- Bathrooms: 2
- Full bathrooms: 2
- Main level bathrooms: 1
- Main level bedrooms: 1
Bonus Room
- Features: Cathedral/Vaulted Ceiling,Ceiling Fan(s),Flooring - Carpet,Skylight(s),Window Treatments
- Level: Main
Features
- Ceiling Fan(s),Bathroom - Tub Shower,Combination Dining/Living,Dining Area,Open Floorplan,Dry Wall
- Window features: Skylight(s),Window Treatments
- Flooring: Ceramic Tile,Carpet,Hardwood,Wood
- Number of fireplaces: 1
- Fireplace features: Wood Burning
- Fireplace: Yes
- Finished area below ground: 0
- Finished area above ground: 1,257
Heating & Cooling
- Heating features: Baseboard,Electric
- Cooling features: Window Unit(s),Electric
Interior Area
- Total structure area: 1,257
- Total interior livable area: 1,257 sqft
Kitchen
- Features: Flooring - Ceramic Tile,Eat-in Kitchen,Kitchen - Electric Cooking
- Level: Main
Living Room
- Features: Cathedral/Vaulted Ceiling,Ceiling Fan(s),Fireplace - Wood Burning,Flooring - HardWood,Window Treatments,Living/Dining Room Combo
- Level: Main
Screened Porch
- Features: Cathedral/Vaulted Ceiling,Ceiling Fan(s),Window Treatments
- Level: Main
Property
Accessibility
- Accessibility features: None
Details
- Parcel number: 04 19C002300000000
- Zoning: 101
- Special condition: Standard
Features
- Levels: Two
- Stories: 2
- Pool features: Community
- Patio & porch: Deck,Porch,Screened Porch
- Exterior features: Lighting
- Has spa: Yes
- Spa features: Indoor
- Fencing: Partial,Back Yard,Wood,Wire
- Has view: Yes
- View description: Trees/Woods
- Waterfront features: Fishing Allowed,Pond
Lot
- Lot size: 0.62 Acres
- Features: Front Yard,Rear Yard,SideYard(s),Wooded
Parking
- Total spaces: 6
- Parking features: Driveway
- Has uncovered spaces: Yes
- Uncovered spaces: 6
Climate Risk is Financial Risk
Every home has a financial story beyond the listing price. Below, you’ll see the climate risks that could affect this property — and in Bills & Affordability, how those risks may influence repairs, insurance, utilities, and long-term value.
Biggest Threats for This Home
- Inland Flooding

- Strong Wind

- Winter Weather

How This Home’s Risks Compare
FEMA Declared Disasters Across West Virginia Counties
Understanding the Costs
Financial advisors generally recommend spending no more than 30% of your gross household income on housing costs. In practice, many households stretch to 35% or beyond — especially in high-cost markets.
Estimated Costs Today
| Monthly | Annual | |
|---|---|---|
| Mortgage | $1,440 | $17,280 |
| Home Insurance * | $112 | $1,344 |
| Property Taxes | $125 | $1,500 |
| Electricity | $181 | $2,178 |
| Total | $1,858 | $22,296 |
Income You'd Need if You Spent...
West Virginia FAIR Plan Programs


How Costs Could Change Over Time
Climate risk is quickly impacting all of the major home ownership costs. Adjust the growth rates and percentage of income spent on housing below to see how your housing costs could change over the next 10 years — and what income you'd need to keep up.
Comparing Against the Market
Price Per Sq Ft
vs Other Active Listings
Avg $/sqft
vs Homes Sold Last Month
Median $/sqft
Current Market Trends
Median Price Per Square Foot
The median price per square foot of homes sold in this area each month. Compare this to this listing's price per square foot to gauge whether the home is priced in line with recent sales.
Historicals for This Listing
Zestimate History ($/sqft)
Price History
| Date | Event | Price |
|---|---|---|
| 2026-04-14 | Price change | $284,900 |
| 2026-02-24 | Listed for sale | $289,000 |
| 2026-02-06 | Contingent | $289,000 |
| 2025-12-01 | Price change | $289,000 |
| 2025-10-02 | Listed for sale | $299,000 |
| 2023-01-11 | Sold | $210,000 |
| 2023-01-06 | Pending sale | $200,000 |
| 2022-12-08 | Contingent | $200,000 |
| 2022-12-01 | Listed for sale | $200,000 |
 View on Zillow