


913 W Martin St, Martinsburg, WV, 25401
About This Home
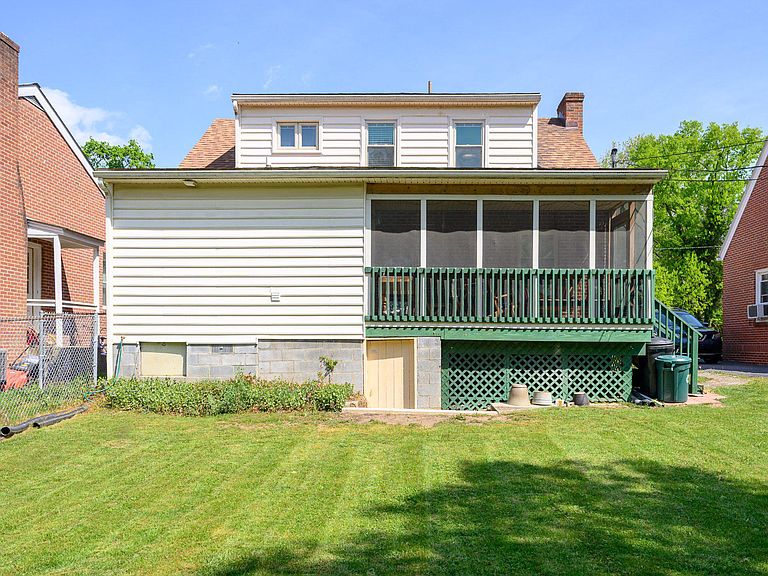
Welcome to the west side of town, living in this charming and thoughtfully updated Cape Cod! From the moment you arrive, you’ll appreciate the home’s inviting curb appeal, highlighted by a brand-new front porch, new sidewalk and walkway, a freshly installed driveway, and refreshed front yard landscaping with root removal for a clean, polished look. Inside, the home blends classic character with modern updates. Hardwood floors add warmth throughout the main living spaces, while the kitchen has been tastefully refreshed with updated countertops and new flooring that continues into the main-level bathroom. The main level also offers a comfortable family room & dining space, a quaint sitting room that could easily be a formal dining room, a washer & dryer, and a full bath, creating a convenient layout for a variety of living needs. Upstairs, you’ll find two bedrooms and a full bath that was completely remodeled in August 2025, offering a fresh, modern feel. Comfort is key with a newly installed HVAC system featuring three efficient mini splits, complemented by ceiling fans for added flexibility. The home has also been fully repainted, creating a bright, move-in-ready interior throughout. Step out back to enjoy the screened-in porch—perfect for relaxing or entertaining—overlooking a nice yard. Additional improvements, including new gutters and a retaining wall added to the basement, provide peace of mind. The previous oil tank has been removed, and the non-functioning radiator system has been replaced by the updated HVAC for improved efficiency. This well-maintained home offers the perfect combination of charm, comfort, and meaningful updates—all in a convenient in-town location. Schedule your appointment today to see it for yourself!
Getting Around
 Somewhat Walkable
 Very Limited Transit
 Somewhat Bikeable
Schools
Construction
Condition
- Property condition: Good
- Year built: 1945
Materials
- Foundation: Block
- Roof: Architectural Shingle
- Construction materials: Brick Front,Concrete,Mixed Plumbing
Type & Style
- Home type: SingleFamily
- Architectural style: Cape Cod
- Property subType: Single Family Residence
Interior
Appliances
- Appliances included: Dishwasher,Dryer,Exhaust Fan,Microwave,Oven/Range - Electric,Refrigerator,Washer,Water Heater,Electric Water Heater
- Laundry features: Main Level,Laundry Room
Basement
- Has basement: Yes
- Basement: Full,Interior Entry,Unfinished
Bedroom1
- Features: Primary Bedroom - Sitting Area
- Level: Upper
- Area: 240
- Dimensions: 12 X 20
Bedroom2
- Features: Primary Bedroom - Sitting Area
- Level: Upper
- Area: 168
- Dimensions: 12 X 14
Bedrooms & Bathrooms
- Bedrooms: 2
- Bathrooms: 2
- Full bathrooms: 2
- Main level bathrooms: 1
Family Room
- Level: Main
- Area: 288
- Dimensions: 12 X 24
Features
- Bathroom - Tub Shower,Bathroom - Walk-In Shower,Ceiling Fan(s),Combination Dining/Living,Dining Area,Family Room Off Kitchen,Floor Plan - Traditional,Formal/Separate Dining Room,Pantry,Plaster Walls
- Window features: Window Treatments
- Flooring: Engineered Wood,Hardwood,Luxury Vinyl,Wood
- Finished area below ground: 0
- Finished area above ground: 1,463
Heating & Cooling
- Heating features: Other,Electric
- Cooling features: Ceiling Fan(s),Central Air,Electric
Interior Area
- Total structure area: 1,463
- Total interior livable area: 1,463 sqft
Kitchen
- Level: Main
- Area: 150
- Dimensions: 10 X 15
Laundry
- Level: Main
Other
- Level: Main
Other
- Features: Bathroom - Walk-In Shower
- Level: Upper
Screened Porch
- Level: Main
- Area: 90
- Dimensions: 6 X 15
Sitting Room
- Level: Main
- Area: 143
- Dimensions: 11 X 13
Property
Accessibility
- Accessibility features: None
Details
- Parcel number: 06 9020300000000
- Zoning: 101
- Special condition: Standard
Features
- Levels: Two
- Stories: 2
- Pool features: None
- Patio & porch: Deck,Enclosed,Porch,Screened,Screened Porch
- Has view: Yes
- View description: Street
Lot
- Lot size: 4,356 sqft
- Features: Front Yard,Rear Yard,Downtown
Parking
- Total spaces: 2
- Parking features: Concrete,On Street,Off Street,Driveway
- Has uncovered spaces: Yes
- Uncovered spaces: 1
Climate Risk is Financial Risk
Every home has a financial story beyond the listing price. Below, you’ll see the climate risks that could affect this property — and in Bills & Affordability, how those risks may influence repairs, insurance, utilities, and long-term value.
Biggest Threats for This Home
- Strong Wind

- Hail

- Hurricane

- Heat Wave

- Inland Flooding

- Lightning

- Winter Weather

How This Home’s Risks Compare
FEMA Declared Disasters Across West Virginia Counties
Understanding the Costs
Financial advisors generally recommend spending no more than 30% of your gross household income on housing costs. In practice, many households stretch to 35% or beyond — especially in high-cost markets.
Estimated Costs Today
| Monthly | Annual | |
|---|---|---|
| Mortgage | $1,516 | $18,192 |
| Home Insurance * | $151 | $1,812 |
| Property Taxes | $401 | $4,812 |
| Electricity | $181 | $2,178 |
| Total | $2,249 | $26,988 |
Income You'd Need if You Spent...
West Virginia FAIR Plan Programs

How Costs Could Change Over Time
Climate risk is quickly impacting all of the major home ownership costs. Adjust the growth rates and percentage of income spent on housing below to see how your housing costs could change over the next 10 years — and what income you'd need to keep up.
Comparing Against the Market
Price Per Sq Ft
vs Other Active Listings
Avg $/sqft
vs Homes Sold Last Month
Median $/sqft
Current Market Trends
Median Price Per Square Foot
The median price per square foot of homes sold in this area each month. Compare this to this listing's price per square foot to gauge whether the home is priced in line with recent sales.
Historicals for This Listing
Zestimate History ($/sqft)
Price History
| Date | Event | Price |
|---|---|---|
| 2026-05-05 | Price change | $299,900 |
| 2026-05-01 | Listed for sale | $309,900 |
| 2022-10-14 | Sold | $222,000 |
| 2022-08-14 | Contingent | $229,900 |
| 2022-07-25 | Price change | $229,900 |
| 2022-07-08 | Price change | $239,900 |
| 2022-06-30 | Price change | $249,900 |
| 2022-06-23 | Price change | $254,900 |
| 2022-06-03 | Listed for sale | $259,900 |
| 2017-05-30 | Listing removed | $950 |
| 2017-05-04 | Listed for rent | $950 |
| 2015-10-22 | Listing removed | $895 |
| 2015-09-13 | Listed for rent | $895 |
| 2014-12-21 | Listing removed | $134,000 |
| 2014-10-31 | Listed for sale | $134,000 |
| 2013-04-12 | Listing removed | $975 |
| 2013-03-28 | Price change | $975 |
| 2013-03-19 | Listed for rent | $1,000 |
| 2012-06-06 | Listing removed | $950 |
| 2012-04-23 | Listed for rent | $950 |
 View on Zillow