



305 N Red Hill Rd, Martinsburg, WV, 25401
About This Home
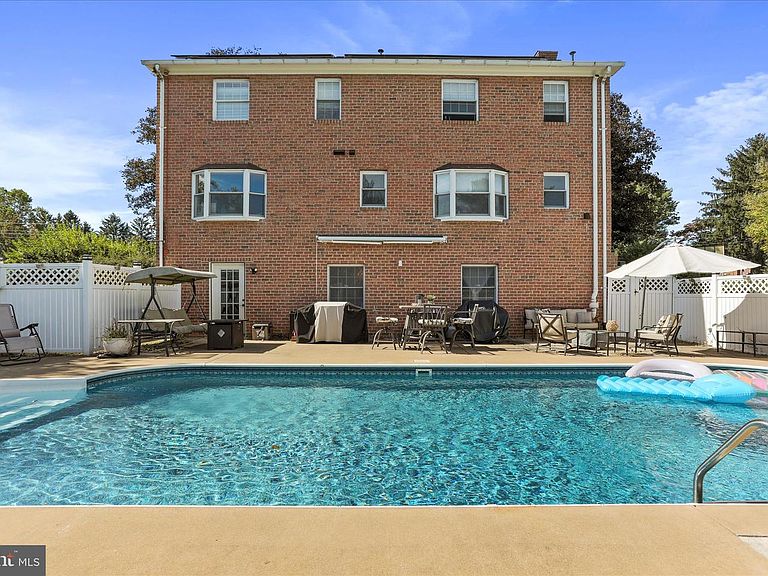
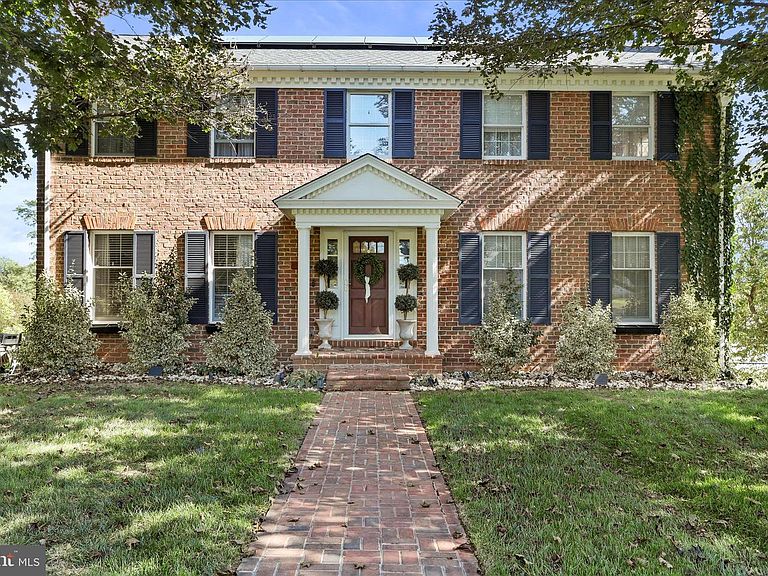
Enjoy summer living with this beautiful in-ground pool — perfect for relaxing, entertaining, and making memories right from your own backyard! Whether you’re hosting cookouts or cooling off on a hot day, this outdoor space is ready for fun all season long. All-brick Colonial in the sought-after Rosemont District on 0.55 acres. New roof (2025) on both the home and garage! Versatile layout offers up to 5 bedrooms w/ 3.5 baths on 3 finished levels. The main level boasts two separate wood burning fireplaces, two dining room options, an office, and separate laundry room (with chute.) The kitchen is every chef's dream with an island, marble countertops, custom cabinets, stainless steel appliances, and gas range with custom hood. The primary suite offers a walk-in shower, separate vanity, and cedar closet. Upper bedrooms contain automatic closet lighting. The lower level has been professionally designed to entertain! It features an 11.2 built in surround sound system, hard plumbed gas fireplace, bar area with water hookup, and custom mantle & wall made of 2oo- year old, naturally stained White Oak hardwood and full bath with floor to ceiling tile and rain shower. The lower level also opens to a private, in-ground pool with newer liner and new pump! In addition, the home also offers a rebuilt electrical panel with surge protection (2025), solar panels on the home & garage (2025), and a tankless hot water heater (2020). Attached garage (currently home gym) is accessible from inside the home! Let your imagination run wild with the detached garage! This semi- finished space currently serves as an office, but is ready for the kitchenette and full bath to be completed to make it perfect for a rental, or in-law suite! We been told solar panels adjust your electric bill for a great savings. Fenced rear yard. Convenient to shopping, dining, and MARC Train.
Getting Around
 Car-Dependent
 Very Limited Transit
 Somewhat Bikeable
Schools
Construction
Condition
- Property condition: Very Good
- Year built: 1972
Materials
- Foundation: Concrete Perimeter
- Roof: Architectural Shingle
- Construction materials: Brick
Type & Style
- Home type: SingleFamily
- Architectural style: Colonial
- Property subType: Single Family Residence
Interior
Appliances
- Appliances included: Dishwasher,Disposal,Oven/Range - Electric,Refrigerator,Dryer,Water Heater,Washer,Gas Water Heater
- Laundry features: Main Level,Laundry Chute
Basement
- Has basement: Yes
- Basement: Full,Finished,Interior Entry,Exterior Entry,Walk-Out Access
Bedroom2
- Level: Upper
- Area: 168
- Dimensions: 12 X 14
Bedroom3
- Level: Upper
- Area: 160
- Dimensions: 10 X 16
Bedroom4
- Level: Upper
- Area: 99
- Dimensions: 9 X 11
Bedrooms & Bathrooms
- Bedrooms: 5
- Bathrooms: 4
- Full bathrooms: 3
- 1/2 bathrooms: 1
- Main level bathrooms: 1
Den
- Level: Upper
- Area: 100
- Dimensions: 10 X 10
Dining Room
- Level: Main
- Area: 132
- Dimensions: 11 X 12
Family Room
- Level: Main
- Area: 180
- Dimensions: 15 X 12
Features
- Breakfast Area,Ceiling Fan(s),Dining Area,Floor Plan - Traditional,Formal/Separate Dining Room,Kitchen - Country,Kitchen Island,Pantry,Primary Bath(s),Sound System,Upgraded Countertops,Walk-In Closet(s),Bar
- Door features: Storm Door(s)
- Window features: Storm Window(s),Window Treatments
- Flooring: Hardwood,Carpet,Tile/Brick,Laminate,Wood
- Number of fireplaces: 2
- Fireplace features: Brick,Wood Burning,Mantel(s),Marble,Wood Burning Stove
- Fireplace: Yes
- Finished area below ground: 676
- Finished area above ground: 3,028
Heating & Cooling
- Heating features: Heat Pump,Electric
- Cooling features: Central Air,Electric
Interior Area
- Total structure area: 3,704
- Total interior livable area: 3,704 sqft
Kitchen
- Level: Main
- Area: 160
- Dimensions: 8 X 20
Living Room
- Level: Main
- Area: 195
- Dimensions: 15 X 13
Other
- Level: Unspecified
Other
- Level: Unspecified
Primary Bedroom
- Level: Upper
- Area: 182
- Dimensions: 13 X 14
Study
- Level: Unspecified
Property
Accessibility
- Accessibility features: None
Details
- Parcel number: 06 4A004500000000
- Zoning: 101
- Zoning description: Residential
- Special condition: Standard
- Exclusions: Sauna,Speakers From Sound System,Bar Refrigerator,Bar,Gun Safe,Kitchen Furniture (detached Cabinet / Shelving)
Features
- Levels: Three
- Stories: 3
- Private pool: Yes
- Pool features: Fenced,In Ground,Private
- Patio & porch: Porch
- Exterior features: Chimney Cap(s),Street Lights
- Fencing: Chain Link,Back Yard,Vinyl
Lot
- Lot size: 0.55 Acres
- Features: Landscaped
Parking
- Total spaces: 9
- Parking features: Basement,Other,Storage,Garage Faces Side,Inside Entrance,Oversized,Driveway,Private,Off Street,Detached,Attached
- Has garage: Yes
- Attached garage spaces: 3
- Covered spaces: 3
- Has uncovered spaces: Yes
- Uncovered spaces: 6
Climate Risk is Financial Risk
Every home has a financial story beyond the listing price. Below, you’ll see the climate risks that could affect this property — and in Bills & Affordability, how those risks may influence repairs, insurance, utilities, and long-term value.
Biggest Threats for This Home
- Strong Wind

- Hail

- Hurricane

- Heat Wave

- Inland Flooding

- Lightning

- Winter Weather

How This Home’s Risks Compare
FEMA Declared Disasters Across West Virginia Counties
Understanding the Costs
Financial advisors generally recommend spending no more than 30% of your gross household income on housing costs. In practice, many households stretch to 35% or beyond — especially in high-cost markets.
Estimated Costs Today
| Monthly | Annual | |
|---|---|---|
| Mortgage | $3,387 | $40,644 |
| Home Insurance * | $337 | $4,044 |
| Property Taxes | $871 | $10,452 |
| Electricity | $383 | $4,604 |
| Total | $4,978 | $59,736 |
Income You'd Need if You Spent...
West Virginia FAIR Plan Programs

How Costs Could Change Over Time
Climate risk is quickly impacting all of the major home ownership costs. Adjust the growth rates and percentage of income spent on housing below to see how your housing costs could change over the next 10 years — and what income you'd need to keep up.
Comparing Against the Market
Price Per Sq Ft
vs Other Active Listings
Avg $/sqft
vs Homes Sold Last Month
Median $/sqft
Current Market Trends
Median Price Per Square Foot
The median price per square foot of homes sold in this area each month. Compare this to this listing's price per square foot to gauge whether the home is priced in line with recent sales.
Historicals for This Listing
Zestimate History ($/sqft)
Price History
| Date | Event | Price |
|---|---|---|
| 2026-04-21 | Price change | $669,999 |
| 2026-04-08 | Listed for sale | $679,999 |
| 2026-03-26 | Listing removed | $679,999 |
| 2026-03-05 | Listed for sale | $679,999 |
| 2021-12-30 | Sold | $444,990 |
| 2021-11-19 | Contingent | $474,990 |
| 2021-11-05 | Listed for sale | $474,990 |
| 2014-08-28 | Listing removed | $300,000 |
| 2014-06-19 | Price change | $300,000 |
| 2014-03-25 | Listed for sale | $355,000 |
| 2014-02-20 | Listing removed | $355,000 |
| 2013-08-15 | Listed for sale | $355,000 |
 View on Zillow