



121 Ravine Ln, Newport, PA, 17074
About This Home
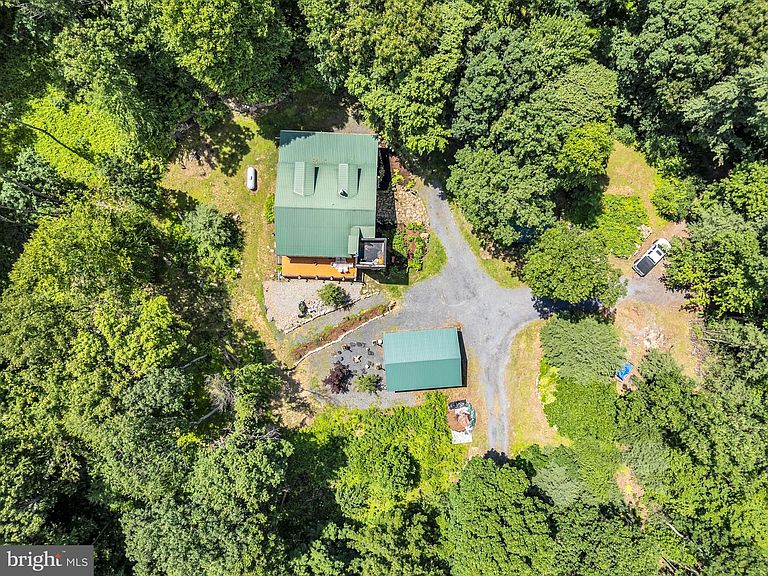
**4WD is recommended for easier driveway access; however, the driveway is accessible by standard vehicles.** Welcome to a truly one-of-a-kind mountain retreat! Tucked away on over 12 private acres just one mile from Little Buffalo State Park, this custom-designed home offers a rare opportunity to own a property built with craftsmanship, character, and a vision all its own. Every detail of this home tells a story, from the hemlock siding milled from trees harvested right on the property to the stunning exposed natural rock accents surrounding the basement foundation. Inside, you’ll find beautiful hardwood and tile flooring throughout, a unique four-story tower with a lookout, a relaxing garden tub/jacuzzi room, and spacious living areas full of charm and personality. The finished lower level is made for entertaining, featuring a large recreation room complete with a 10-foot bar. Enjoy the outdoors from the expansive front deck, the covered rear porch, or the newly constructed pavilion with its inviting fire pit gathering area. Multiple heating sources—including heat pumps, a wood stove, wood pellet stove, and propane backup—offer comfort and flexibility throughout the seasons. The detached garage adds even more versatility with oversized bays, an upper-level woodshop / workshop and abundant storage space. Several additional outbuildings are scattered throughout the property, adding endless possibilities for hobbies, recreation, or a private getaway. For my garden lovers there is also a small orchard with peach, pear, and plum trees, complemented by a grape arbor for added charm. If you’ve been searching for a property that offers unmatched privacy, handcrafted details, and the peaceful beauty of the Pennsylvania mountains, 121 Ravine Lane is an experience you simply have to see for yourself. Schedule your private showing today!
Getting Around
 Car-Dependent
 Very Limited Transit
 Not Bike Friendly
Schools
Construction
Condition
- Year built: 2009
Materials
- Foundation: Block
- Roof: Metal
- Construction materials: Masonry,Wood Siding,Stick Built
Type & Style
- Home type: SingleFamily
- Architectural style: Transitional
- Property subType: Single Family Residence
Interior
Appliances
- Appliances included: Built-In Range,Cooktop,Dishwasher,Dryer,Oven,Washer,Electric Water Heater
- Laundry features: Has Laundry,Main Level
Basement
- Features: Wet Bar,Flooring - Concrete,Wood Stove
- Level: Lower
Basement
- Has basement: Yes
- Basement: Heated,Full,Improved,Interior Entry,Exterior Entry,Partially Finished,Walk-Out Access,Workshop
Bedroom2
- Features: Flooring - HardWood
- Level: Main
Bedroom3
- Level: Lower
Bedrooms & Bathrooms
- Bedrooms: 3
- Bathrooms: 3
- Full bathrooms: 3
- Main level bathrooms: 1
- Main level bedrooms: 1
Den
- Features: Flooring - Solid Hardwood
- Level: Main
Dining Room
- Features: Flooring - HardWood
- Level: Main
Features
- Built-in Features,Ceiling Fan(s),Combination Dining/Living,Dining Area,Entry Level Bedroom,Pantry,Walk-In Closet(s),Bar,Dry Wall
- Window features: Vinyl Clad
- Flooring: Hardwood,Tile/Brick,Wood
- Fireplace features: Pellet Stove,Wood Burning Stove
- Finished area below ground: 1,363
- Finished area above ground: 2,498
Heating & Cooling
- Heating features: Forced Air,Heat Pump,Electric
- Cooling features: Ceiling Fan(s),Central Air,Electric
Interior Area
- Total structure area: 3,861
- Total interior livable area: 3,861 sqft
Kitchen
- Features: Flooring - HardWood
- Level: Main
Living Room
- Features: Flooring - HardWood
- Level: Main
Other
- Features: Flooring - Tile/Brick,Bathroom - Jetted Tub
- Level: Main
Other
- Features: Flooring - Tile/Brick,Bathroom - Walk-In Shower
- Level: Lower
Primary Bathroom
- Features: Attached Bathroom,Bathroom - Jetted Tub,Bathroom - Walk-In Shower,Flooring - HardWood,Flooring - Tile/Brick,Walk-In Closet(s)
- Level: Upper
Primary Bedroom
- Features: Flooring - HardWood,Balcony Access,Walk-In Closet(s)
- Level: Upper
Recreation Room
- Features: Wet Bar,Wood Stove
- Level: Lower
Storage Room
- Level: Lower
Property
Accessibility
- Accessibility features: None
Details
- Parcel number: 050059.00016.005
- Zoning: NO ZONING
- Special condition: Standard
- Exclusions: Swing On Porch,Wood Planer,Drill Press,2 Table Saws In Detached Garage. 4 Wheeler Is Negotiable As Well As Most Contents Just Let Us Know!
Features
- Levels: Two
- Stories: 2
- Pool features: None
- Patio & porch: Deck,Patio,Porch
- Exterior features: Lighting,Other
- Has spa: Yes
- Spa features: Bath
- Fencing: Invisible
Lot
- Lot size: 12.27 Acres
- Features: Wooded,Hunting Available,Landscaped,Secluded
Parking
- Total spaces: 12
- Parking features: Garage Faces Side,Garage Faces Front,Storage,Oversized,Crushed Stone,Detached,Driveway
- Has garage: Yes
- Attached garage spaces: 2
- Covered spaces: 2
- Has uncovered spaces: Yes
- Uncovered spaces: 10
Climate Risk is Financial Risk
Every home has a financial story beyond the listing price. Below, you’ll see the climate risks that could affect this property — and in Bills & Affordability, how those risks may influence repairs, insurance, utilities, and long-term value.
Biggest Threats for This Home
- Heat Wave

- Inland Flooding

- Strong Wind

- Winter Weather

- Hurricane

- Landslide

- Lightning

- Tornado

How This Home’s Risks Compare
FEMA Declared Disasters Across Pennsylvania Counties
Understanding the Costs
Financial advisors generally recommend spending no more than 30% of your gross household income on housing costs. In practice, many households stretch to 35% or beyond — especially in high-cost markets.
Estimated Costs Today
| Monthly | Annual | |
|---|---|---|
| Mortgage | $2,780 | $33,360 |
| Home Insurance * | $256 | $3,072 |
| Property Taxes | $954 | $11,448 |
| Electricity | $423 | $5,083 |
| Total | $4,413 | $52,956 |
Income You'd Need if You Spent...
Pennsylvania FAIR Plan Programs
Insurance Placement Facility of Pennsylvania/FAIR Plan
 Wildfire
 HailWind
How Costs Could Change Over Time
Climate risk is quickly impacting all of the major home ownership costs. Adjust the growth rates and percentage of income spent on housing below to see how your housing costs could change over the next 10 years — and what income you'd need to keep up.
Comparing Against the Market
Price Per Sq Ft
vs Other Active Listings
Avg $/sqft
vs Homes Sold Last Month
Median $/sqft
Current Market Trends
Median Price Per Square Foot
The median price per square foot of homes sold in this area each month. Compare this to this listing's price per square foot to gauge whether the home is priced in line with recent sales.
Historicals for This Listing
Zestimate History ($/sqft)
Price History
| Date | Event | Price |
|---|---|---|
| 2026-07-29 | Price change | $549,900 |
| 2026-06-25 | Listed for sale | $584,900 |
 View on Zillow