

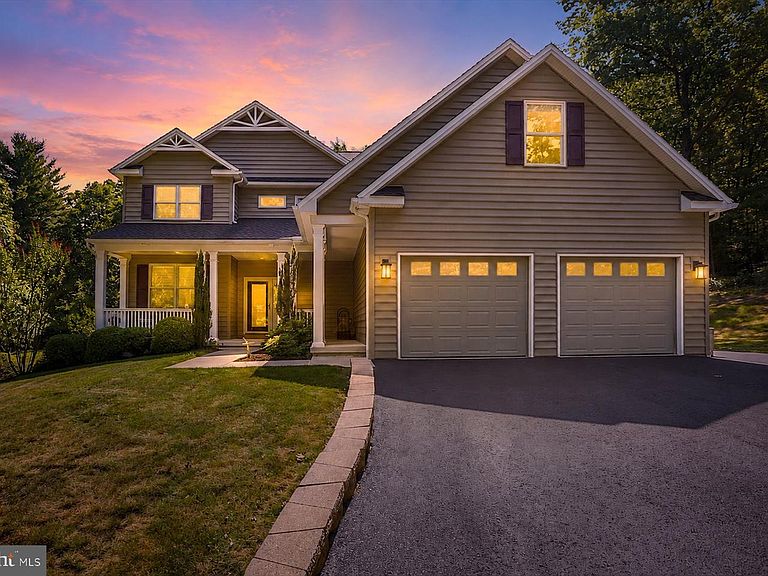


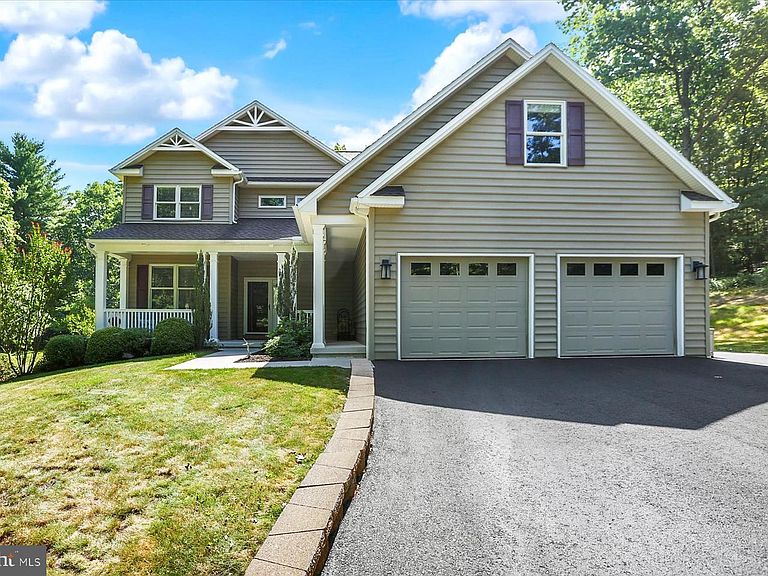
93 Franklin Ct, Loysville, PA, 17047
About This Home
Welcome to your private wooded retreat—an exceptional 6-bedroom, 4-bath custom-built Craftsman home set on 10 peaceful acres filled with natural beauty and abundant wildlife. Inside, solid hardwood floors throughout, warm wood beam accents, light-filled windows and a truly open concept floor plan. The thoughtfully designed, timeless kitchen features granite countertops, a huge island, rich birch cabinetry, and plenty of space for everyday living or entertaining. A cozy wood stove and built-in bookshelves create an inviting space to curl up with a good novel. A convenient first-floor bedroom and adjacent full bath provide excellent flexibility for guests, extended stays, or multigenerational living. Don’t forget the mud room with built-ins for coats, shoes and backpacks, allowing for more organization! Upstairs you’ll find a gorgeous owner’s suite complete with soaking tub and walk-in shower, double-bowl vanity, walk-in closet and pocket door into another bedroom which is perfect for an office, nursery or dressing room. 3 more bedrooms with solid wood floors, ceiling fans and custom blinds, a full bath and laundry room round out the 2nd floor. The finished walkout lower level expands your living space with a hobby/game room, sitting room, and another full bath—an ideal setup for a teenager or guest suite or further expanding the multi-generational living aspect. There is plenty of storage space in the unfinished section of the basement. Energy-efficient geothermal heating and cooling keep monthly costs very manageable. New water heater, newer stove, dishwasher and washer and dryer. Professionally installed Starlink for high-speed internet makes working from home a breeze! Outdoors, enjoy the privacy of 9 wooded and one cleared acre for low maintenance, a fully fenced area for garden, and a paved driveway that welcomes you home. Generator hook-up for when Mother Nature strikes! Speaking of Mother Nature, you’ll enjoy relaxing on the covered front porch watching the deer, squirrels, turkeys and birds frolicking! Located in Loysville within 5 minutes of local stores like Leids & People’s Provisions, a locally sourced farm store offering fresh produce and goodies. Another 10 minutes to New Bloomfield where you’ll find Karns, Dollar General, coffee shops, library, pool and more. If you’re looking for quality craftsmanship, modern comfort, and a serene country setting, this one-of-a-kind property offers it all. This is a rare opportunity to own a beautiful oasis where each season is more beautiful than the last!
Getting Around
 Car-Dependent
 Very Limited Transit
 Not Bike Friendly
Schools
Construction
Condition
- Property condition: Excellent
- Year built: 2012
Materials
- Foundation: Concrete Perimeter
- Roof: Architectural Shingle
- Construction materials: Frame
Type & Style
- Home type: SingleFamily
- Architectural style: Traditional
- Property subType: Single Family Residence
Interior
Appliances
- Appliances included: Refrigerator,Dishwasher,Washer,Dryer,Water Treat System,Electric Water Heater
- Laundry features: Upper Level,Laundry Room,Mud Room
Basement
- Has basement: Yes
- Basement: Full,Heated,Interior Entry,Exterior Entry,Partially Finished,Concrete,Side Entrance,Walk-Out Access
Bathroom1
- Features: Flooring - Ceramic Tile,Bathroom - Stall Shower
- Level: Main
Bathroom3
- Features: Countertop(s) - Solid Surface,Flooring - Ceramic Tile
- Level: Upper
Bedroom1
- Features: Flooring - Solid Hardwood,Ceiling Fan(s)
- Level: Main
Bedroom2
- Features: Flooring - Solid Hardwood,Ceiling Fan(s)
- Level: Upper
Bedroom3
- Features: Flooring - Solid Hardwood,Ceiling Fan(s)
- Level: Upper
Bedroom4
- Features: Flooring - Solid Hardwood,Ceiling Fan(s)
- Level: Upper
Bedroom5
- Features: Flooring - Solid Hardwood,Ceiling Fan(s)
- Level: Upper
Bedrooms & Bathrooms
- Bedrooms: 6
- Bathrooms: 4
- Full bathrooms: 4
- Main level bathrooms: 1
- Main level bedrooms: 1
Dining Room
- Features: Flooring - Solid Hardwood
- Level: Main
Family Room
- Features: Built-in Features,Wood Stove,Window Treatments,Flooring - Solid Hardwood,Ceiling Fan(s),Recessed Lighting
- Level: Main
Features
- Built-in Features,Ceiling Fan(s),Crown Molding,Entry Level Bedroom,Family Room Off Kitchen,Open Floorplan,Kitchen Island,Primary Bath(s),Walk-In Closet(s)
- Window features: Window Treatments
- Flooring: Hardwood,Carpet,Wood
- Fireplace features: Wood Burning Stove
- Finished area below ground: 574
- Finished area above ground: 2,809
Foyer
- Features: Flooring - Solid Hardwood
- Level: Main
Heating & Cooling
- Heating features: Heat Pump,Electric,Geothermal,Wood
- Cooling features: Ceiling Fan(s),Central Air,Geothermal,Electric
Interior Area
- Total structure area: 3,383
- Total interior livable area: 3,383 sqft
Kitchen
- Features: Flooring - Solid Hardwood,Countertop(s) - Solid Surface,Kitchen Island,Granite Counters,Window Treatments
- Level: Main
Laundry
- Features: Flooring - Ceramic Tile
- Level: Upper
Living Room
- Features: Flooring - Solid Hardwood,Window Treatments
- Level: Main
Mud Room
- Features: Flooring - Solid Hardwood,Built-in Features
- Level: Main
Other
- Features: Flooring - Carpet
- Level: Lower
Primary Bathroom
- Features: Soaking Tub,Bathroom - Walk-In Shower,Double Sink,Flooring - Ceramic Tile
- Level: Upper
Primary Bedroom
- Features: Attached Bathroom,Ceiling Fan(s),Flooring - Solid Hardwood,Walk-In Closet(s),Window Treatments
- Level: Upper
Sitting Room
- Features: Flooring - Carpet,Recessed Lighting
- Level: Lower
Property
Accessibility
- Accessibility features: None
Details
- Parcel number: 230110.00045.002
- Zoning: RESIDENTIAL
- Special condition: Standard
- Exclusions: Generator
Features
- Levels: Two
- Stories: 2
- Pool features: None
- Patio & porch: Porch,Patio
- Exterior features: Flood Lights,Lighting,Rain Gutters
- Has view: Yes
- View description: Mountain(s),Trees/Woods
Lot
- Lot size: 10.34 Acres
- Features: Wooded,Hunting Available,Mountainous,Rural
Parking
- Total spaces: 6
- Parking features: Garage Faces Front,Garage Door Opener,Inside Entrance,Asphalt,Driveway,Attached
- Has garage: Yes
- Attached garage spaces: 2
- Covered spaces: 2
- Has uncovered spaces: Yes
- Uncovered spaces: 4
Climate Risk is Financial Risk
Every home has a financial story beyond the listing price. Below, you’ll see the climate risks that could affect this property — and in Bills & Affordability, how those risks may influence repairs, insurance, utilities, and long-term value.
Biggest Threats for This Home
- Heat Wave

- Inland Flooding

- Strong Wind

- Winter Weather

- Hurricane

- Landslide

- Lightning

How This Home’s Risks Compare
FEMA Declared Disasters Across Pennsylvania Counties
Understanding the Costs
Financial advisors generally recommend spending no more than 30% of your gross household income on housing costs. In practice, many households stretch to 35% or beyond — especially in high-cost markets.
Estimated Costs Today
| Monthly | Annual | |
|---|---|---|
| Mortgage | $3,842 | $46,104 |
| Home Insurance * | $434 | $5,208 |
| Property Taxes | $1,414 | $16,968 |
| Electricity | $371 | $4,454 |
| Total | $6,061 | $72,732 |
Income You'd Need if You Spent...
Pennsylvania FAIR Plan Programs
Insurance Placement Facility of Pennsylvania/FAIR Plan
 Wildfire
 HailWind
How Costs Could Change Over Time
Climate risk is quickly impacting all of the major home ownership costs. Adjust the growth rates and percentage of income spent on housing below to see how your housing costs could change over the next 10 years — and what income you'd need to keep up.
Comparing Against the Market
Price Per Sq Ft
vs Other Active Listings
Avg $/sqft
vs Homes Sold Last Month
Median $/sqft
Current Market Trends
Median Price Per Square Foot
The median price per square foot of homes sold in this area each month. Compare this to this listing's price per square foot to gauge whether the home is priced in line with recent sales.
Historicals for This Listing
Zestimate History ($/sqft)
Price History
| Date | Event | Price |
|---|---|---|
| 2026-07-10 | Listed for sale | $759,900 |
 View on Zillow