



2993 Hobbitshire Dr, Centerville, TN, 37033
About This Home
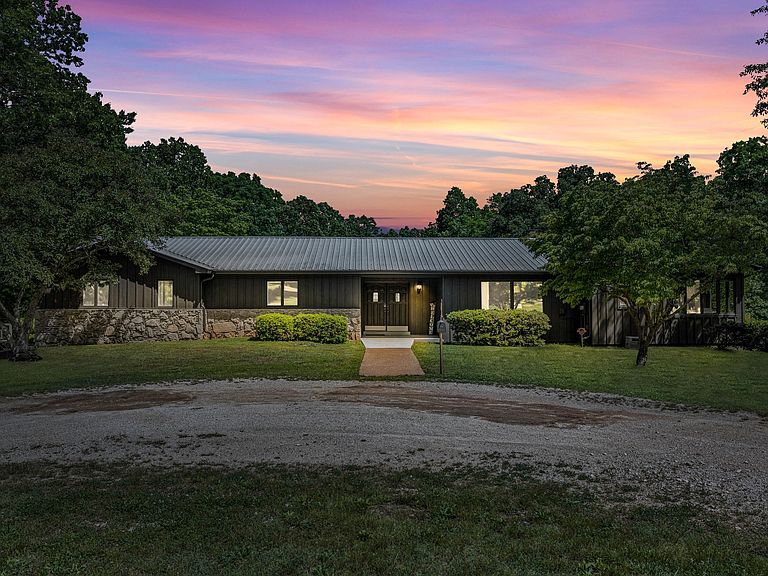
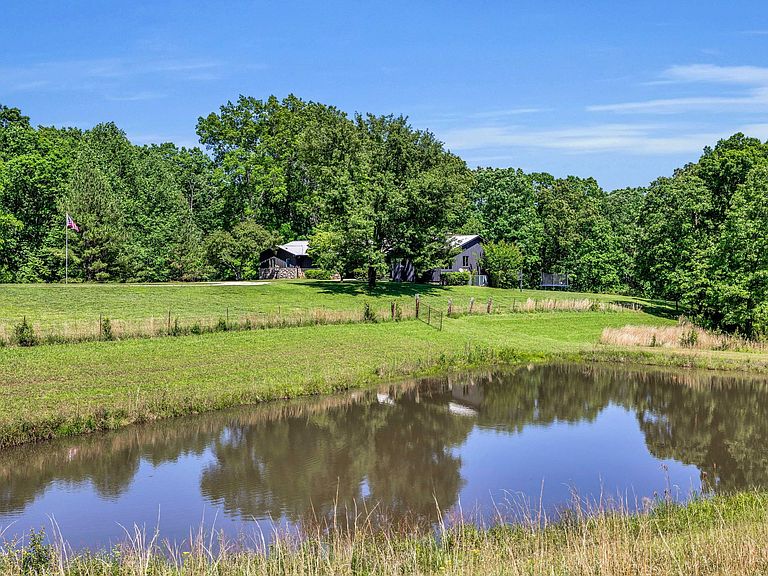
Exquisite 10.01-Acre Private Estate with Potential for 27+ Additional Acres Discover this meticulously surveyed 10.01-acre retreat, with the rare opportunity to acquire up to 27+ more acres, tucked away less than an hour from Nashville and Franklin. Located at the end of a quiet cul-de-sac, the property offers exceptional privacy and timeless natural beauty, highlighted by a spring-fed, fish-stocked pond and the gentle flow of East Fork Defeated Creek through the grounds.This home features elegant Anderson windows, new stainless steel appliances, and freshly installed garage doors. Gleaming hardwood floors flow throughout the interior, complemented by a large rock fireplace that opens to both the living and dining areas. Spacious walk-in closets provide excellent storage. On the main level you will find an expansive living room, a cozy den, four generously sized bedrooms, and three full bathrooms designed for comfort and luxury.The part finished basement offers a large family room with an additional full bathroom and potential for a fifth bedroom, making it ideal for guests or extended family. Built with premium Western Cedar, the home sits along a welcoming circular driveway that combines concrete and asphalt. A two-car garage provides ample space for vehicles and equipment, while the crawlspace is equipped with Olshan encapsulation and a dehumidifier for optimal maintenance. Outside, enjoy the tranquility of the stocked pond and creek, perfect for fishing, relaxing, or entertaining. The property blends luxury, nature, and privacy in one of the most desirable areas. Interior photos will be available soon. This is a rare gem that must be seen to be fully appreciated. Schedule your private showing today and experience the perfect blend of luxury, nature, and convenience. If fully renovated this could easily be a $1 mil property.
Getting Around
 Car-Dependent
 Very Limited Transit
 Somewhat Bikeable
Schools
Construction
Condition
- Year built: 1973
Materials
- Roof: Metal
- Construction materials: Stone,Wood Siding
Type & Style
- Home type: SingleFamily
- Architectural style: Ranch
- Property subType: Single Family Residence,Residential
Interior
Appliances
- Appliances included: Double Oven,Cooktop,Dishwasher,Disposal,Dryer,Microwave,Refrigerator,Stainless Steel Appliance(s),Washer
- Laundry features: Electric Dryer Hookup,Washer Hookup
Basement
- Has basement: Yes
- Basement: Partially Finished,Unfinished
Bedroom1
- Features: Suite
- Level: Suite
- Area: 224
- Dimensions: 16x14
Bedroom2
- Features: Bath
- Level: Bath
- Area: 168
- Dimensions: 14x12
Bedroom3
- Features: Walk-In Closet(s)
- Level: Walk-In Closet(s)
- Area: 154
- Dimensions: 14x11
Bedroom4
- Features: Bath
- Level: Bath
- Area: 130
- Dimensions: 13x10
Bedrooms & Bathrooms
- Bedrooms: 5
- Bathrooms: 4
- Full bathrooms: 4
- Main level bedrooms: 4
Dining Room
- Features: Combination
- Level: Combination
- Area: 210
- Dimensions: 14x15
Features
- High Speed Internet
- Flooring: Wood,Tile
- Number of fireplaces: 1
- Fireplace features: Great Room
- Fireplace: Yes
- Finished area below ground: 511
- Finished area above ground: 2,583
Heating & Cooling
- Heating features: Central,Electric
- Cooling features: Central Air,Electric
Interior Area
- Total structure area: 3,094
- Total interior livable area: 3,094 sqft
Kitchen
- Features: Pantry
- Level: Pantry
- Area: 280
- Dimensions: 14x20
Living Room
- Features: Great Room
- Level: Great Room
- Area: 336
- Dimensions: 24x14
Other
- Features: Office
- Level: Office
- Area: 280
- Dimensions: 20x14
Recreation Room
- Area: 280
- Dimensions: 20x14
Property
Details
- Parcel number: 041084 00900 00001084
- Special condition: Standard
- Other equipment: Satellite Dish
Features
- Levels: Two
- Stories: 1
- Patio & porch: Porch,Covered,Deck
- Fencing: Back Yard
- Has view: Yes
- View description: Valley,Water
- Has water view: Yes
- Water view: Water
- Waterfront features: Creek,Pond
- Topography of land: Cleared,Cul-De-Sac,Level,Rolling Slope,Views,Wooded
Lot
- Lot size: 10.01 Acres
- Features: Cleared,Cul-De-Sac,Level,Rolling Slope,Views,Wooded
Parking
- Total spaces: 2
- Parking features: Garage Faces Side
- Has garage: Yes
- Attached garage spaces: 2
- Covered spaces: 2
Climate Risk is Financial Risk
Every home has a financial story beyond the listing price. Below, you’ll see the climate risks that could affect this property — and in Bills & Affordability, how those risks may influence repairs, insurance, utilities, and long-term value.
Biggest Threats for This Home
- Tornado

- Cold Wave

- Lightning

- Strong Wind

- Earthquake

- Heat Wave

- Inland Flooding

- Ice Storm

- Winter Weather

How This Home’s Risks Compare
FEMA Declared Disasters Across Tennessee Counties
Understanding the Costs
Financial advisors generally recommend spending no more than 30% of your gross household income on housing costs. In practice, many households stretch to 35% or beyond — especially in high-cost markets.
Estimated Costs Today
| Monthly | Annual | |
|---|---|---|
| Mortgage | $3,524 | $42,288 |
| Home Insurance | $474 | $5,688 |
| Property Taxes | $243 | $2,916 |
| Electricity | $251 | $3,016 |
| Total | $4,492 | $53,904 |
Income You'd Need if You Spent...
How Costs Could Change Over Time
Climate risk is quickly impacting all of the major home ownership costs. Adjust the growth rates and percentage of income spent on housing below to see how your housing costs could change over the next 10 years — and what income you'd need to keep up.
Comparing Against the Market
Price Per Sq Ft
vs Other Active Listings
Avg $/sqft
vs Homes Sold Last Month
Median $/sqft
Current Market Trends
Median Price Per Square Foot
The median price per square foot of homes sold in this area each month. Compare this to this listing's price per square foot to gauge whether the home is priced in line with recent sales.
Historicals for This Listing
Zestimate History ($/sqft)
Price History
| Date | Event | Price |
|---|---|---|
| 2023-03-27 | Sold | $465,000 |
| 2023-01-06 | Contingent | $449,000 |
| 2023-01-06 | Listed for sale | $449,000 |
| 2023-01-05 | Listing removed | -- |
| 2022-11-14 | Price change | $449,000 |
| 2022-05-05 | Price change | $900,000 |
| 2022-05-05 | Price change | $600,000 |
| 2022-03-29 | Price change | $999,999 |
| 2022-03-29 | Price change | $699,900 |
| 2022-01-27 | Listed for sale | $999,999 |
 View on Zillow