


6588 S County Road P, Lake Nebagamon, WI, 54849
About This Home
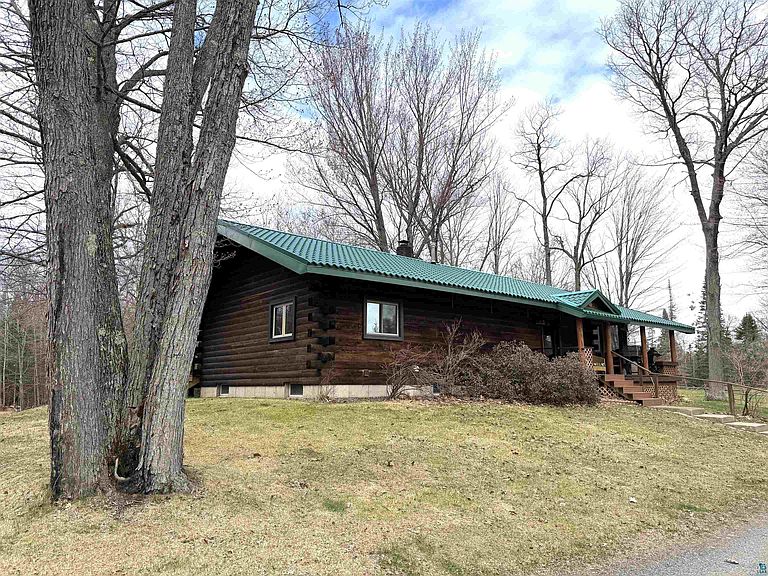
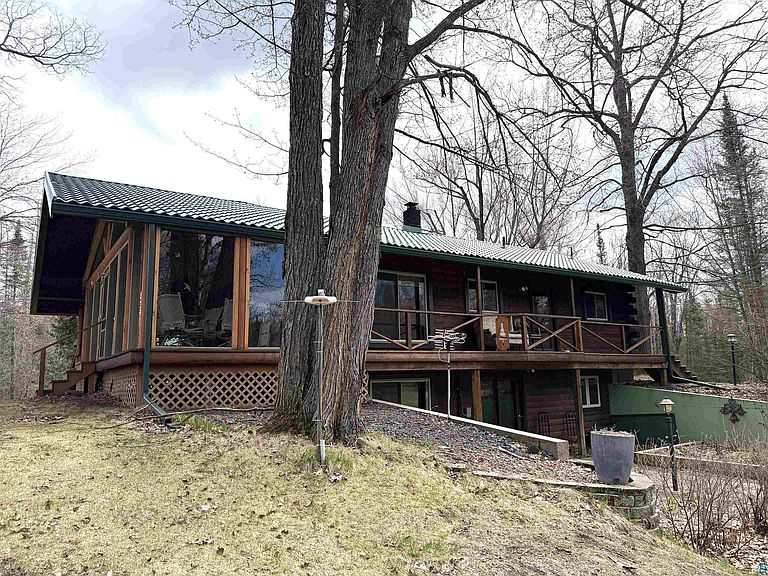
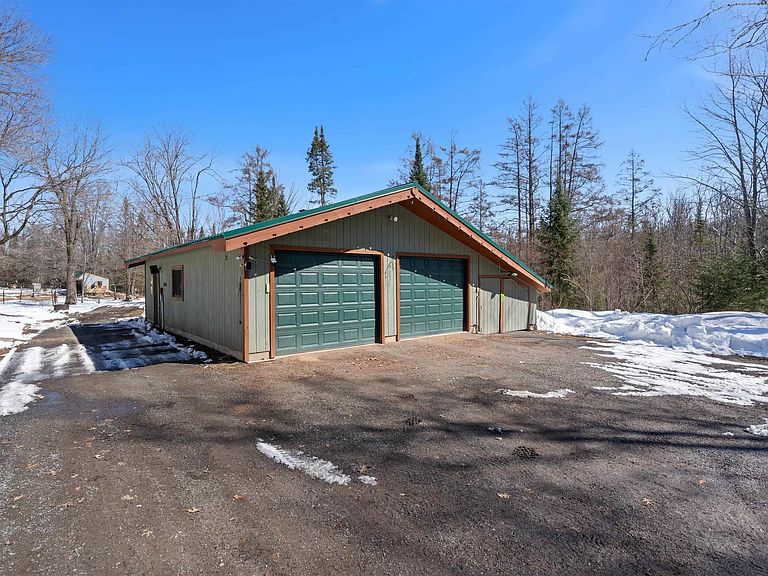
Welcome to your private country retreat set on an incredible 80 acres of scenic land with miles of vehicle-accessible trails that touch every corner, plus the mid-4-acre pasture and the riding arena area, offering the perfect blend of comfort, functionality, and an outdoor lifestyle. This ranch-style home with a walkout basement and a wrap-around deck is thoughtfully positioned to take in peaceful views, including a picturesque pond visible from the house. The property is fully equipped for hobby farming or recreational use, featuring a large two-car garage with a dedicated shop area and an attached 12’ x 36’ lean-to for additional storage. A classic barn with an upper hayloft provides excellent space for animals or equipment, complemented by a run-in shed and a 4-acre electric-fenced pasture complete with a Nelson automatic watering system, plus an additional 4 acres of fenced pasture. Outdoor enthusiasts will appreciate the miles of established, vehicle-accessible trails winding throughout the property—wide and well-maintained enough to drive on —and that connect to the smaller ATV trails, making it ideal for exploring, hunting, or simply enjoying the land. Inside, the home offers quality finishes and thoughtful updates, including beautiful birch and maple cabinetry with soft-close drawers, granite countertops, and a convenient breakfast bar perfect for casual dining or entertaining. Brand-new triple-pane, shatterproof windows with a lifetime warranty provide energy efficiency, comfort, and peace of mind. A Health Mate infrared sauna for daily wellness and recovery, a Planta greenhouse for year-round gardening, a glassed-in porch for a comfortable four-season living space, a new high-efficiency furnace for reliable Wisconsin winters, and a new roof for lasting protection. Whether you’re looking for a hobby farm, recreational paradise, or a quiet place to call home, this property delivers space, versatility, and unmatched natural beauty. House, barn, garage, and shed new roofs in 2023. The drain field was upgraded in 2015. Well is 127' deep with a 6" casing.
Getting Around
 Car-Dependent
 Very Limited Transit
 Somewhat Bikeable
Schools
Construction
Condition
- Property condition: Previously Owned
- Year built: 1988
Materials
- Foundation: Concrete Perimeter
- Roof: Metal
- Construction materials: Log,Log Home
Type & Style
- Home type: SingleFamily
- Architectural style: Ranch
- Property subType: Single Family Residence
Interior
Appliances
- Appliances included: Water Filtration System,Water Heater-Gas,Dishwasher,Dryer,Microwave,Range,Refrigerator,Washer
- Laundry features: Main Level,Dryer Hook-Ups,Washer Hookup
Basement
- Has basement: Yes
- Basement: Full,Egress Windows,Finished,Walkout,Bath,Bedrooms,Family/Rec Room,Fireplace
Bathroom
- Level: Main
- Area: 80
- Dimensions: 10 x 8
Bedroom
- Level: Lower
- Area: 121
- Dimensions: 11 x 11
Bedrooms & Bathrooms
- Bedrooms: 2
- Bathrooms: 2
- Full bathrooms: 2
- Main level bedrooms: 1
Dining Room
- Level: Main
Family Room
- Level: Lower
- Area: 286
- Dimensions: 26 x 11
Features
- Ceiling Fan(s),Kitchen Island,Natural Woodwork,Sauna,Vaulted Ceilings
- Door features: Patio Door
- Window features: Double Glazed,Energy Windows,Triple Glazed,Vinyl Windows
- Flooring: Hardwood Floors
- Number of fireplaces: 1
- Fireplace features: Gas,Basement
- Fireplace: Yes
- Finished area below ground: 864
- Finished area above ground: 960
Heating & Cooling
- Heating features: Fireplace(s),Forced Air,Propane
- Cooling features: Central Air
Interior Area
- Total interior livable area: 1,824 sqft
Kitchen
- Level: Main
- Area: 187
- Dimensions: 17 x 11
Living Room
- Level: Main
- Area: 253
- Dimensions: 23 x 11
Master Bedroom
- Level: Main
- Area: 156
- Dimensions: 13 x 12
Other
- Level: Main
- Area: 234
- Dimensions: 26 x 9
Utility Room
- Level: Lower
Property
Details
- Parcel number: LN1460033600, 0033500
- Zoning description: Residential
- Other equipment: Fuel Tank-Rented
- Foundation area: 960
Features
- Patio & porch: Deck,Porch
- Exterior features: Dog Run,Water Feature
- Fencing: Electric
- Has view: Yes
- View description: Panoramic
- On waterfront: Yes
- Waterfront features: Pond,Waterfront Access(Private)
- Waterbody name: Pond
- Frontage length: 50
Lot
- Lot size: 80 Acres
- Features: Tillable,Tree Coverage - Medium,Underground Utilities,Pond(s),Rolling Slope,See Remarks
- Lot size dimensions: Irrg
Parking
- Total spaces: 2
- Parking features: Off Street,RV Parking,Gravel,Detached,Multiple,Electrical Service,Heat,Insulation,Slab
- Has garage: Yes
- Attached garage spaces: 2
- Covered spaces: 2
- Has uncovered spaces: Yes
Climate Risk is Financial Risk
Every home has a financial story beyond the listing price. Below, you’ll see the climate risks that could affect this property — and in Bills & Affordability, how those risks may influence repairs, insurance, utilities, and long-term value.
Biggest Threats for This Home
- Cold Wave

- Lightning

- Winter Weather

- Tsunami

How This Home’s Risks Compare
FEMA Declared Disasters Across Wisconsin Counties
Understanding the Costs
Financial advisors generally recommend spending no more than 30% of your gross household income on housing costs. In practice, many households stretch to 35% or beyond — especially in high-cost markets.
Estimated Costs Today
| Monthly | Annual | |
|---|---|---|
| Mortgage | $2,958 | $35,496 |
| Home Insurance * | $147 | $1,764 |
| Property Taxes | $761 | $9,132 |
| Electricity | $171 | $2,056 |
| Total | $4,037 | $48,444 |
Income You'd Need if You Spent...
Wisconsin FAIR Plan Programs



How Costs Could Change Over Time
Climate risk is quickly impacting all of the major home ownership costs. Adjust the growth rates and percentage of income spent on housing below to see how your housing costs could change over the next 10 years — and what income you'd need to keep up.
Comparing Against the Market
Price Per Sq Ft
vs Other Active Listings
Avg $/sqft
vs Homes Sold Last Month
Median $/sqft
Current Market Trends
No market data available for this area
Historicals for This Listing
Zestimate History ($/sqft)
Price History
| Date | Event | Price |
|---|---|---|
| 2026-04-09 | Listed for sale | $649,900 |
 View on Zillow