



416 Spanish Moss Lane, Richmond Hill, GA, 31324
About This Home
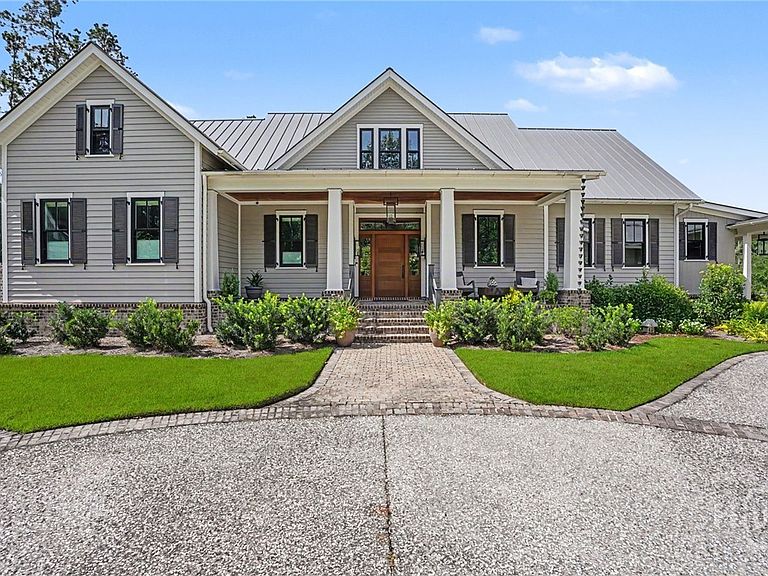
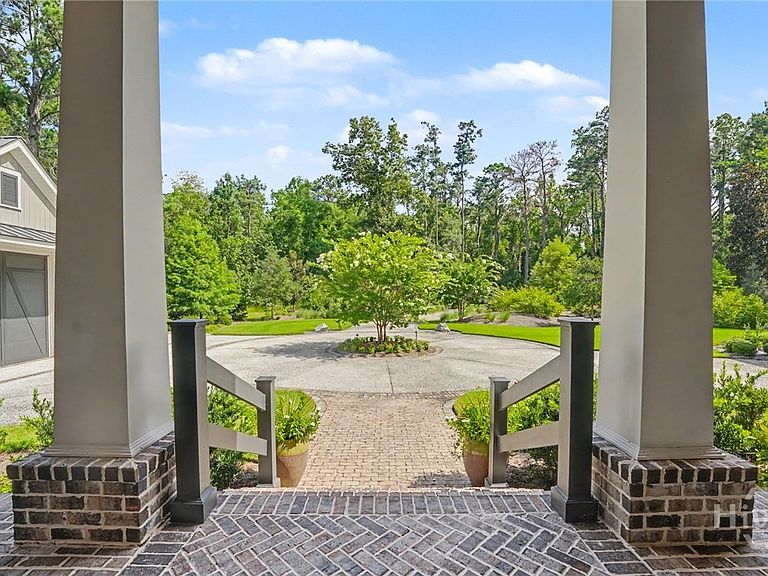
Welcome to an exceptional custom-built estate by respected local builder Tony Reardon, completed in 2020 and meticulously maintained by its original owners. Nestled within the gates of The Ford Field & River Club — a private, 1,800-acre residential community set along the Ogeechee River, just 20 minutes from historic Savannah — residents enjoy an award-winning Pete Dye championship golf course and a deep water marina, along with a true Lowcountry lifestyle. Thoughtful interior design shines throughout, from the gorgeous reclaimed hardwood floors to the abundant storage found in every corner of the home. An open-concept chef's kitchen with a large center island flows into the dining and family rooms, opening directly to a spacious screened porch featuring a tongue-and-groove wood ceiling, two seating areas, and picturesque views of Lake Sterling. The main-level owner's suite is complemented by two additional half baths on the main floor. Cozy up by the gas fireplace in the living room, or the wood-burning fireplace on the screened porch. Upstairs, an entire second floor is dedicated to family living, complete with game tables and a bonus room — flexible space to gather, play, or simply spread out. A charming 1-bedroom, 1-bath guest cottage with a full kitchen offers the perfect retreat for visitors or extended family, complete with privacy and comfort of its own. Outside, enjoy the gas fire pit by the saltwater pool with heating/cooling and an electric pool cover, an outdoor shower, and ARB-approved plans for a hobby hut. The four-bay garage includes a golf cart bay and an extra-tall bay for an RV or camper van. Additional highlights: a whole-house generator (covering the cottage too), whole-house water treatment, well-fed irrigation, landscape lighting, and a full security system. A rare opportunity in one of coastal Georgia's most exclusive communities. Schedule your private showing today.
Getting Around
 Car-Dependent
 Very Limited Transit
 Somewhat Bikeable
Schools
Construction
Condition
- Year built: 2020
Materials
- Foundation: Slab
- Roof: Metal
- Construction materials: Concrete
Other
- Builder name: Tony Reardon
Type & Style
- Home type: SingleFamily
- Property subType: Single Family Residence
Interior
Appliances
- Appliances included: Cooktop,Double Oven,Dishwasher,Electric Water Heater,Gas Water Heater,Microwave,Refrigerator,Range Hood,Tankless Water Heater,Wine Cooler,Water Purifier
- Laundry features: Washer Hookup,Dryer Hookup,Laundry Room
Bedrooms & Bathrooms
- Bedrooms: 4
- Bathrooms: 5
- Full bathrooms: 3
- 1/2 bathrooms: 2
- Main level bathrooms: 3
- Main level bedrooms: 1
Features
- Ceiling Fan(s),Double Vanity,Entrance Foyer,High Ceilings,Kitchen Island,Main Level Primary,Recessed Lighting,Sitting Area in Primary,Separate Shower
- Number of fireplaces: 2
- Fireplace features: Family Room,Gas,Other,Wood Burning
- Fireplace: Yes
Heating & Cooling
- Heating features: Electric,Heat Pump
- Cooling features: Electric,Gas,Heat Pump
Interior Area
- Total interior livable area: 4,696 sqft
Property
Details
- Parcel number: 0544 025
- Special condition: Standard
- Horse amenities: Stable(s)
Features
- Pool features: Heated,In Ground,Community
- Patio & porch: Porch,Screened
- Exterior features: Irrigation System,Landscape Lights
- Has view: Yes
- View description: Lake
- Has water view: Yes
- Water view: Lake
- On waterfront: Yes
- Waterfront features: Lake
- Waterbody name: Lake Sterling
Lot
- Lot size: 1.91 Acres
- Features: Back Yard,Level,Private,Sprinkler System
Parking
- Total spaces: 4
- Parking features: Golf Cart Garage,Garage Door Opener
- Has garage: Yes
- Attached garage spaces: 4
- Covered spaces: 4
Climate Risk is Financial Risk
Every home has a financial story beyond the listing price. Below, you’ll see the climate risks that could affect this property — and in Bills & Affordability, how those risks may influence repairs, insurance, utilities, and long-term value.
Biggest Threats for This Home
- Lightning

- Cold Wave

- Hurricane

- Strong Wind

- Tornado

- Drought

- Heat Wave

- Inland Flooding

How This Home’s Risks Compare
FEMA Declared Disasters Across Georgia Counties
Understanding the Costs
Financial advisors generally recommend spending no more than 30% of your gross household income on housing costs. In practice, many households stretch to 35% or beyond — especially in high-cost markets.
Estimated Costs Today
| Monthly | Annual | |
|---|---|---|
| Mortgage | $19,189 | $230,268 |
| Home Insurance * | $2,055 | $24,660 |
| Property Taxes | $7,863 | $94,356 |
| Electricity | $456 | $5,475 |
| Total | $29,563 | $354,756 |
Income You'd Need if You Spent...
Georgia FAIR Plan Programs


How Costs Could Change Over Time
Climate risk is quickly impacting all of the major home ownership costs. Adjust the growth rates and percentage of income spent on housing below to see how your housing costs could change over the next 10 years — and what income you'd need to keep up.
Comparing Against the Market
Price Per Sq Ft
vs Other Active Listings
Avg $/sqft
vs Homes Sold Last Month
Median $/sqft
Current Market Trends
Median Price Per Square Foot
The median price per square foot of homes sold in this area each month. Compare this to this listing's price per square foot to gauge whether the home is priced in line with recent sales.
Historicals for This Listing
Zestimate History ($/sqft)
Price History
| Date | Event | Price |
|---|---|---|
| 2026-07-29 | Listed for sale | $3,795,000 |
| 2020-02-25 | Sold | $155,000 |
| 2020-01-09 | Pending sale | $300,000 |
| 2019-11-20 | Listed for sale | $300,000 |
 View on Zillow