


248 Parkside Ct, Woodstock, VA, 22664
About This Home
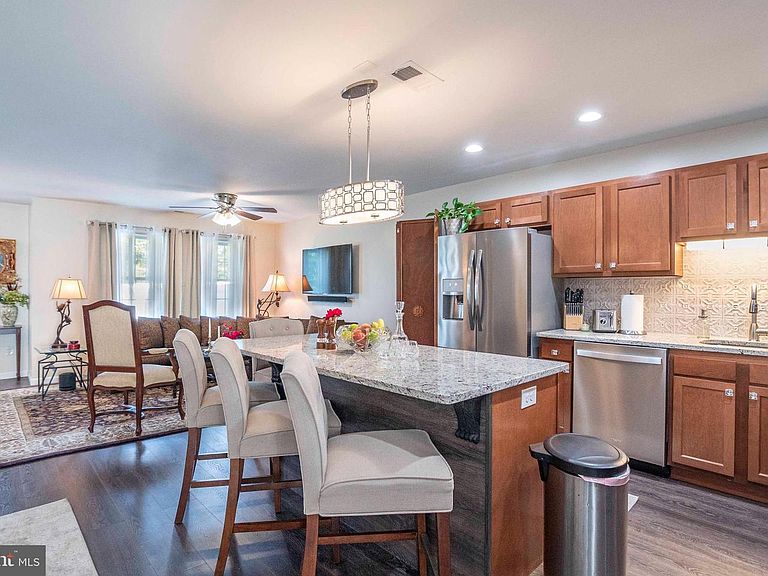
CONSTRUCTION IS MOVING FULL SPEED AHEAD! THREE BEAUTIFUL TOWNHOMES WILL BE AVAILABLE FOR PURCHASE THIS JANUARY/FEBRUARY SHOWCASING QUALITY CONSTRUCTION AND MODERN DESIGN. OUR MODEL HOME WIL BE OPEN FOR PRIVATE PREVIEW APPOINTMENTS EARLY JANUARY, OFFERING BUYERS THE OPPORTUNITY TO EXPERIENCE THE LAYOUT, FINISHES, AND CRAFTMANSHIP FIRSTHAND. *LIMITED-TIME OFFER! CONTRACTS FULLY EXECUTED BY FEBRUARY 1, SELLER WILL CONTRIBUTE $2500 TOWARD BUYER CLOSING COSTS. DON’T MISS THIS OPPORTUNITY TO SAVE! Introducing 6 beautifully crafted new-construction townhomes in the heart of Woodstock, Virginia. These two-story homes offer a unique and thoughtfully designed floor plan featuring 3 spacious bedrooms, 2.5 bathrooms, and an attached garage –offering a modern lifestyle in a scenic setting. Step inside and immediately feel the difference. These homes are not your typical townhome layout –wide hallways, open-concept living areas, and generous room dimensions create an exceptional sense of space. The beautiful kitchen is a true centerpiece, featuring a large stone island with seating for four, quartz countertops, solid wood cabinetry, stainless steel appliances, and a walk-in pantry just steps away. The open-concept design seamlessly connects the kitchen, dining and living areas –creating a natural flow ideal for both everyday living and effortless entertaining. Whether you’re hosting friends or enjoying a quiet night in, the space feels welcoming and connected. Upstairs, the expansive primary suite serves as a peaceful retreat, with enough space for a cozy sitting area or home office. Enjoy an ensuite bath with double vanity, a spa-inspired walk-in shower with ceramic tile extending to the ceiling, and a walk-in closet. Each home is built with front porches designed to enhance your enjoyment of the striking Edinburg Gap Mountain views. Natural gas service is brought directly into every home, allowing for a gas stove and gas hot water heater –delivering efficiency, convenience and modern comfort. Surrounded by the natural beauty of the Shenandoah Valley, you’ll enjoy easy access to the new Seven Bends State Park, local wineries, scenic hiking trails, and Shenandoah River recreations. You’re just minutes from downtown Woodstock with its charming shops, restaurants, and small-town hospitality. Don’t miss this opportunity to live in a vibrant and growing community, where comfort, design, and location come together effortlessly. Please note: photographs are from a previously built townhome and are representative of style and layout. Some images may show upgraded features not included in base pricing.
Getting Around
 Car-Dependent
 Very Limited Transit
 Somewhat Bikeable
Schools
Construction
Condition
- Property condition: Excellent
- New construction: Yes
- Year built: 2025
Materials
- Foundation: Concrete Perimeter
- Roof: Architectural Shingle
- Construction materials: CPVC/PVC,Stick Built,Vinyl Siding
Type & Style
- Home type: Townhouse
- Architectural style: Contemporary,Traditional
- Property subType: Townhouse
Interior
Appliances
- Appliances included: Dishwasher,Disposal,Energy Efficient Appliances,Ice Maker,Microwave,Refrigerator,Stainless Steel Appliance(s),Water Heater,Oven/Range - Gas,Gas Water Heater
- Laundry features: Upper Level,Washer/Dryer Hookups Only
Basement
- Area: 0
Bedrooms & Bathrooms
- Bedrooms: 3
- Bathrooms: 3
- Full bathrooms: 2
- 1/2 bathrooms: 1
- Main level bathrooms: 3
- Main level bedrooms: 3
Features
- Attic,Bathroom - Tub Shower,Bathroom - Walk-In Shower,Combination Kitchen/Living,Open Floorplan,Kitchen Island,Pantry,Recessed Lighting,Upgraded Countertops,Dry Wall
- Door features: ENERGY STAR Qualified Doors,Six Panel
- Window features: Energy Efficient,Screens,Vinyl Clad
- Flooring: Ceramic Tile,Luxury Vinyl
- Finished area below ground: 0
- Finished area above ground: 1,925
Heating & Cooling
- Heating features: Central,Electric
- Cooling features: Central Air,Electric
Interior Area
- Total structure area: 1,925
- Total interior livable area: 1,925 sqft
Property
Accessibility
- Accessibility features: None
Details
- Parcel number: 045A604 015
- Zoning: RESIDENTIAL
- Special condition: Standard
Features
- Levels: Two
- Stories: 2
- Pool features: Community
- Exterior features: Rain Gutters,Sidewalks
- Has view: Yes
- View description: Mountain(s)
- Frontage type: Road Frontage
Lot
- Lot size: 3,615 sqft
- Features: Front Yard,No Thru Street,Rear Yard
Parking
- Total spaces: 2
- Parking features: Garage Faces Front,Garage Door Opener,Inside Entrance,Concrete,Attached,Driveway
- Has garage: Yes
- Attached garage spaces: 1
- Covered spaces: 1
- Has uncovered spaces: Yes
- Uncovered spaces: 1
Climate Risk is Financial Risk
Every home has a financial story beyond the listing price. Below, you’ll see the climate risks that could affect this property — and in Bills & Affordability, how those risks may influence repairs, insurance, utilities, and long-term value.
Biggest Threats for This Home
- Inland Flooding

- Strong Wind

- Lightning

- Winter Weather

- Hail

- Hurricane

- Heat Wave

- Tornado

How This Home’s Risks Compare
FEMA Declared Disasters Across Virginia Counties
Understanding the Costs
Financial advisors generally recommend spending no more than 30% of your gross household income on housing costs. In practice, many households stretch to 35% or beyond — especially in high-cost markets.
Estimated Costs Today
| Monthly | Annual | |
|---|---|---|
| Mortgage | $1,795 | $21,540 |
| Home Insurance * | $141 | $1,692 |
| Property Taxes | $152 | $1,824 |
| Electricity | $202 | $2,433 |
| Total | $2,290 | $27,480 |
Income You'd Need if You Spent...
Virginia FAIR Plan Programs

How Costs Could Change Over Time
Climate risk is quickly impacting all of the major home ownership costs. Adjust the growth rates and percentage of income spent on housing below to see how your housing costs could change over the next 10 years — and what income you'd need to keep up.
Comparing Against the Market
Price Per Sq Ft
vs Other Active Listings
Avg $/sqft
vs Homes Sold Last Month
Median $/sqft
Current Market Trends
Median Price Per Square Foot
The median price per square foot of homes sold in this area each month. Compare this to this listing's price per square foot to gauge whether the home is priced in line with recent sales.
Historicals for This Listing
Zestimate History ($/sqft)
Price History
| Date | Event | Price |
|---|---|---|
| 2026-04-01 | Price change | $349,000 |
| 2025-10-15 | Listed for sale | $355,000 |
| 2024-06-01 | Listing removed | -- |
| 2024-02-05 | Listed for sale | $319,000 |
New Construction
 View on Zillow