

226 Early Dr, Basye, VA, 22810
About This Home
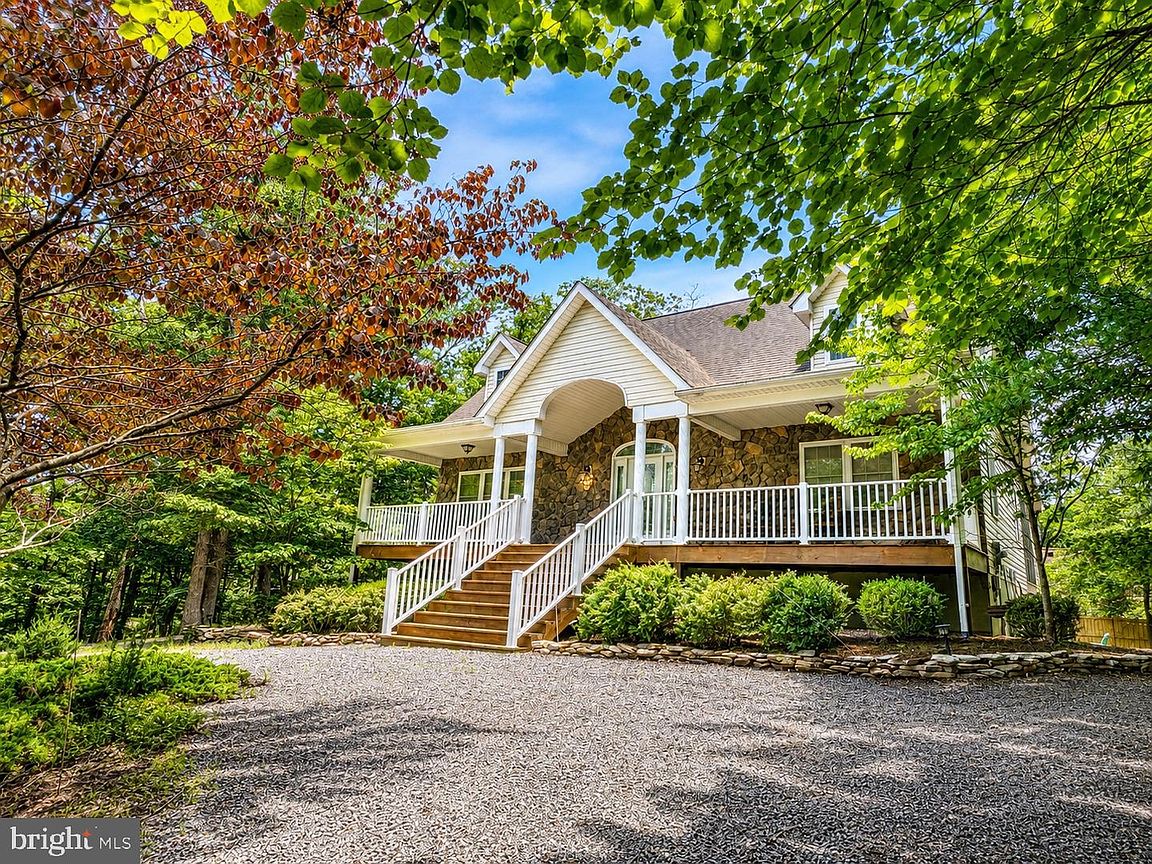
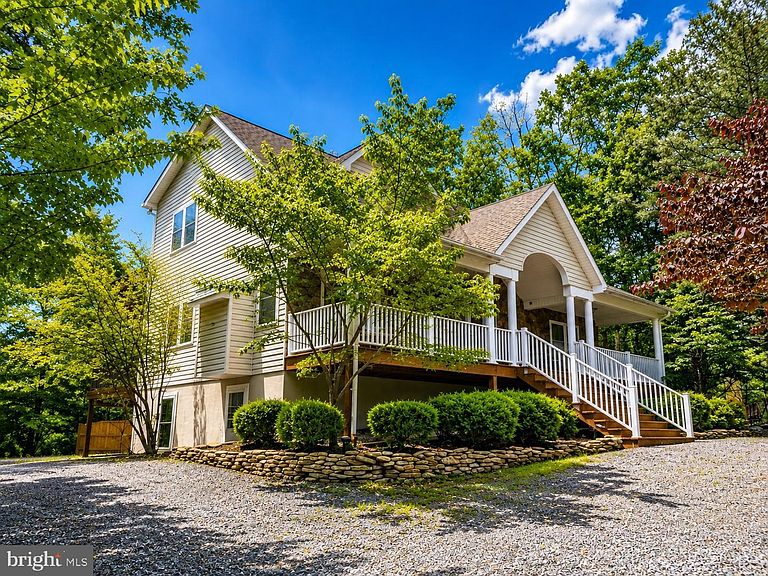
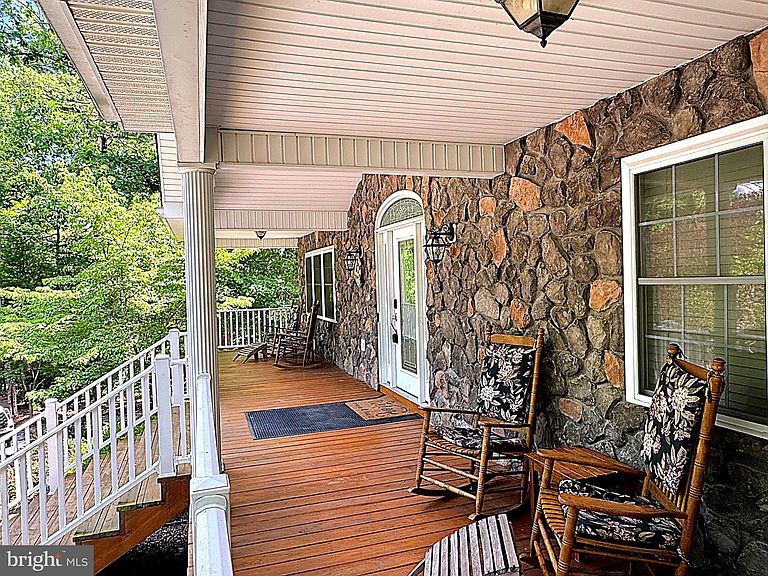
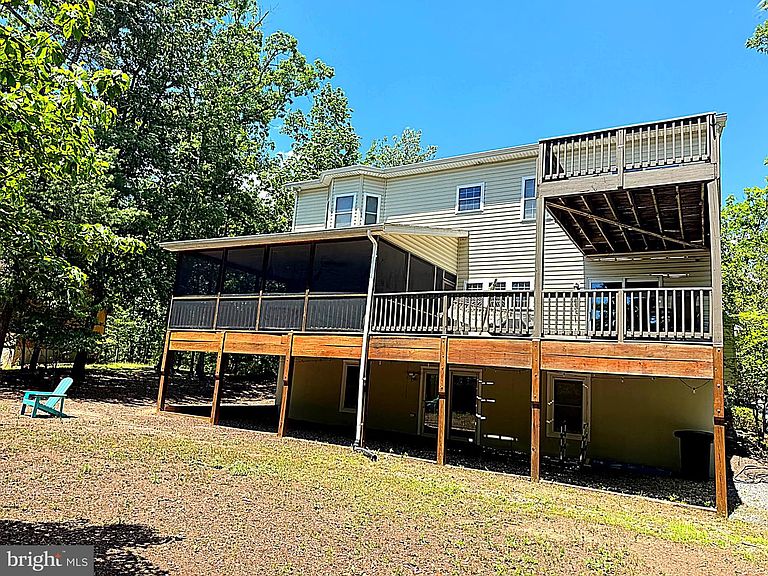
Welcome to your Shenandoah Valley mountain retreat in the heart of Bryce Resort. Offering over 3,800 square feet of living space across three levels, this fully furnished 5-bedroom, 3-bath home blends comfort, recreation, and mountain charm just minutes from skiing, golf, mountain biking, Lake Laura, pickleball, and Bryce's many year-round amenities. Designed with gathering and entertaining in mind, the home features multiple living and recreation spaces, providing plenty of room for family and friends to spread out and relax. The inviting living room showcases soaring ceilings and a stunning stone fireplace, creating a warm and welcoming focal point for gathering after a day of adventure. Natural light fills the interior, while the well-appointed kitchen and adjoining dining area make hosting everything from holiday celebrations to weekend getaways effortless. Five bedrooms, flexible living spaces, and a finished lower level offer room for everyone while maintaining privacy and functionality throughout. Step outside to enjoy the peaceful mountain setting from expansive decks and a partially screened porch, perfect for morning coffee or unwinding after a day of adventure. During the winter months, enjoy views toward Bryce Resort's ski slopes from the upper deck. Gather around the fire pit on cool mountain evenings, take in the surrounding natural beauty, and enjoy the relaxed pace of resort living. Sold fully furnished and ready to enjoy from day one, this turnkey property is equally suited as a full-time residence, vacation home, or mountain getaway where lasting memories are waiting to be made.
Getting Around
 Car-Dependent
 Very Limited Transit
 Somewhat Bikeable
Schools
Construction
Condition
- Year built: 2005
Materials
- Foundation: Block
- Construction materials: Vinyl Siding,Stone
Type & Style
- Home type: SingleFamily
- Architectural style: Cape Cod,Cottage,Traditional
- Property subType: Single Family Residence
Interior
Appliances
- Appliances included: Dishwasher,Disposal,Dryer,Extra Refrigerator/Freezer,Refrigerator,Oven/Range - Electric,Microwave,Washer,Water Heater,Water Treat System,Electric Water Heater
- Laundry features: In Basement,Dryer In Unit,Washer In Unit
Basement
- Area: 1260
Basement
- Has basement: Yes
- Basement: Full,Connecting Stairway,Finished,Heated,Improved,Interior Entry,Exterior Entry,Walk-Out Access,Windows
Bedrooms & Bathrooms
- Bedrooms: 5
- Bathrooms: 3
- Full bathrooms: 3
- Main level bathrooms: 1
- Main level bedrooms: 2
Features
- Bathroom - Tub Shower,Bathroom - Walk-In Shower,Soaking Tub,Ceiling Fan(s),Combination Dining/Living,Combination Kitchen/Dining,Combination Kitchen/Living,Dining Area,Entry Level Bedroom,Family Room Off Kitchen,Open Floorplan,Eat-in Kitchen,Kitchen - Gourmet,Kitchen Island,Kitchen - Table Space,Upgraded Countertops,Walk-In Closet(s),9'+ Ceilings,2 Story Ceilings,Cathedral Ceiling(s)
- Window features: Window Treatments
- Flooring: Hardwood,Ceramic Tile,Carpet,Wood
- Number of fireplaces: 1
- Fireplace features: Electric,Mantel(s),Stone
- Fireplace: Yes
- Finished area below ground: 1,260
- Finished area above ground: 2,548
Heating & Cooling
- Heating features: Heat Pump,Electric
- Cooling features: Central Air,Heat Pump,Multi Units,Electric
Interior Area
- Total structure area: 3,808
- Total interior livable area: 3,808 sqft
Property
Accessibility
- Accessibility features: None
Details
- Parcel number: 065A302034
- Zoning: R2
- Special condition: Standard
Features
- Levels: Two
- Stories: 2
- Pool features: Community
- Patio & porch: Deck,Porch,Roof,Screened
- Exterior features: Lighting,Flood Lights,Rain Gutters,Other
Lot
- Lot size: 0.29 Acres
- Features: Level,Rear Yard,Wooded
Parking
- Parking features: Circular Driveway,Gravel,Free,Private,Driveway
- Has uncovered spaces: Yes
Climate Risk is Financial Risk
Every home has a financial story beyond the listing price. Below, you’ll see the climate risks that could affect this property — and in Bills & Affordability, how those risks may influence repairs, insurance, utilities, and long-term value.
Biggest Threats for This Home
- Inland Flooding

- Strong Wind

- Hail

- Hurricane

- Landslide

- Lightning

- Winter Weather

How This Home’s Risks Compare
FEMA Declared Disasters Across Virginia Counties
Understanding the Costs
Financial advisors generally recommend spending no more than 30% of your gross household income on housing costs. In practice, many households stretch to 35% or beyond — especially in high-cost markets.
Estimated Costs Today
| Monthly | Annual | |
|---|---|---|
| Mortgage | $3,387 | $40,644 |
| Home Insurance * | $283 | $3,396 |
| Property Taxes | $355 | $4,260 |
| Electricity | $366 | $4,401 |
| Total | $4,391 | $52,692 |
Income You'd Need if You Spent...
Virginia FAIR Plan Programs

How Costs Could Change Over Time
Climate risk is quickly impacting all of the major home ownership costs. Adjust the growth rates and percentage of income spent on housing below to see how your housing costs could change over the next 10 years — and what income you'd need to keep up.
Comparing Against the Market
Price Per Sq Ft
vs Other Active Listings
Avg $/sqft
vs Homes Sold Last Month
Median $/sqft
Current Market Trends
Median Price Per Square Foot
The median price per square foot of homes sold in this area each month. Compare this to this listing's price per square foot to gauge whether the home is priced in line with recent sales.
Historicals for This Listing
Zestimate History ($/sqft)
Price History
| Date | Event | Price |
|---|---|---|
| 2026-08-04 | Price change | $649,500 |
| 2026-06-22 | Listed for sale | $670,000 |
| 2023-07-26 | Sold | $555,000 |
| 2023-07-05 | Contingent | $575,000 |
| 2023-06-16 | Listed for sale | $575,000 |
| 2008-02-14 | Sold | $345,000 |
 View on Zillow