


2152 Supinlick Ridge Rd, Broadway, VA, 22815
About This Home
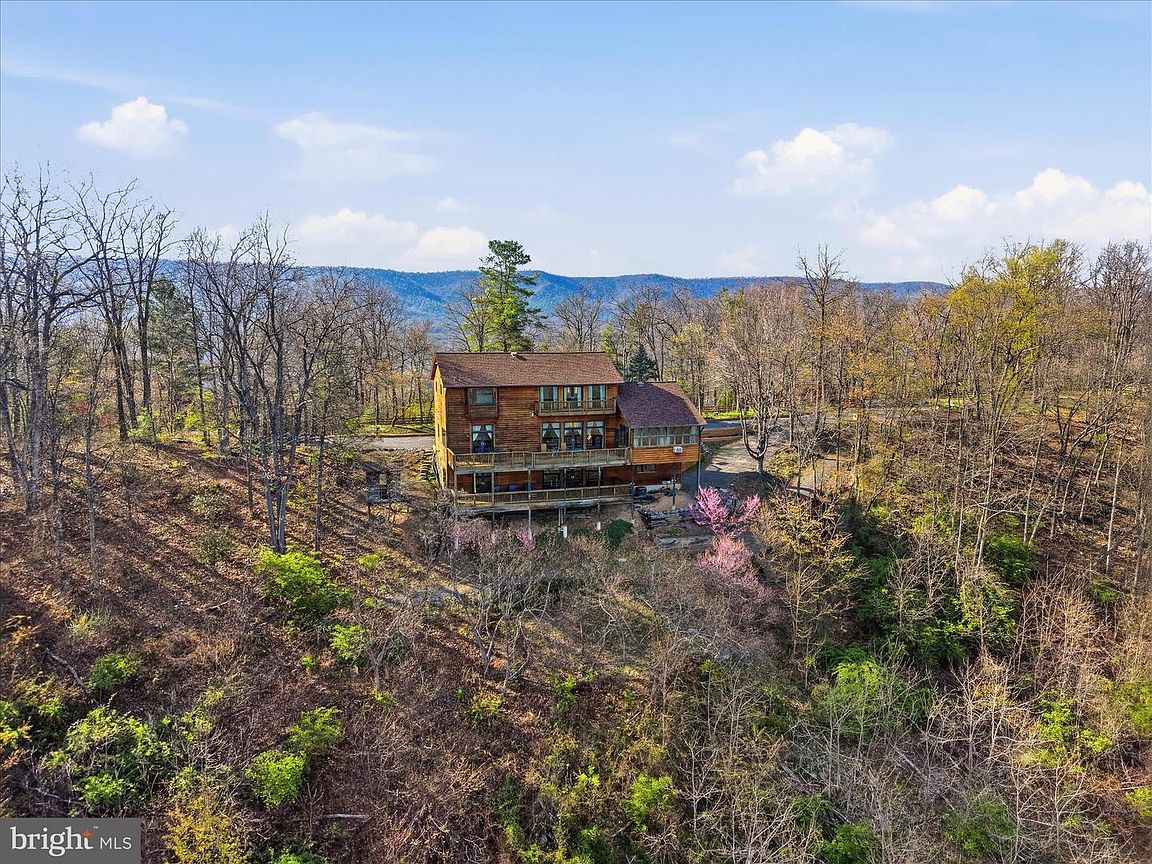
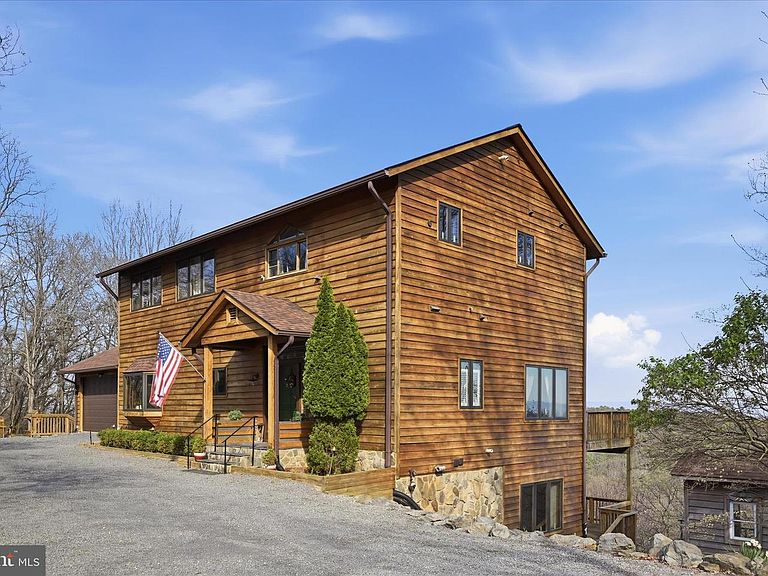
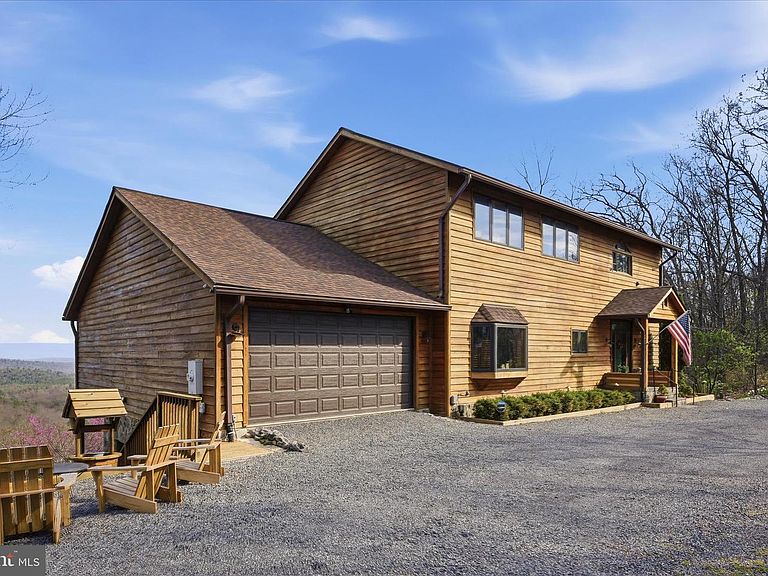
Perched to capture sweeping, unobstructed western valley views, this beautifully renovated mountain retreat offers the perfect blend of privacy, flexibility, and with turnkey convenience (sold mostly furnished), it is ready to enjoy! This 3-4 bedroom (6-person septic), 3.5 bath home has been thoughtfully transformed - it underwent a major down-to-the-studs renovation in 2018, with nearly everything replaced. Walls along the view-facing side of all three levels were opened up to maximize natural light and sunset views, creating a bright, open layout that brings the outdoors in from nearly every angle, ideal for full-time living, a second home, or rental potential. The main level features high ceilings, an updated kitchen, custom beams, enhanced lighting, and a bay window addition. A gas fireplace anchors the living space, with multiple access points to expansive decks for entertaining or relaxing. A bedroom, full bath, and sunroom complete this level. Upstairs offers a large primary bedroom, second bedroom or office, and a reconfigured bath layout with a new shower and added half bath. A kitchenette area provides potential for future expansion with a water connection. The lower level offers multiple options and is currently set up as a 4th bedroom or additional living space, with an adjoining full bathroom, gym, and storage area. What truly sets this property apart is the included adjoining 3.36-acre lot, bringing the total acreage to 6.42 acres! Whether you choose to maintain it as a private buffer for added seclusion or explore the potential for a second homesite, the flexibility here is rare and valuable. Don’t wait to schedule your showing for this fully renovated, view-focused mountain escape with room to expand in the Shenandoah Valley. Upgrades list can be found in documents. *Most recent tax information is for the home on 3.06 acres, buyer to perform due diligence regarding taxes for the additional adjoining 3.36 acre lot included in sale
Getting Around
 Car-Dependent
 Very Limited Transit
 Not Bike Friendly
Schools
Construction
Condition
- Year built: 1994
Materials
- Foundation: Block
- Construction materials: Other
Type & Style
- Home type: SingleFamily
- Architectural style: Cabin/Lodge
- Property subType: Single Family Residence
Interior
Appliances
- Appliances included: Dishwasher,Disposal,Dryer,Microwave,Oven/Range - Electric,Refrigerator,Washer,Water Heater,Water Treat System,Electric Water Heater
- Laundry features: Dryer In Unit,Has Laundry,Washer In Unit,In Basement
Basement
- Area: 1421
Basement
- Has basement: Yes
- Basement: Connecting Stairway,Full,Finished,Heated,Improved,Interior Entry,Exterior Entry,Windows
Bedrooms & Bathrooms
- Bedrooms: 3
- Bathrooms: 3
- Full bathrooms: 3
- Main level bathrooms: 1
- Main level bedrooms: 1
Features
- Soaking Tub,Bathroom - Walk-In Shower,Ceiling Fan(s),Combination Dining/Living,Combination Kitchen/Living,Dining Area,Entry Level Bedroom,Exposed Beams,Family Room Off Kitchen,Open Floorplan,Kitchen - Gourmet,Other
- Window features: Window Treatments
- Flooring: Wood
- Number of fireplaces: 1
- Fireplace features: Glass Doors,Gas/Propane,Mantel(s),Stone
- Fireplace: Yes
- Finished area below ground: 711
- Finished area above ground: 2,842
Heating & Cooling
- Heating features: Forced Air,Propane
- Cooling features: Central Air,Heat Pump,Zoned,Electric
Interior Area
- Total structure area: 4,263
- Total interior livable area: 3,553 sqft
Property
Accessibility
- Accessibility features: Entry Slope <1'
Details
- Parcel number: 07603007
- Zoning: C-1
- Special condition: Standard
Features
- Levels: Three
- Stories: 3
- Pool features: None
- Patio & porch: Deck,Porch
- Exterior features: Lighting,Rain Gutters,Other
- Has spa: Yes
- Spa features: Bath
- Fencing: Split Rail,Partial,Wood
- Has view: Yes
- View description: Panoramic,Scenic Vista,Valley
Lot
- Lot size: 6.42 Acres
- Features: Mountain
- Lot size dimensions: 2 adjacent lots: 3.06 acres and 3.36 acres
Parking
- Total spaces: 1
- Parking features: Garage Faces Front,Inside Entrance,Oversized,Circular Driveway,Gravel,Free,Private,Driveway,Attached
- Has garage: Yes
- Attached garage spaces: 1
- Covered spaces: 1
- Has uncovered spaces: Yes
Climate Risk is Financial Risk
Every home has a financial story beyond the listing price. Below, you’ll see the climate risks that could affect this property — and in Bills & Affordability, how those risks may influence repairs, insurance, utilities, and long-term value.
Biggest Threats for This Home
- Inland Flooding

- Strong Wind

- Hail

- Hurricane

- Landslide

- Lightning

- Winter Weather

How This Home’s Risks Compare
FEMA Declared Disasters Across Virginia Counties
Understanding the Costs
Financial advisors generally recommend spending no more than 30% of your gross household income on housing costs. In practice, many households stretch to 35% or beyond — especially in high-cost markets.
Estimated Costs Today
| Monthly | Annual | |
|---|---|---|
| Mortgage | $3,787 | $45,444 |
| Home Insurance * | $284 | $3,408 |
| Property Taxes | $396 | $4,752 |
| Electricity | $342 | $4,106 |
| Total | $4,809 | $57,708 |
Income You'd Need if You Spent...
Virginia FAIR Plan Programs

How Costs Could Change Over Time
Climate risk is quickly impacting all of the major home ownership costs. Adjust the growth rates and percentage of income spent on housing below to see how your housing costs could change over the next 10 years — and what income you'd need to keep up.
Comparing Against the Market
Price Per Sq Ft
vs Other Active Listings
Avg $/sqft
vs Homes Sold Last Month
Median $/sqft
Current Market Trends
Median Price Per Square Foot
The median price per square foot of homes sold in this area each month. Compare this to this listing's price per square foot to gauge whether the home is priced in line with recent sales.
Historicals for This Listing
Zestimate History ($/sqft)
Price History
| Date | Event | Price |
|---|---|---|
| 2026-05-05 | Price change | $814,000 |
| 2026-04-10 | Listed for sale | $839,000 |
 View on Zillow