


19 Pioneer Cir, Lumberton, MS, 39455
About This Home
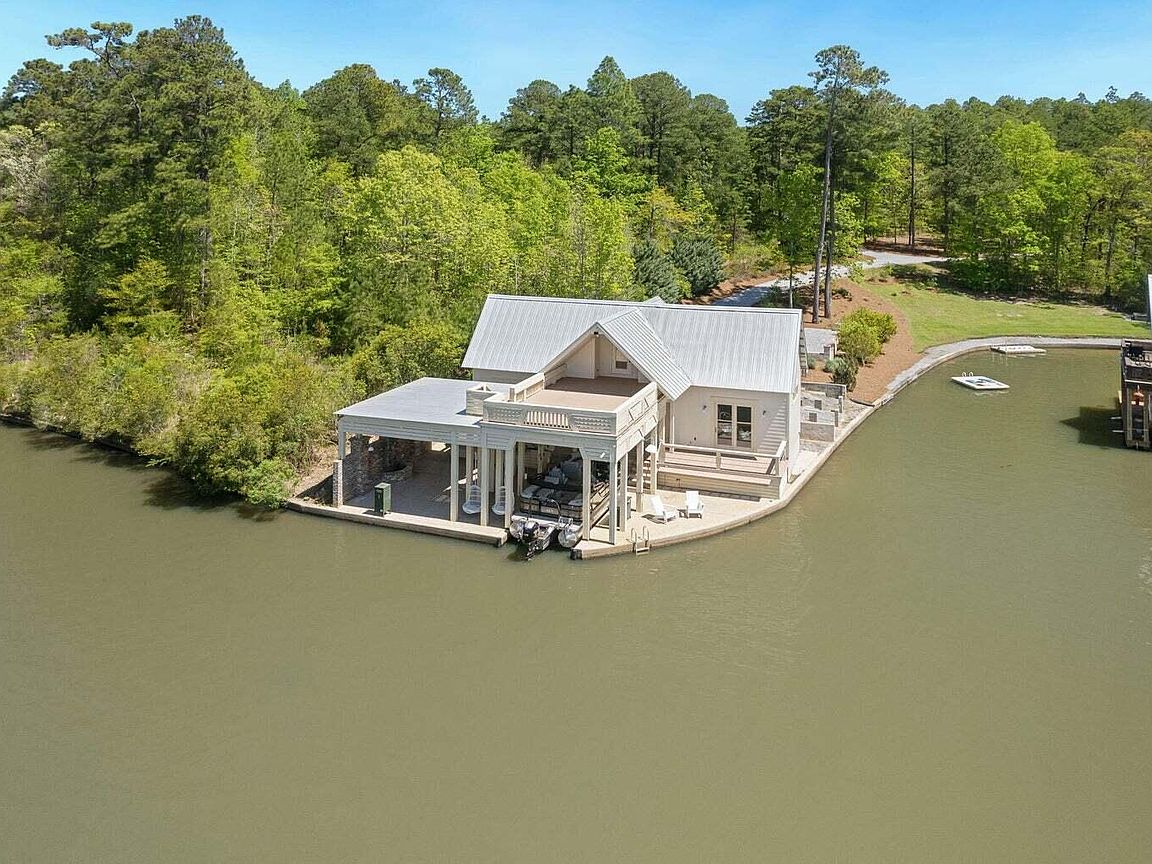
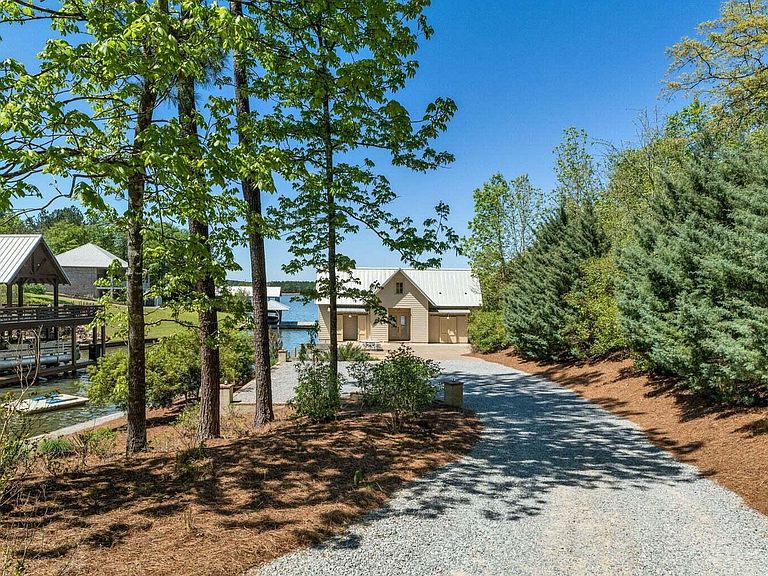
This stunning lakefront residence boasts 2 bedrooms and 2 baths, positioned directly on water and nestled within a lush wooded lot spanning 2.1 acres. With a generous 300 feet of concrete seawall with walkway, this property offers both serenity and potential for future expansion. The gently winding gravel driveway guides you through a meticulously manicured landscape adorned with magnolias, cypress, rosemary and other flourishing greenery. It leads to two parking areas and a stunning Belgard paved courtyard with brick accents in front of the home. With a harmonious blend of nature and luxury, you are immediately greeted by the warm embrace of natural elements seamlessly intertwined throughout the home. The walls and ceilings are tongue and groove pine with a custom layout of pecky cypress in the living room. The flooring is a masterpiece of craftsmanship, including the rugged allure of brick with the timeless elegance of sawtooth white oak. Fully functional custom wood shutters adorn all windows and doors. The living room, kitchen, master and master bath, pantry, and laundry with storage are located on the first floor. The living room features a soaring ceiling and uplighting. Sliding glass doors from the living and master bedroom open to the rear deck. The first floor bath features custom tile work, rain showerhead, hand held showerhead and offset faucets. The second floor is accessed via the rear outdoor staircase. It leads to a sundeck, covered deck and includes the entrance to the living area. The second floor encompasses a bedroom, playroom or 3rd bedroom and a sitting area overlooking the living room, full bath and clever storage spaces. The kitchen features India's Star Galaxy granite countertops, Dacor oven, gas cooktop, built in Kitchenaid icemaker, refrigerator, walk in pantry, a work island with a set of two panel ready Fisher & Pavkel dishwashing units, one full size and 2 DishDrawers, Blanco Crystalline double-basin stainless steel sink with cover for additional space. A paved walkway leads to the rear of the home. The decks and stairs have new composite decking. The 1st floor patio of washed aggregate with brick accents includes a large sunning area with a swim ladder, fish feeder, covered boat slip with lift, covered sitting area with a custom brick wall and built in gas fireplace, accent lighting and access to under house storage. The 2nd floor has a sundeck and a covered deck. Other notable features: Outdoors - a fully plumbed area adjacent to the courtyard for a building addition or deck, storage rooms concealed by shutter styled barn doors, floating jet ski dock and swim platform, outdoor shower, hot and cold outdoor faucet, inset on the back deck for a fridge, raised garden bed, remote controlled outdoor lighting, in ground sprinkler system, French drain system and children's sand play area. Indoors- Spray foam insulation, tankless water heater, wiring for security system, medicine cabinets with interior power outlets, dimmable lighting, ceiling fans, vintage light fixtures, Rocky Mountain hardware and 2 Nu Tone built in ironing boards. This home is being sold furnished for a true turnkey opportunity.
Getting Around
 Car-Dependent
 Very Limited Transit
 Somewhat Bikeable
Schools
Construction
Condition
- Year built: 2014
Materials
- Foundation: Slab/Raised
- Roof: Metal
- Construction materials: Cement Siding,Foam Insulation
Type & Style
- Home type: SingleFamily
- Property subType: Single Family Residence,Residential
Interior
Appliances
- Appliances included: Built-In Gas Oven
Bedrooms & Bathrooms
- Bedrooms: 2
- Bathrooms: 2
- Full bathrooms: 2
Cooling
- Cooling features: Electric,Heat Pump
Features
- Kitchen Island,Granite Counters,Cathedral Ceiling(s),Soaking Tub,Ceiling Fan(s),Walk-In Closet(s),High Ceilings
- Window features: Plantation Shutters
- Flooring: Brick,Wood,Ceramic Tile
- Attic: Floored
Interior Area
- Total structure area: 1,273
- Total interior livable area: 1,273 sqft
Property
Accessibility
- Accessibility features: Lower Light Switches
Details
- Parcel number: 147125003007
- Other equipment: Irrigation Equipment
Features
- Levels: Two
- Stories: 2
- Pool features: Community,In Ground,Salt Water
- Patio & porch: Rear Porch,Deck,Covered,Patio,Porch
- Exterior features: Garden,Storage,In-Ground Sprklr Sys
- Fencing: None
- Waterfront features: Seawall
Lot
- Features: 1 - 3 Acres,Subdivision
- Lot size dimensions: 472 x 200 x 363 x 300
Parking
- Parking features: None,Driveway
- Has uncovered spaces: Yes
Climate Risk is Financial Risk
Every home has a financial story beyond the listing price. Below, you’ll see the climate risks that could affect this property — and in Bills & Affordability, how those risks may influence repairs, insurance, utilities, and long-term value.
Biggest Threats for This Home
- Lightning

- Cold Wave

- Hurricane

- Heat Wave

- Strong Wind

- Tornado

- Wildfire

- Winter Weather

How This Home’s Risks Compare
FEMA Declared Disasters in Lamar County and Mississippi
Understanding the Costs
Financial advisors generally recommend spending no more than 30% of your gross household income on housing costs. In practice, many households stretch to 35% or beyond — especially in high-cost markets.
Estimated Costs Today
| Monthly | Annual | |
|---|---|---|
| Mortgage | $3,413 | $40,956 |
| Home Insurance * | $235 | $2,820 |
| Property Taxes | $354 | $4,248 |
| Electricity | $192 | $2,304 |
| Total | $4,194 | $50,328 |
Income You'd Need if You Spent...
Mississippi FAIR Plan Programs
Mississippi Residential Property Insurance Underwriting Association
Wildfire HailWind
How Costs Could Change Over Time
Climate risk is quickly impacting all of the major home ownership costs. Adjust the growth rates and percentage of income spent on housing below to see how your housing costs could change over the next 10 years — and what income you'd need to keep up.
Comparing Against the Market
Price Per Sq Ft
vs Other Active Listings
Avg $/sqft
vs Homes Sold Last Month
Median $/sqft
Current Market Trends
No market data available for this area
Historicals for This Listing
Zestimate History ($/sqft)
Price History
| Date | Event | Price |
|---|---|---|
| 2026-05-09 | Listed for sale | $675,000 |
| 2025-06-06 | Sold | -- |
| 2025-05-15 | Contingent | $644,900 |
| 2025-04-23 | Listed for sale | $644,900 |
| 2024-06-13 | Sold | -- |
| 2024-04-30 | Contingent | $649,000 |
| 2024-04-07 | Listed for sale | $649,000 |
 View on Zillow