



687 Johnson Lake Rd SE, Adairsville, GA, 30103
About This Home
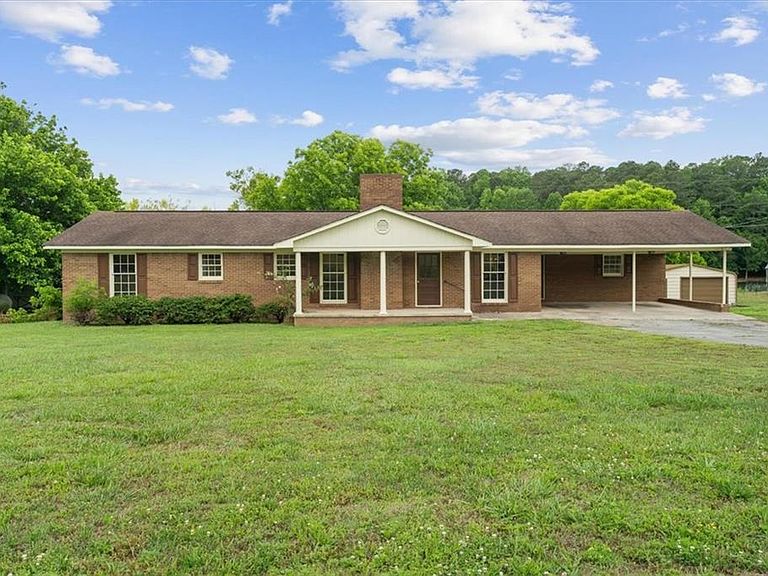
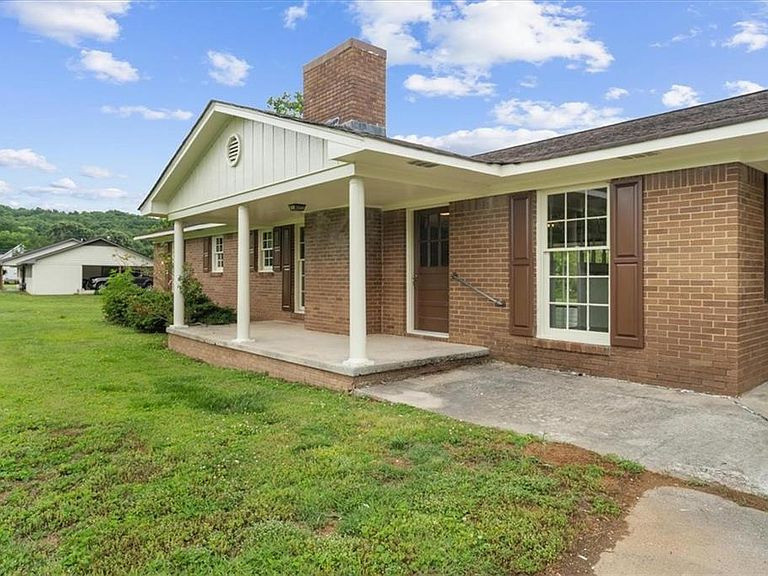
Ultimate Lakefront Living Meets Unmatched Convenience! Experience breathtaking MILLION-DOLLAR VIEWS from this exceptional four-sided brick WATERFRONT estate on Johnson Lake, perfectly positioned just down the street from Buc-ee's. This property combines ultimate structural durability with unbeatable convenience. A metal roof crowns the brick exterior, while a spacious two-car carport provides effortless, weather-protected parking. The grounds feature mature pecan trees that frame the waterfront scenery and provide sweeping natural shade across the expansive property. Outdoor living spaces abound with a welcoming covered front porch and a generous screened back porch designed for bug-free evening relaxation overlooking the water. For hobbies, storage, or workshop needs, a detached outbuilding comes fully equipped with electrical power. Inside, the home features a highly desirable layout consisting of three dedicated bedrooms plus a versatile flex room perfect for a home office or a fourth bedroom. Contemporary, low-maintenance luxury vinyl plank flooring flows seamlessly throughout the layout, tying the spaces together beautifully. The heart of the interior is an impressive eat-in kitchen boasting sleek granite countertops and stainless steel appliances. This culinary space flows directly into the massive living room, allowing the cook to stay connected while enjoying the cozy focal-point fireplace. The laundry room adds immense daily utility with its built-in utility sink. The home’s bathrooms brilliantly blend modern elegance with authentic mid-century character, showcasing upgraded black and gold hardware throughout. The private master suite features a dedicated ensuite bath with a pristine vintage harvest gold tub/shower combo, while the second full bath hosts an equally immaculate vintage avocado tub/shower. Do not miss this rare chance to own a HIGH-CHARACTER WATERFRONT OASIS overlooking Johnson Lake!
Getting Around
 Car-Dependent
 Very Limited Transit
 Somewhat Bikeable
Schools
Construction
Condition
- Property condition: Resale
- Year built: 1973
Materials
- Foundation: See Remarks
- Roof: Composition
- Construction materials: Brick 4 Sides
Type & Style
- Home type: SingleFamily
- Architectural style: Ranch
- Property subType: Single Family Residence,Residential
Interior
Appliances
- Appliances included: Dishwasher,Electric Range,Refrigerator
- Laundry features: Laundry Room
Basement
- Basement: Crawl Space
Bedroom
- Features: Master on Main
Bedrooms & Bathrooms
- Bedrooms: 4
- Bathrooms: 2
- Full bathrooms: 2
- Main level bathrooms: 2
- Main level bedrooms: 4
Dining Room
- Features: Open Concept
Features
- Other
- Window features: None
- Flooring: Luxury Vinyl
- Number of fireplaces: 1
- Fireplace features: Living Room
- Fireplace: Yes
- Common walls with other units/homes: No Common Walls
Heating & Cooling
- Heating features: Central
- Cooling features: Central Air
Interior Area
- Total structure area: 1,859
- Total interior livable area: 1,859 sqft
Kitchen
- Features: Cabinets White, Eat-in Kitchen, Solid Surface Counters, Stone Counters, View to Family Room
Master Bathroom
- Features: Tub/Shower Combo
Master Bedroom
- Features: Master on Main
- Level: Master on Main
Property
Accessibility
- Accessibility features: None
Details
- Parcel number: 059 024
- Other equipment: None
- Horse amenities: None
Features
- Levels: One
- Stories: 1
- Pool features: None
- Patio & porch: Covered,Front Porch,Rear Porch,Screened
- Exterior features: None
- Spa features: None
- Fencing: None
- Has view: Yes
- View description: Lake
- Has water view: Yes
- Water view: Lake
- On waterfront: Yes
- Waterfront features: Lake Front,Lake
- Waterbody name: None
Lot
- Lot size: 1.08 Acres
- Features: Back Yard,Cleared,Front Yard,Level
Parking
- Total spaces: 2
- Parking features: Attached,Carport,Kitchen Level,Level Driveway
- Covered spaces: 2
- Has uncovered spaces: Yes
- Carport: Yes
- Carport spaces: 2
Climate Risk is Financial Risk
Every home has a financial story beyond the listing price. Below, you’ll see the climate risks that could affect this property — and in Bills & Affordability, how those risks may influence repairs, insurance, utilities, and long-term value.
Biggest Threats for This Home
- Cold Wave

- Lightning

- Strong Wind

- Tornado

- Winter Weather

How This Home’s Risks Compare
FEMA Declared Disasters Across Georgia Counties
Understanding the Costs
Financial advisors generally recommend spending no more than 30% of your gross household income on housing costs. In practice, many households stretch to 35% or beyond — especially in high-cost markets.
Estimated Costs Today
| Monthly | Annual | |
|---|---|---|
| Mortgage | $1,769 | $21,228 |
| Home Insurance * | $200 | $2,400 |
| Property Taxes | $704 | $8,448 |
| Electricity | $219 | $2,637 |
| Total | $2,892 | $34,704 |
Income You'd Need if You Spent...
Georgia FAIR Plan Programs


How Costs Could Change Over Time
Climate risk is quickly impacting all of the major home ownership costs. Adjust the growth rates and percentage of income spent on housing below to see how your housing costs could change over the next 10 years — and what income you'd need to keep up.
Comparing Against the Market
Price Per Sq Ft
vs Other Active Listings
Avg $/sqft
vs Homes Sold Last Month
Median $/sqft
Current Market Trends
Median Price Per Square Foot
The median price per square foot of homes sold in this area each month. Compare this to this listing's price per square foot to gauge whether the home is priced in line with recent sales.
Historicals for This Listing
Zestimate History ($/sqft)
Price History
| Date | Event | Price |
|---|---|---|
| 2026-07-29 | Listed for sale | $349,900 |
| 2026-07-17 | Pending sale | $349,900 |
| 2026-06-17 | Price change | $349,900 |
| 2026-05-26 | Listed for sale | $369,900 |
| 2010-11-22 | Sold | $140,000 |
For Sale by Agent
 View on Zillow