



8218 Lori Ln, Woodbury, MN, 55125
About This Home
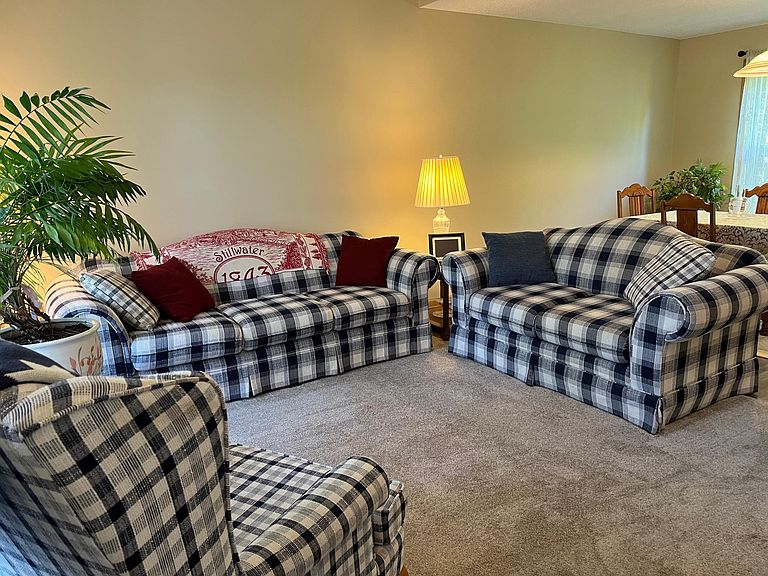
You are saving money the first day you move in (if the sun is shining). Home has an 18 panel solar system. Last 30+ months of Xcel bills show all our electricity has been paid for with enough solar $$ left to cover 1/2 of our natural gas bill. System comes with a 30 year warranty covering all equipment and labor if anything goes wrong. Very convenient & unique location, right in the middle of Woodbury but very private at the end of very long cul-de- sac, on a 1/2 acre lot, by Marsh Creek wetlands where the deer, turkey, geese, ducks & rabbits are regular visitors. Upon entering the home, the living room has a vaulted ceiling & there is an open stairs to the upper level. The main level family rm, kitchen &eating area in the back of the home with views of the terraced hillside with flowers in full bloom. 1/2 bath & laundry are also on main floor. Upper level has large primary suite, 2nd full baths, 2 bedrooms and an open loft area overlooking entry and living room. Loft could easily be a 4th bedroom. Basement does not feel like one as there are very large egress windows at both ends allowing light all day long. Enjoy the built-in bar with sink & mini frig. Lots of room on both sides of the bar for any & all activities. Plenty of storage areas in the basement plus 3/4 bath w/large walk-in shower. Much to see come and take a look.
Getting Around
 Car-Dependent
 Very Limited Transit
 Bikeable
Schools
Construction
Condition
- Year built: 1998
Materials
- Roof: Age Over 8 Years,Architectural Shingle
- Construction materials: Frame
Type & Style
- Home type: SingleFamily
- Property subType: Single Family
Interior
Appliances
- Appliances included: Dishwasher,Double Oven,Dryer,Gas Water Heater,Microwave,Range,Refrigerator,Stainless Steel Appliance(s),Washer
- Laundry features: Electric Dryer Hookup,Laundry Room,Main Level,Sink,Washer Hookup
Basement
- Has basement: Yes
- Basement: Drain Tiled,Drainage System,Egress Window(s),Finished,Full,Storage Space,Sump Basket,Sump Pump,Tile Shower
Bathroom
- Level: Main
- Area: 36
- Dimensions: 6x6
Bathroom
- Level: Upper
- Area: 72
- Dimensions: 9x8
Bedroom
- Level: Upper
- Area: 204
- Dimensions: 17x12
Bedroom2
- Level: Upper
- Area: 154
- Dimensions: 14x11
Bedroom3
- Level: Upper
- Area: 154
- Dimensions: 14x11
Bedrooms & Bathrooms
- Bedrooms: 3
- Bathrooms: 4
- Full bathrooms: 2
- 3/4 bathrooms: 1
- 1/2 bathrooms: 1
Dining Room
- Level: Main
- Area: 132
- Dimensions: 12x11
Family Room
- Level: Main
- Area: 210
- Dimensions: 15x14
Family Room
- Level: Lower
- Area: 195
- Dimensions: 15x13
Features
- Finished area below ground: 721
- Finished area above ground: 1,985
Heating & Cooling
- Heating features: Forced Air
- Cooling features: Central Air
Interior Area
- Total structure area: 2,830
- Total interior livable area: 2,706 sqft
Kitchen
- Level: Main
- Area: 180
- Dimensions: 15x12
Laundry
- Level: Main
- Area: 70
- Dimensions: 10x7
Living Room
- Level: Main
- Area: 144
- Dimensions: 12x12
Loft
- Level: Upper
- Area: 144
- Dimensions: 12x12
Other
- Level: Lower
- Area: 80
- Dimensions: 10x8
Recreation Room
- Level: Lower
- Area: 252
- Dimensions: 18x14
Property
Accessibility
- Accessibility features: None
Details
- Parcel number: 1602821320088
- Zoning description: Residential-Single Family
- Foundation area: 1002
Features
- Levels: Modified Two Story
- Stories: 2
- Pool features: None
- Patio & porch: Front Porch,Patio
- Fencing: None
Lot
- Lot size: 0.49 Acres
- Features: Near Public Transit,Irregular Lot,Tree Coverage - Medium
- Lot size dimensions: 60 x 160 x 207 x 240
Parking
- Total spaces: 3
- Parking features: Attached,Concrete,Garage Door Opener,Insulated Garage
- Has garage: Yes
- Attached garage spaces: 3
- Covered spaces: 3
- Has uncovered spaces: Yes
Climate Risk is Financial Risk
Every home has a financial story beyond the listing price. Below, you’ll see the climate risks that could affect this property — and in Bills & Affordability, how those risks may influence repairs, insurance, utilities, and long-term value.
Biggest Threats for This Home
- Strong Wind

- Cold Wave

- Hail

- Lightning

- Tornado

- Winter Weather

How This Home’s Risks Compare
FEMA Declared Disasters in Washington County and Minnesota
Understanding the Costs
Financial advisors generally recommend spending no more than 30% of your gross household income on housing costs. In practice, many households stretch to 35% or beyond — especially in high-cost markets.
Estimated Costs Today
| Monthly | Annual | |
|---|---|---|
| Mortgage | $2,629 | $31,548 |
| Home Insurance * | $313 | $3,756 |
| Property Taxes | $559 | $6,708 |
| Electricity | $228 | $2,738 |
| Total | $3,729 | $44,748 |
Income You'd Need if You Spent...
Minnesota FAIR Plan Programs

How Costs Could Change Over Time
Climate risk is quickly impacting all of the major home ownership costs. Adjust the growth rates and percentage of income spent on housing below to see how your housing costs could change over the next 10 years — and what income you'd need to keep up.
Comparing Against the Market
Price Per Sq Ft
vs Other Active Listings
Avg $/sqft
vs Homes Sold Last Month
Median $/sqft
Current Market Trends
Median Price Per Square Foot
The median price per square foot of homes sold in this area each month. Compare this to this listing's price per square foot to gauge whether the home is priced in line with recent sales.
Historicals for This Listing
Zestimate History ($/sqft)
Price History
| Date | Event | Price |
|---|---|---|
| 2026-08-17 | Price change | $499,900 |
| 2026-07-11 | Listed for sale | $520,000 |
| 2021-01-05 | Listing removed | -- |
| 2020-11-14 | Listed for rent | $2,600 |
| 2020-10-29 | Sold | $400,000 |
| 2020-09-10 | Pending sale | $409,900 |
| 2020-08-13 | Listed for sale | $409,900 |
| 1998-10-07 | Sold | $176,595 |
| 1998-05-29 | Sold | $39,000 |
 View on Zillow