


421 Dogwood Trail, Goldsboro, NC, 27534
About This Home
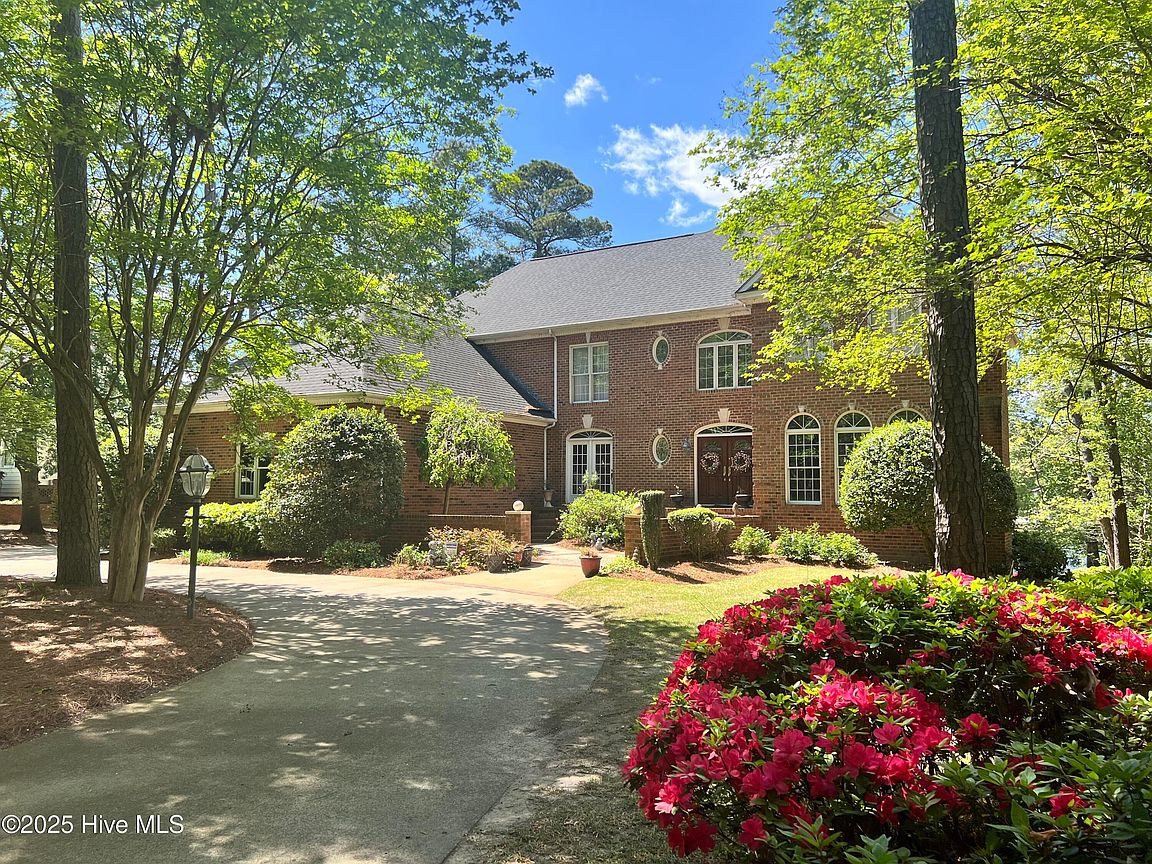
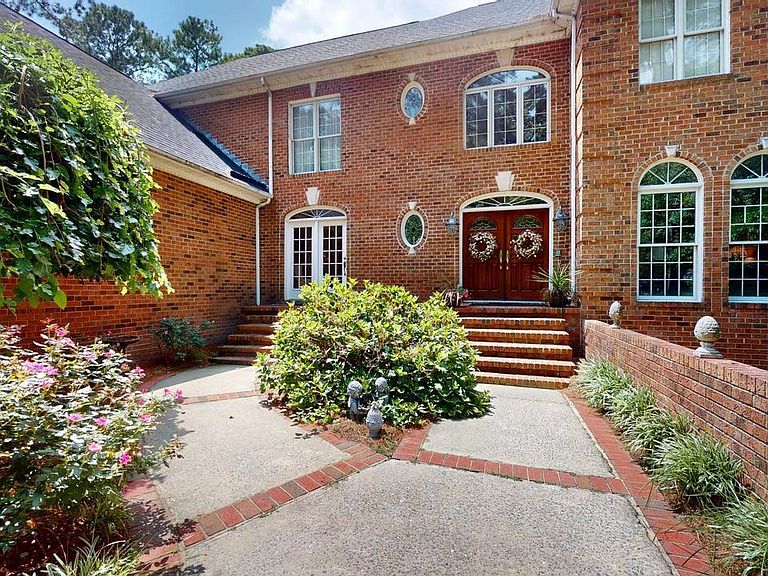
Introducing luxury lakefront living in the Village of Walnut Creek, where tranquility meets elegance! Nestled along the serene shores of Lake Wakena, this all-brick masterpiece boasts over 6,000 sq. ft. of refined living space, complete with a three-car garage and 130 feet of stunning water frontage. Imagine waking up to panoramic lake views and the gentle sounds of nature every day. This custom-built residence offers an unparalleled blend of comfort and sophistication, featuring bedrooms on all three levels. The lower floor serves as an independent living quarter, complete with its own full kitchen, refrigerator/freezer, full bath with shower, and a recreational area--perfect for entertaining guests or multigenerational living. Built with aeronautic-grade exterior construction, the lower level ensures superior protection against water seepage, offering peace of mind alongside functionality. The main floor is a showpiece of elegant design, adorned with gleaming hardwood floors, a luxurious primary bedroom suite, 1.5 baths, and a full-length deck where you can soak in breathtaking waterfront sunsets. The upper floor is perfectly suited for family and guests, with four spacious bedrooms and three full baths, providing ample privacy and comfort for all. Ownership also includes the option for exclusive membership to the prestigious Country Club, granting access to premier amenities such as a sparkling pool, tennis courts, and an immaculate golf course. This one-owner gem, with its unique design, timeless craftsmanship, and unrivaled lakefront setting, is an extraordinary find sure to captivate the most discerning buyers. Don't let this exceptional property slip away--schedule your private tour today and experience the magic of life at Lake Wakena.
Getting Around
 Car-Dependent
 Very Limited Transit
 Somewhat Bikeable
Schools
Construction
Condition
- Year built: 1996
Materials
- Foundation: See Remarks
- Roof: Composition
- Construction materials: Brick,Wood Frame
Type & Style
- Home type: SingleFamily
- Property subType: Single Family Residence
Interior
Appliances
- Appliances included: Built-In Microwave,See Remarks,Range,Dishwasher
- Laundry features: Dryer Hookup,Washer Hookup
Basement
- Basement: Finished
Bedrooms & Bathrooms
- Bedrooms: 5
- Bathrooms: 6
- Full bathrooms: 5
- 1/2 bathrooms: 1
Features
- Walk-in Closet(s),High Ceilings,2nd Kitchen,Ceiling Fan(s),Basement,Walk-In Closet(s)
- Flooring: Carpet,Marble,Wood,See Remarks
- Attic: See Remarks
Heating & Cooling
- Heating features: Electric,Heat Pump
- Cooling features: Central Air
Interior Area
- Total structure area: 6,035
- Total interior livable area: 6,035 sqft
Property
Accessibility
- Accessibility features: None
Details
- Parcel number: 3536883864
- Zoning: None
- Special condition: Standard
Features
- Levels: Three Or More
- Pool features: None
- Patio & porch: Deck,See Remarks
- Exterior features: None
- Fencing: None
- Has view: Yes
- View description: Lake
- Has water view: Yes
- Water view: Lake
- On waterfront: Yes
- Waterfront features: Water Access Comm,Lake Front
- Frontage type: Lakefront,See Remarks
- Living area range: 6000 - 6499
Lot
- Lot size: 0.61 Acres
- Features: See Remarks,Water Access Comm
- Lot size dimensions: 223.35 * 122 * 200 * 130
Parking
- Total spaces: 3
- Parking features: Circular Driveway
- Has garage: Yes
- Attached garage spaces: 3
- Covered spaces: 3
- Has uncovered spaces: Yes
Climate Risk is Financial Risk
Every home has a financial story beyond the listing price. Below, you’ll see the climate risks that could affect this property — and in Bills & Affordability, how those risks may influence repairs, insurance, utilities, and long-term value.
Biggest Threats for This Home
- Hurricane

- Winter Weather

- Inland Flooding

- Lightning

- Strong Wind

- Tornado

- Cold Wave

- Drought

- Hail

- Heat Wave

How This Home’s Risks Compare
FEMA Declared Disasters in Wayne County and North Carolina
Understanding the Costs
Financial advisors generally recommend spending no more than 30% of your gross household income on housing costs. In practice, many households stretch to 35% or beyond — especially in high-cost markets.
Estimated Costs Today
| Monthly | Annual | |
|---|---|---|
| Mortgage | $5,815 | $69,780 |
| Home Insurance * | $816 | $9,792 |
| Property Taxes | $1,022 | $12,264 |
| Electricity | $562 | $6,745 |
| Total | $8,215 | $98,580 |
Income You'd Need if You Spent...
North Carolina FAIR Plan Programs

How Costs Could Change Over Time
Climate risk is quickly impacting all of the major home ownership costs. Adjust the growth rates and percentage of income spent on housing below to see how your housing costs could change over the next 10 years — and what income you'd need to keep up.
Comparing Against the Market
Price Per Sq Ft
vs Other Active Listings
Avg $/sqft
vs Homes Sold Last Month
Median $/sqft
Current Market Trends
Median Price Per Square Foot
The median price per square foot of homes sold in this area each month. Compare this to this listing's price per square foot to gauge whether the home is priced in line with recent sales.
Historicals for This Listing
Zestimate History ($/sqft)
Price History
| Date | Event | Price |
|---|---|---|
| 2026-03-16 | Listed for sale | $1,150,000 |
| 2026-01-31 | Listing removed | $1,190,000 |
| 2025-09-01 | Price change | $1,190,000 |
| 2025-03-20 | Listed for sale | $1,200,000 |
For Sale by Agent
 View on Zillow