


3102 Summit Road, Goldsboro, NC, 27534
About This Home
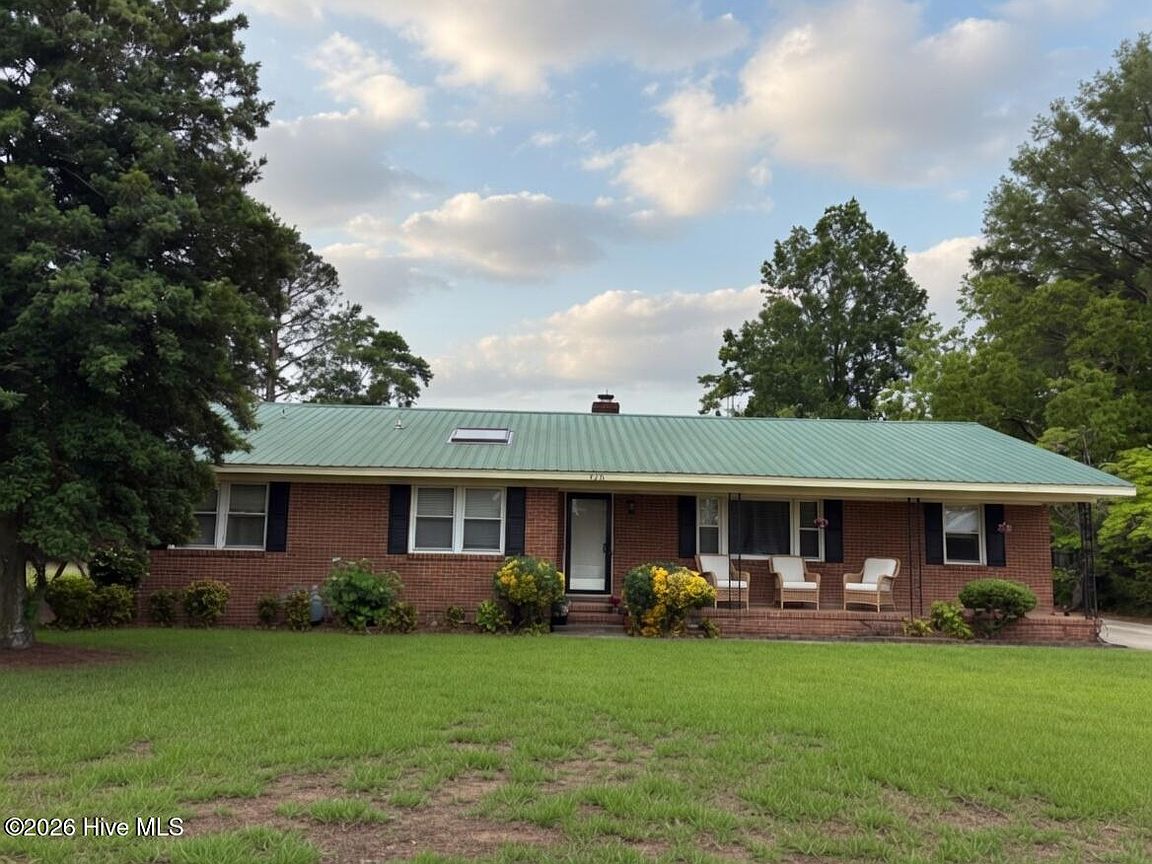
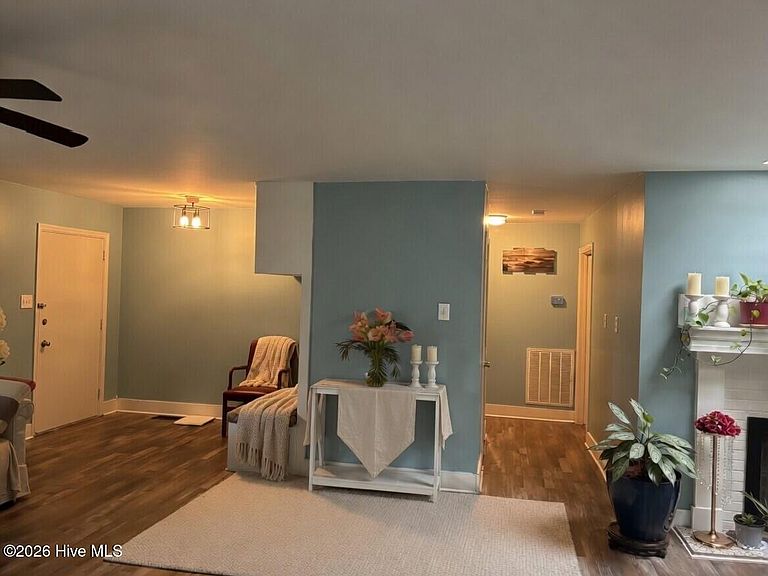
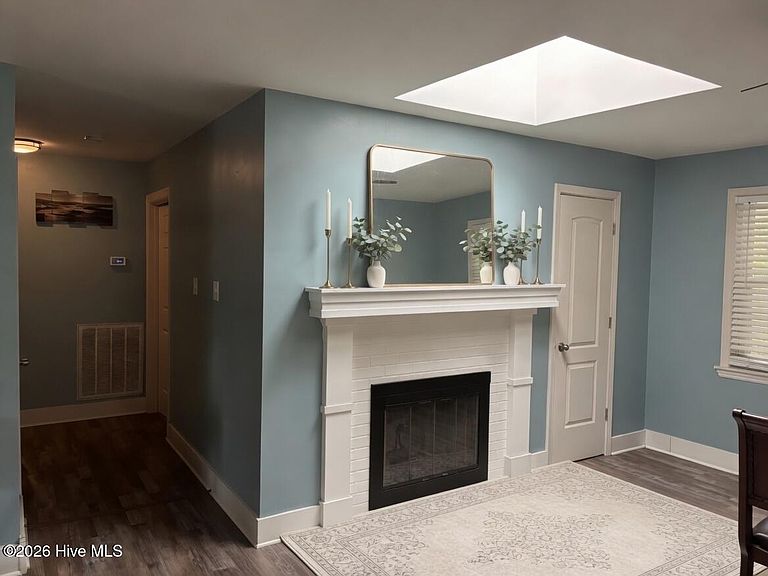
More Home. More Land. More Value -- Without the Raleigh Price Tag.Smart buyers stop scrolling here. Tucked just off Hwy 70 ona beautifully landscaped half-acre, this 4-bedroom, 2.5-bath ranch delivers the kind of space, updates, and privacy that Trianglebuyers are paying $100,000 more to chase -- and Seymour Johnson families know to act on fast.Inside, quality finishes flowthroughout. The open floor plan connects bright living areas -- dressed in LVP flooring and fresh neutral paint -- to a kitchen thatmeans business: gas range, stainless steel appliances, crisp cabinetry, Corian countertops, and tile flooring built to last. Fourgenerous bedrooms offer flexible living space, while the dedicated mudroom and oversized laundry area bring real-life function to abeautiful home.The big-ticket items? Already handled. Updated HVAC. Updated kitchen. And when the power goes out across theneighborhood, your whole-house generator keeps everything running without missing a beat.Step outside and exhale. Matureflowering trees line the driveway, the backyard is fully fenced for outdoor entertaining, and the covered carport gives you theoutdoor living space you have always wanted.Raleigh commuters -- you are 45 minutes from the capital with a payment that finallymakes sense. Military families -- the Berkeley Blvd gate at Seymour Johnson AFB is 8 minutes down Hwy 70, and this property iswell-suited for VA financing. Either way, the math works, the home is move-in ready, and properties like this do not sit long.Comesee it before someone else does.
Getting Around
 Car-Dependent
 Very Limited Transit
 Somewhat Bikeable
Schools
Construction
Condition
- Year built: 1963
Materials
- Foundation: Crawl Space
- Roof: Metal
- Construction materials: Brick,Vinyl Siding,Wood Frame
Type & Style
- Home type: SingleFamily
- Property subType: Single Family Residence
Interior
Appliances
- Appliances included: Built-In Microwave,Refrigerator,Range,Ice Maker,Dishwasher,Gas Range
- Laundry features: Laundry Room
Basement
- Basement: None
Bedroom2
- Level: Main
Bedroom3
- Level: Main
Bedroom4
- Level: Main
Bedrooms & Bathrooms
- Bedrooms: 4
- Bathrooms: 3
- Full bathrooms: 2
- 1/2 bathrooms: 1
Dining Room
- Level: Main
Features
- Ceiling Fan(s),Gas Log
- Window features: Skylight(s)
- Flooring: LVT/LVP,Tile
- Fireplace features: Gas Log
- Fireplace: Yes
- Attic: Pull Down Stairs
Heating & Cooling
- Heating features: Heat Pump,Fireplace(s),Electric
- Cooling features: Central Air,Heat Pump
Interior Area
- Total structure area: 2,050
- Total interior livable area: 2,050 sqft
Kitchen
- Level: Main
Living Room
- Level: Main
Master Bedroom
- Level: Main
Property
Accessibility
- Accessibility features: None
Details
- Parcel number: 12000206001025
- Zoning: R-16
- Special condition: Standard
- Other equipment: Generator
Features
- Levels: One
- Pool features: None
- Patio & porch: Covered,Patio,Front Porch
- Fencing: Chain Link,Back Yard
- Has view: Yes
- View description: See Remarks
- Frontage type: See Remarks
- Living area range: 2000 - 2199
Lot
- Lot size: 0.52 Acres
- Features: Level
- Lot size dimensions: 100 x 226
Parking
- Total spaces: 2
- Parking features: Circular Driveway,Attached,Concrete,Parking Pad
- Covered spaces: 2
- Has uncovered spaces: Yes
- Carport: Yes
- Carport spaces: 2
Climate Risk is Financial Risk
Every home has a financial story beyond the listing price. Below, you’ll see the climate risks that could affect this property — and in Bills & Affordability, how those risks may influence repairs, insurance, utilities, and long-term value.
Biggest Threats for This Home
- Winter Weather

- Hurricane

- Tornado

- Hail

- Heat Wave

- Inland Flooding

- Ice Storm

- Lightning

- Strong Wind

How This Home’s Risks Compare
FEMA Declared Disasters in Wayne County and North Carolina
Understanding the Costs
Financial advisors generally recommend spending no more than 30% of your gross household income on housing costs. In practice, many households stretch to 35% or beyond — especially in high-cost markets.
Estimated Costs Today
| Monthly | Annual | |
|---|---|---|
| Mortgage | $1,668 | $20,016 |
| Home Insurance * | $234 | $2,808 |
| Property Taxes | $361 | $4,332 |
| Electricity | $200 | $2,405 |
| Total | $2,463 | $29,556 |
Income You'd Need if You Spent...
North Carolina FAIR Plan Programs

How Costs Could Change Over Time
Climate risk is quickly impacting all of the major home ownership costs. Adjust the growth rates and percentage of income spent on housing below to see how your housing costs could change over the next 10 years — and what income you'd need to keep up.
Comparing Against the Market
Price Per Sq Ft
vs Other Active Listings
Avg $/sqft
vs Homes Sold Last Month
Median $/sqft
Current Market Trends
Median Price Per Square Foot
The median price per square foot of homes sold in this area each month. Compare this to this listing's price per square foot to gauge whether the home is priced in line with recent sales.
Historicals for This Listing
Zestimate History ($/sqft)
Price History
| Date | Event | Price |
|---|---|---|
| 2026-05-05 | Listed for sale | $330,000 |
| 2022-06-10 | Sold | $270,000 |
| 2022-05-16 | Pending sale | $249,900 |
| 2022-04-23 | Contingent | $249,900 |
| 2022-04-20 | Listed for sale | $249,900 |
| 2021-03-03 | Sold | $100,000 |
| 2015-01-26 | Sold | $147,000 |
 View on Zillow