



1655 Lincoln Gap Road, Lincoln, VT, 05443
About This Home
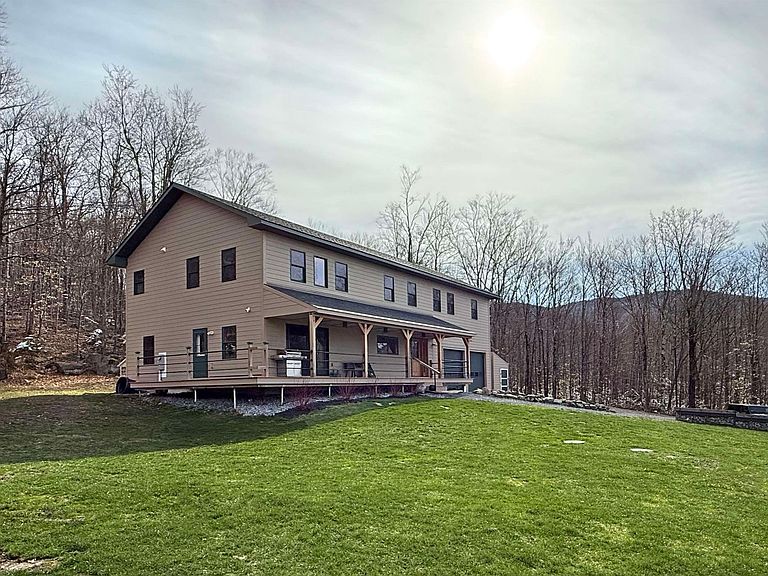
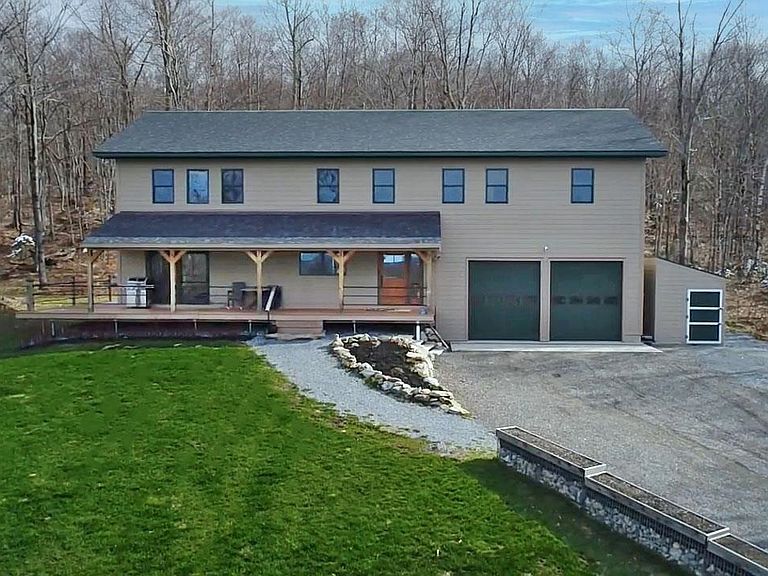
Set on 4.7 private acres abutting the Green Mtn National Forest, this exceptional property strikes a nice balance of modern comfort and an appreciation of the breathtaking natural surroundings. Designed to embrace its setting, the home’s exterior features clean lines, neutral earth tones, and an emphasis on outdoor living, enhanced by a full-length covered porch perfectly positioned to capture sweeping local mountain views. The 4-bed, 2.5 bath main home enjoys an open-concept on the first floor grounded by wide oak flooring and the well pointed kitchen, which serves as a welcoming gathering space, anchored by its large central island. With a double oven and apron sink overlooking the stunning views –it is a space you’ll enjoy preparing a feast or a quick snack. The adjacent dining area provides direct access to the porch through large glass doors that bring the view right into the living space and make for a seamless flow between indoor and outdoor living spaces. The spacious living room area with a cozy pellet stove, the tiled mudroom and a half bath tie together the first floor. Upstairs, the primary suite serves as an oasis, complete with a 4-piece bath and walk-in closets. Three additional bedrooms, a full bath, dedicated office, and laundry room complete the second level. An attached garage with oversized doors provides flexible functionality and access to the utility room and crawl space. Further enhancing this property, is a charming 2-bed, 1 bath guest house or rental chalet. This fully independent dwelling includes its own wraparound deck with the same stunning views enjoyed by the rest of the property, a detached garage, and is served by its own well and septic. This space, ideal for guests, extended family, or income potential is currently rented with a lease running through 9/26. Whether you're exploring nearby trails or unwinding at home, this property offers access to some of the best outdoor recreation around with a home base that’s tough to beat.
Getting Around
 Car-Dependent
 Very Limited Transit
 Somewhat Bikeable
Schools
Construction
Condition
- Year built: 2022
Materials
- Foundation: Concrete
- Roof: Architectural Shingle
- Construction materials: Clapboard Exterior
Type & Style
- Home type: SingleFamily
- Architectural style: Chalet,Contemporary
- Property subType: Single Family Residence
Interior
Appliances
- Appliances included: Electric Cooktop,Dishwasher,Dryer,Double Oven,Refrigerator,Washer
- Laundry features: 2nd Floor Laundry
Basement
- Has basement: Yes
- Basement: Concrete,Concrete Floor,Crawl Space,Interior Access,Interior Entry
Bedrooms & Bathrooms
- Bedrooms: 4
- Bathrooms: 3
- Full bathrooms: 2
- 1/2 bathrooms: 1
Features
- Ceiling Fan(s),Dining Area,Kitchen Island,Kitchen/Dining,Kitchen/Living,Living/Dining,Primary BR w/ BA,Soaking Tub,Walk-In Closet(s)
- Window features: Blinds
- Flooring: Carpet,Hardwood,Softwood
- Attic: Pull Down Stairs
- Finished area below ground: 0
- Finished area above ground: 3,060
Heating & Cooling
- Heating features: Propane,Pellet Stove,Baseboard,Heat Pump,Radiant Floor
- Cooling features: Mini Split
Interior Area
- Total structure area: 4,200
- Total interior livable area: 3,060 sqft
Property
Details
- Parcel number: 35410910162
- Zoning description: Outlying Zone
- Other equipment: Standby Generator
Features
- Levels: Two
- Stories: 2
- Patio & porch: Porch,Covered Porch
- Exterior features: Deck,Garden
- Has view: Yes
- View description: Mountain(s)
- Frontage length: Road frontage: 200
Lot
- Lot size: 4.70 Acres
- Features: Country Setting,Hilly,Rolling Slope,Sloped,Trail/Near Trail,Views,Walking Trails,Adjoins St/Nat'l Forest,Mountain,Near Paths,Near Skiing,Near Snowmobile Trails
Parking
- Total spaces: 2
- Parking features: Gravel,Garage,Unpaved,Attached,Detached
- Has garage: Yes
- Attached garage spaces: 2
- Covered spaces: 2
Climate Risk is Financial Risk
Every home has a financial story beyond the listing price. Below, you’ll see the climate risks that could affect this property — and in Bills & Affordability, how those risks may influence repairs, insurance, utilities, and long-term value.
Biggest Threats for This Home
- Winter Weather

- Cold Wave

- Inland Flooding

- Landslide

- Lightning

- Strong Wind

How This Home’s Risks Compare
FEMA Declared Disasters Across Vermont Counties
Understanding the Costs
Financial advisors generally recommend spending no more than 30% of your gross household income on housing costs. In practice, many households stretch to 35% or beyond — especially in high-cost markets.
Estimated Costs Today
| Monthly | Annual | |
|---|---|---|
| Mortgage | $4,803 | $57,636 |
| Home Insurance | $255 | $3,060 |
| Property Taxes | $1,163 | $13,956 |
| Electricity | $389 | $4,671 |
| Total | $6,610 | $79,320 |
Income You'd Need if You Spent...
How Costs Could Change Over Time
Climate risk is quickly impacting all of the major home ownership costs. Adjust the growth rates and percentage of income spent on housing below to see how your housing costs could change over the next 10 years — and what income you'd need to keep up.
Comparing Against the Market
Price Per Sq Ft
vs Other Active Listings
Avg $/sqft
vs Homes Sold Last Month
Median $/sqft
Current Market Trends
Median Price Per Square Foot
The median price per square foot of homes sold in this area each month. Compare this to this listing's price per square foot to gauge whether the home is priced in line with recent sales.
Historicals for This Listing
Zestimate History ($/sqft)
Price History
| Date | Event | Price |
|---|---|---|
| 2026-04-24 | Listed for sale | $990,000 |
| 2023-08-09 | Listing removed | -- |
| 2023-08-03 | Listed for rent | $1,950 |
| 2022-01-12 | Sold | $500,000 |
| 2021-11-08 | Contingent | $555,000 |
| 2021-09-30 | Listed for sale | $555,000 |
| 2019-11-05 | Sold | $180,000 |
 View on Zillow