


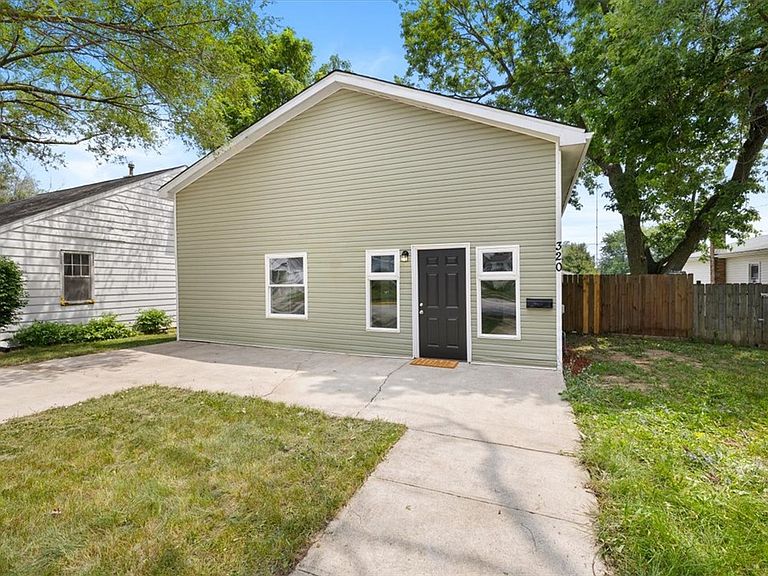

320 Morton St, Celina, OH, 45822
About This Home
Discover an exceptional opportunity for a completely renovated residence offering modern comforts without the new construction price tag. This charming home, thoughtfully updated from top to bottom, presents an inviting atmosphere for immediate enjoyment. Every detail has been meticulously addressed, including a brand-new roof, ensuring peace of mind for years to come. The essential systems have been fully upgraded with new plumbing and electrical wiring, complemented by an updated electric panel, providing efficiency and reliability. Inside, the heart of the home shines with a new kitchen, featuring contemporary cabinets, sleek countertops, and state-of-the-art appliances, perfect for culinary adventures. The bathroom has also been entirely refreshed, offering a pristine and modern space. Throughout the residence, new flooring creates a seamless flow, while fresh interior paint brightens every room. Enhanced with new windows, the home boasts improved energy efficiency and abundant natural light. Step outside to a new back deck, ideal for outdoor entertaining or quiet relaxation. A new water heater adds to the home's efficiency, and a new garage door with an electric opener provides convenience and security. This prime location offers close access to Lakeshore Park, perfect for water activities and family enjoyment, blending serene living with active recreation.
Getting Around
 Somewhat Walkable
 Very Limited Transit
 Somewhat Bikeable
Schools
Construction
Condition
- Year built: 1947
Materials
- Foundation: Slab
- Construction materials: Aluminum Siding
Type & Style
- Home type: SingleFamily
- Property subType: Single Family Residence
Interior
Bedroom
- Level: Second
- Dimensions: 16 x 12
Bedroom
- Level: Second
- Dimensions: 15 x 12
Bedroom
- Level: Second
- Dimensions: 12 x 10
Bedroom
- Level: Second
- Dimensions: 13 x 12
Bedrooms & Bathrooms
- Bedrooms: 4
- Bathrooms: 1
- Full bathrooms: 1
- Main level bathrooms: 1
Entry Foyer
- Level: Main
- Dimensions: 15 x 7
Features
- Butcher Block Counters,Remodeled
Heating & Cooling
- Heating features: Natural Gas
- Cooling features: Central Air
Interior Area
- Total structure area: 1,600
- Total interior livable area: 1,600 sqft
Living Room
- Level: Main
- Dimensions: 21 x 12
Utility Room
- Level: Main
- Dimensions: 11 x 8
Property
Details
- Parcel number: 27167200.0000
- Zoning: Residential
- Zoning description: Residential
Features
- Levels: Two
- Stories: 2
Lot
- Lot size: 6,599 sqft
- Lot size dimensions: 50 x 132
Parking
- Total spaces: 1
- Parking features: Detached,Garage,One Car Garage,Garage Door Opener
- Has garage: Yes
- Attached garage spaces: 1
- Covered spaces: 1
Climate Risk is Financial Risk
Every home has a financial story beyond the listing price. Below, you’ll see the climate risks that could affect this property — and in Bills & Affordability, how those risks may influence repairs, insurance, utilities, and long-term value.
Biggest Threats for This Home
- Strong Wind

- Tornado

- Cold Wave

- Hail

- Inland Flooding

- Lightning

- Winter Weather

How This Home’s Risks Compare
FEMA Declared Disasters Across Ohio Counties
Understanding the Costs
Financial advisors generally recommend spending no more than 30% of your gross household income on housing costs. In practice, many households stretch to 35% or beyond — especially in high-cost markets.
Estimated Costs Today
| Monthly | Annual | |
|---|---|---|
| Mortgage | $1,036 | $12,432 |
| Home Insurance * | $112 | $1,344 |
| Property Taxes | $167 | $2,004 |
| Electricity | $193 | $2,320 |
| Total | $1,508 | $18,096 |
Income You'd Need if You Spent...
Ohio FAIR Plan Programs

How Costs Could Change Over Time
Climate risk is quickly impacting all of the major home ownership costs. Adjust the growth rates and percentage of income spent on housing below to see how your housing costs could change over the next 10 years — and what income you'd need to keep up.
Comparing Against the Market
Price Per Sq Ft
vs Other Active Listings
Avg $/sqft
vs Homes Sold Last Month
Median $/sqft
Current Market Trends
Median Price Per Square Foot
The median price per square foot of homes sold in this area each month. Compare this to this listing's price per square foot to gauge whether the home is priced in line with recent sales.
Historicals for This Listing
Zestimate History ($/sqft)
Price History
| Date | Event | Price |
|---|---|---|
| 2026-07-23 | Listed for sale | $204,900 |
| 2026-04-23 | Sold | $52,000 |
| 2017-02-24 | Sold | $30,000 |
 View on Zillow