

4315 E 900 S #92, Roanoke, IN, 46783
About This Home
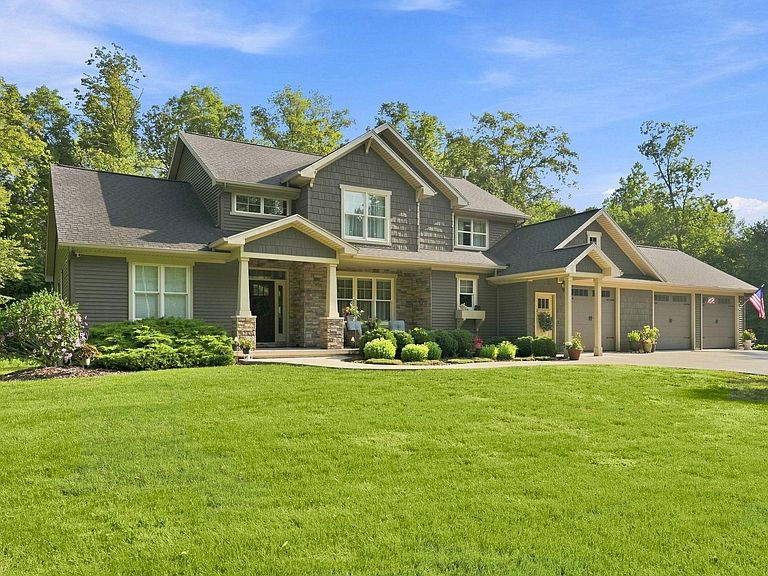
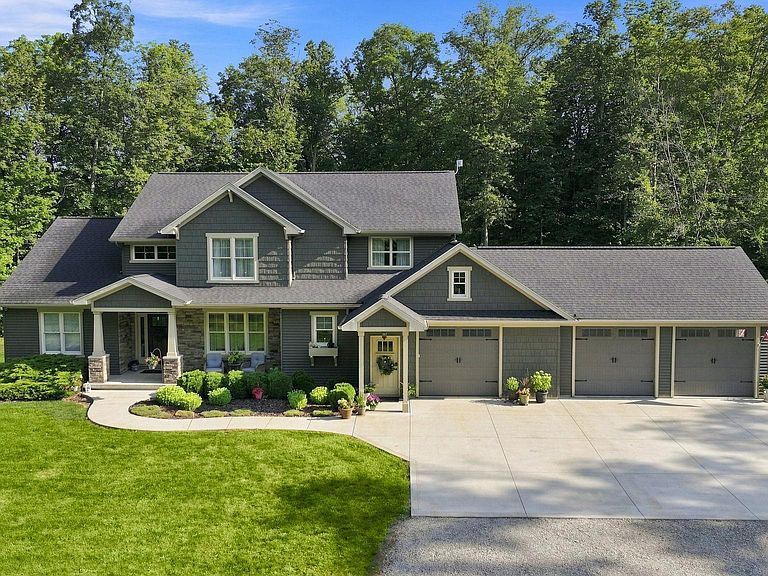
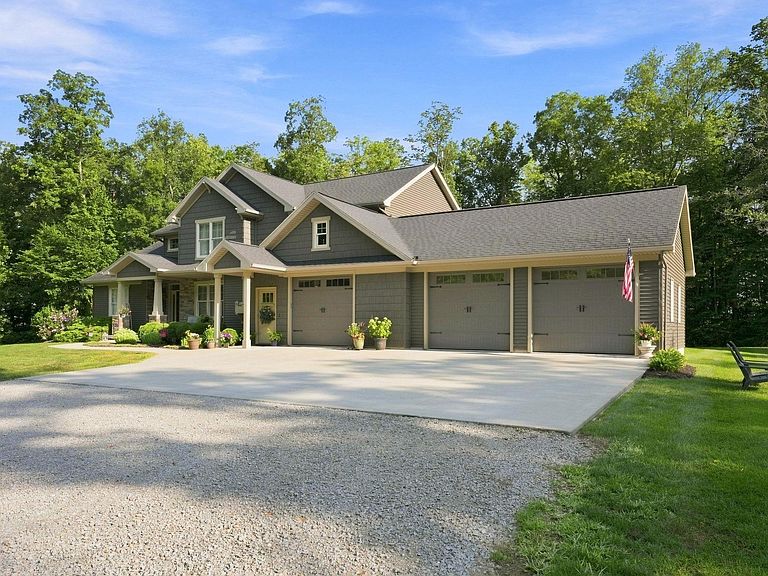
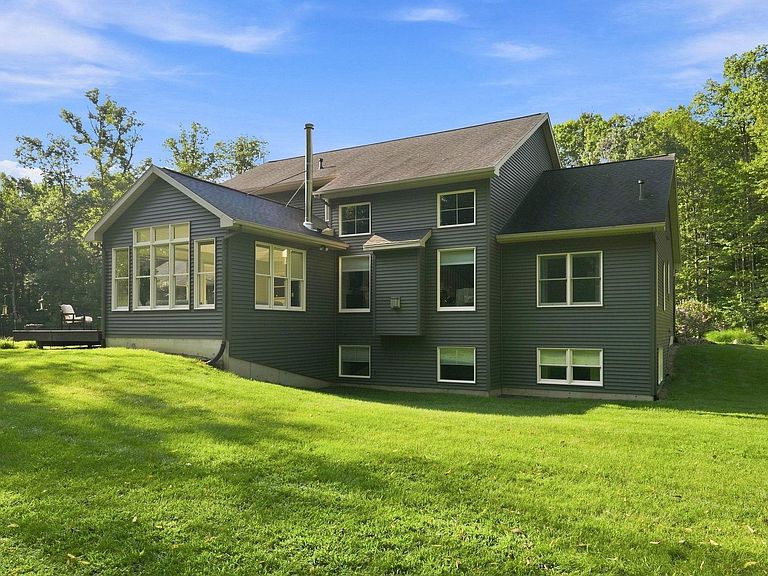
Imagine turning down your winding, tree lined drive to reveal nearly seven private, wooded acres and a quiet, custom countryside retreat. This magnificent 5 bedroom, 3.5 bath residence offers over 4,300 finished square feet of refined quality craftsmanship, thoughtful engineering, and easy daily comfort. Step inside to a grand foyer framed by upgraded craftsman trim, gleaming engineered hardwood, and custom millwork by Miller’s Cabinetry throughout. Light pours into the vaulted living room, while elegant tray ceilings elevate the formal dining room and primary suite. Designed for both effortless entertaining and quiet mornings, the culinary space centers around rich granite countertops and a high end appliance package featuring a Thermador dual-fuel range, Bosch convection speed microwave, and KitchenAid refrigerator. Thoughtful functionality is woven into every room, offering dual laundry spaces, 36 inch interior doors, high performance Andersen windows, and a built in central vacuum system (complete with a new power brush and wand). Downstairs, the fully finished basement offers an expansive footprint for entertainment, an office space or a creative studio, as well as a secret hidden safe room for ultimate peace of mind. On crisp autumn evenings, gather in the large enclosed sunroom around the roaring wood-burning fireplace, or host summer cookouts on the expansive 24x14 Trex deck as you listen to the rustle of the surrounding woods. Beyond the main home, the property caters to every passion. A 3.5 car garage provides ample space for daily vehicles and recreation, while the large outbuilding features a dedicated workshop on one side and functional, fenced animal pens on the other. The grounds have been meticulously engineered for zero worry living, featuring a continuous water pressure pump for constant pressure, extensive tied in perimeter drainage, and a durable chip and seal driveway. Location is everything, as three local hospitals are roughly a 15 minute drive away, making getting to any neighboring city a breeze. Impeccably designed and maintained from top to bottom, this rare estate offers an incredible lifestyle of luxury, privacy, and peace of mind.
Getting Around
 Car-Dependent
 Very Limited Transit
 Somewhat Bikeable
Schools
Construction
Condition
- Year built: 2014
Materials
- Construction materials: Stone,Vinyl Siding
Type & Style
- Home type: SingleFamily
- Property subType: Single Family Residence
Interior
Appliances
- Appliances included: Range/Oven Hook Up Gas,Dishwasher,Microwave,Refrigerator,Washer,Dryer-Gas,Gas Range,Electric Water Heater,Water Softener Owned
- Laundry features: Dryer Hook Up Gas/Elec,Sink,Main Level,Washer Hookup
Basement
- Has basement: Yes
- Basement: Daylight,Full,Finished,Concrete,Sump Pump
Bedroom1
- Level: Main
Bedroom2
- Level: Upper
Bedrooms & Bathrooms
- Bedrooms: 5
- Bathrooms: 4
- Full bathrooms: 3
- 1/2 bathrooms: 1
- Main level bedrooms: 1
Dining Room
- Level: Main
- Area: 156
Family Room
- Level: Basement
- Area: 748
Features
- 1st Bdrm En Suite,Breakfast Bar,Bookcases,Ceiling-9+,Ceiling Fan(s),Vaulted Ceiling(s),Walk-In Closet(s),Countertops-Solid Surf,Crown Molding,Entrance Foyer,Kitchen Island,Open Floorplan,Pantry,Split Br Floor Plan,Double Vanity,Stand Up Shower,Tub/Shower Combination,Main Level Bedroom Suite,Great Room,Custom Cabinetry
- Window features: Window Treatments
- Flooring: Hardwood,Carpet
- Number of fireplaces: 2
- Fireplace features: Extra Rm,Living Room,Gas Log,Wood Burning Stove
- Fireplace: Yes
- Finished area below ground: 1,257
- Finished area above ground: 3,068
Heating & Cooling
- Heating features: Geothermal,Propane Tank Rented,Geo Heat (Closed Loop)
- Cooling features: Central Air
Interior Area
- Total structure area: 4,700
- Total interior livable area: 4,325 sqft
Kitchen
- Level: Main
- Area: 156
Living Room
- Level: Main
- Area: 323
Property
Details
- Parcel number: 921021305001.000006
- Other equipment: Sump Pump+Battery Backup
Features
- Levels: Two
- Stories: 2
- Patio & porch: Deck,Porch Covered
Lot
- Lot size: 6.81 Acres
- Features: Many Trees,6-9.999,Landscaped
- Lot size dimensions: 404X1029; 62X1031
Parking
- Total spaces: 3
- Parking features: Attached,Garage Door Opener
- Has garage: Yes
- Attached garage spaces: 3
- Covered spaces: 3
- Has uncovered spaces: Yes
Climate Risk is Financial Risk
Every home has a financial story beyond the listing price. Below, you’ll see the climate risks that could affect this property — and in Bills & Affordability, how those risks may influence repairs, insurance, utilities, and long-term value.
Biggest Threats for This Home
- Strong Wind

- Tornado

- Drought

- Hail

- Winter Weather

How This Home’s Risks Compare
FEMA Declared Disasters Across Indiana Counties
Understanding the Costs
Financial advisors generally recommend spending no more than 30% of your gross household income on housing costs. In practice, many households stretch to 35% or beyond — especially in high-cost markets.
Estimated Costs Today
| Monthly | Annual | |
|---|---|---|
| Mortgage | $5,046 | $60,552 |
| Home Insurance * | $656 | $7,872 |
| Property Taxes | $482 | $5,784 |
| Electricity | $396 | $4,757 |
| Total | $6,580 | $78,960 |
Income You'd Need if You Spent...
Indiana FAIR Plan Programs
Indiana Basic Property Insurance Underwriting Association
 WildfireHailWind
How Costs Could Change Over Time
Climate risk is quickly impacting all of the major home ownership costs. Adjust the growth rates and percentage of income spent on housing below to see how your housing costs could change over the next 10 years — and what income you'd need to keep up.
Comparing Against the Market
Price Per Sq Ft
vs Other Active Listings
Avg $/sqft
vs Homes Sold Last Month
Median $/sqft
Current Market Trends
Median Price Per Square Foot
The median price per square foot of homes sold in this area each month. Compare this to this listing's price per square foot to gauge whether the home is priced in line with recent sales.
Historicals for This Listing
Zestimate History ($/sqft)
Price History
| Date | Event | Price |
|---|---|---|
| 2026-08-07 | Listed for sale | $998,000 |
| 2015-03-06 | Sold | $202,500 |
 View on Zillow