


969 Washington Street, Bath, ME, 04530
About This Home
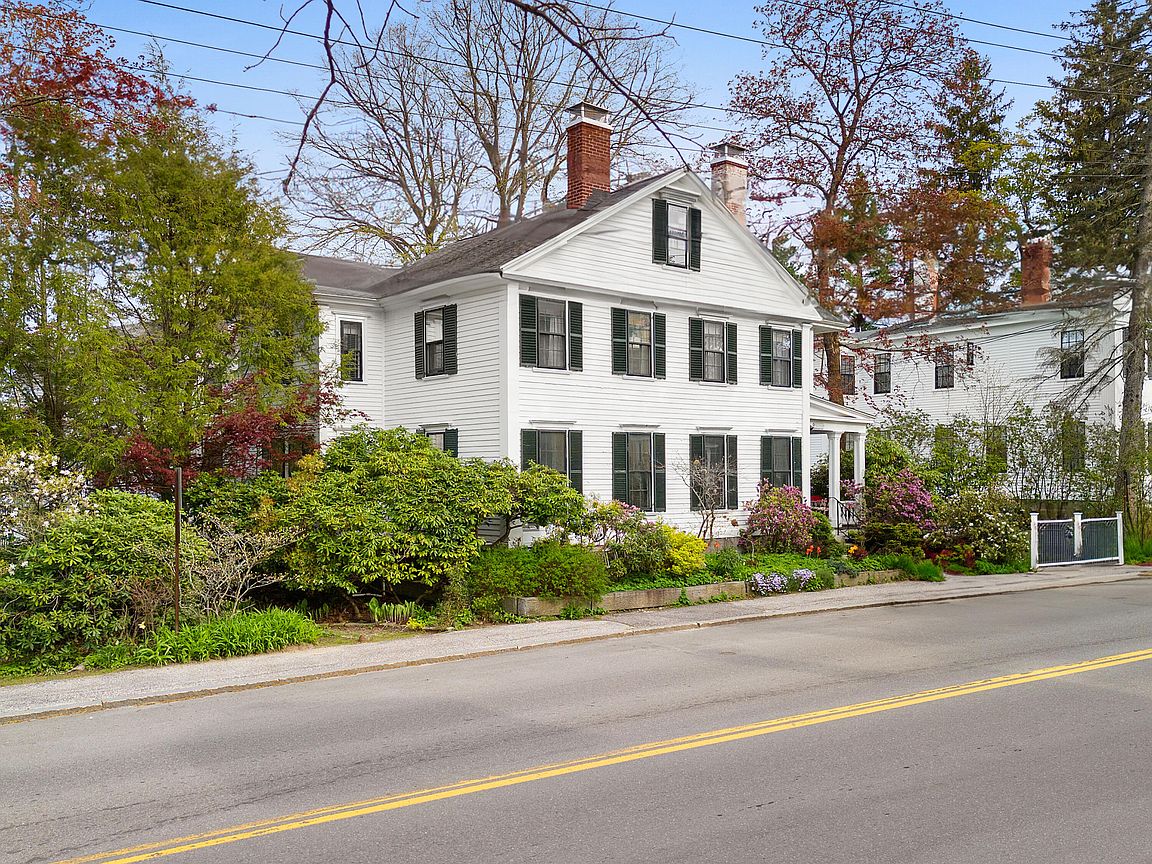
A rare opportunity to own a grand Greek Revival in one of the area's most coveted locations. This remarkable property offers sun-filled, gracious spaces and exceptional flexibility, with nine en suite bedrooms, seven fireplaces, and a true cook's kitchen designed for both entertaining and everyday ease. Just a short stroll to the waterfront park, downtown shops and dining, Patten Free Library, and the Chocolate Church, the setting is simply unparalleled. Highlights include a beautiful double parlor, commercial-grade laundry, one-car garage, and two ground-level access spaces ideal for an Airbnb suite, private office, or guest quarters. A first-floor, handicap-accessible two-bedroom apartment adds even more versatility: in-law apartment, long or short term rental, lots of possibilities! Outdoors, enjoy perennial gardens, ornamental trees, glimpses of the Kennebec River, a stone rear patio, and a welcoming classic side front porch—perfect for relaxed coastal living. Currently operating as a successful bed and breakfast, the property may offer the potential to continue as such. A truly special and flexible property—equally suited as an elegant private residence, income-producing retreat, or inspired mixed-use space.
Getting Around
 Somewhat Walkable
 Very Limited Transit
 Bikeable
Schools
Construction
Condition
- Year built: 1810
Materials
- Foundation: Stone,Granite,Poured Concrete
- Roof: Composition,Shingle
- Construction materials: Wood Frame,Clapboard,Wood Siding
Type & Style
- Home type: SingleFamily
- Architectural style: Greek Revival
- Property subType: Single Family Residence
Interior
Appliances
- Appliances included: Dishwasher,Dryer,Microwave,Gas Range,Refrigerator,Wall Oven,Washer
Basement
- Has basement: Yes
- Basement: Doghouse,Interior Entry,Finished,Full,Unfinished
Bedroom1
- Level: Basement
Bedroom2
- Level: Basement
Bedroom3
- Features: Full Bath,Wood Burning Fireplace
- Level: First
Bedroom4
- Level: First
Bedroom5
- Level: Second
Bedroom6
- Level: Second
Bedrooms & Bathrooms
- Bedrooms: 9
- Bathrooms: 9
- Full bathrooms: 8
- 1/2 bathrooms: 1
Den
- Level: First
Dining Room
- Level: First
Features
- 1st Floor Bedroom,Bathtub,One-Floor Living,Shower,Storage
- Flooring: Carpet,Laminate,Tile,Wood
- Number of fireplaces: 7
- Fireplace: Yes
- Finished area below ground: 0
- Finished area above ground: 5,205
Heating & Cooling
- Heating features: Baseboard,Steam
- Cooling features: None
Interior Area
- Total structure area: 5,205
- Total interior livable area: 5,205 sqft
Kitchen
- Level: First
Living Room
- Level: First
Living Room
- Level: First
Other
- Level: Second
Other
- Level: Second
Other
- Level: Second
Property
Accessibility
- Accessibility features: Level Entry
Details
- Parcel number: BTTHM26L199
- Zoning: RE1
Features
- Patio & porch: Patio
- Has view: Yes
- View description: Scenic
- Waterbody name: Kennebec River
Lot
- Lot size: 0.32 Acres
- Features: Near Country Club,Near Golf Course,Near Public Beach,Near Town,Neighborhood,Corner Lot,Sidewalks,Landscaped
Parking
- Total spaces: 1
- Parking features: Gravel,5 - 10 Spaces,On Site,Off Street
- Has garage: Yes
- Attached garage spaces: 1
- Covered spaces: 1
Climate Risk is Financial Risk
Every home has a financial story beyond the listing price. Below, you’ll see the climate risks that could affect this property — and in Bills & Affordability, how those risks may influence repairs, insurance, utilities, and long-term value.
Biggest Threats for This Home
- Ice Storm

- Winter Weather

- Coastal Flooding

- Hurricane

- Lightning

- Strong Wind

- Tsunami

How This Home’s Risks Compare
FEMA Declared Disasters Across Maine Counties
Understanding the Costs
Financial advisors generally recommend spending no more than 30% of your gross household income on housing costs. In practice, many households stretch to 35% or beyond — especially in high-cost markets.
Estimated Costs Today
| Monthly | Annual | |
|---|---|---|
| Mortgage | $6,320 | $75,840 |
| Home Insurance | $417 | $5,004 |
| Property Taxes | $1,650 | $19,800 |
| Electricity | $756 | $9,079 |
| Total | $9,143 | $109,716 |
Income You'd Need if You Spent...
How Costs Could Change Over Time
Climate risk is quickly impacting all of the major home ownership costs. Adjust the growth rates and percentage of income spent on housing below to see how your housing costs could change over the next 10 years — and what income you'd need to keep up.
Comparing Against the Market
Price Per Sq Ft
vs Other Active Listings
Avg $/sqft
vs Homes Sold Last Month
Median $/sqft
Current Market Trends
Median Price Per Square Foot
The median price per square foot of homes sold in this area each month. Compare this to this listing's price per square foot to gauge whether the home is priced in line with recent sales.
Historicals for This Listing
Zestimate History ($/sqft)
Price History
| Date | Event | Price |
|---|---|---|
| 2026-01-09 | Listed for sale | $1,295,000 |
| 2026-01-01 | Listing removed | $1,205,000 |
| 2025-09-04 | Price change | $1,205,000 |
| 2025-07-21 | Price change | $1,260,000 |
| 2025-05-19 | Listed for sale | $1,295,000 |
| 2024-01-18 | Listing removed | -- |
| 2023-09-19 | Listing removed | $899,000 |
| 2023-05-11 | Listed for sale | $899,000 |
| 2020-09-15 | Listing removed | $665,000 |
| 2020-03-30 | Price change | $665,000 |
| 2020-03-03 | Price change | $725,000 |
| 2019-08-20 | Listed for sale | $775,000 |
| 2019-06-20 | Listing removed | $795,000 |
| 2018-07-14 | Price change | $795,000 |
| 2017-12-28 | Listed for sale | $799,000 |
For Sale by Agent
 View on Zillow