



618 Hill St, Burnet, TX, 78611
About This Home
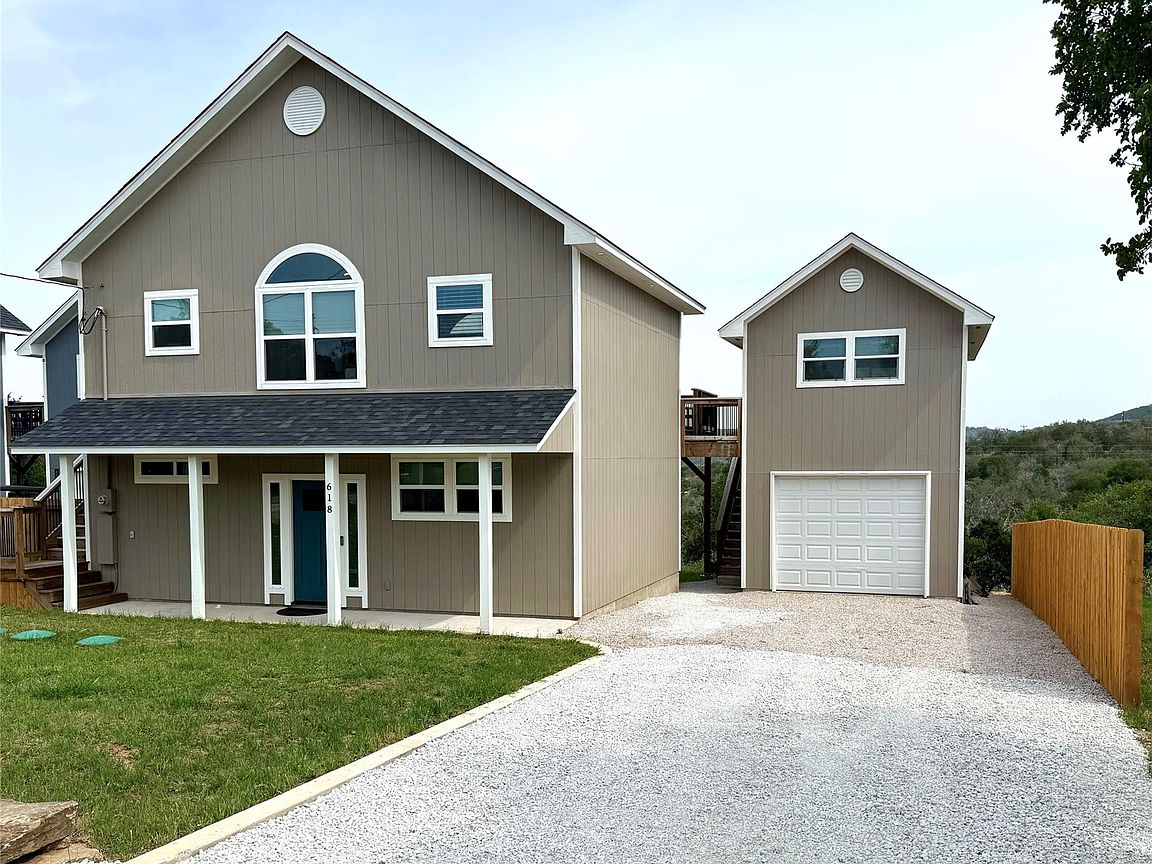
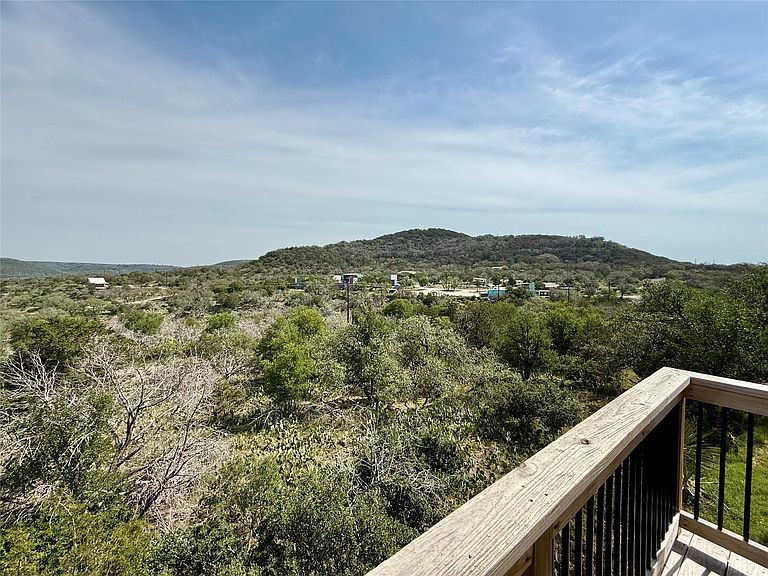
Sweet newer home in lake community! This neighborhood also has a community park with picnic area and boat launch and allows for short term rentals. Right next to the Spider Mountain Bike Park and within 20 minutes drive of Valley of the Eagles and Burnet County Park as well as Reveille Bike Park, just to mention a few area attractions. This 2 bedroom, 2 bath home utilizes a clever reverse floor plan to optimize the great hill county and partial lake views. The second story main area has vaulted ceilings and recessed lights giving the living, dining and kitchen areas an open and airy feeling. The large windows maximize light and allow for views from all parts of the room. The sliding glass doors have built-in blinds installed for your convenience. The kitchen comes equipped with stainless steel appliances, granite countertops, a generous pantry and a breakfast bar. The upstairs full bath has a built-in shelf that ingeniously pulls out to access the 40 gallon Rheem water heater. A 400 square foot treated wood deck will let you enjoy the views of Spider Mountain and the hill country. Downstairs you will find a second living area with ample under stair storage space. There is another full bath on the lower floor that includes the washing machine and dryer hookups and storage cabinetry. This home is on septic and has its own well. The single car garage has an additions 288 square foot bonus room (with mini-split) above that is just waiting for you to turn into your own personal space.
Getting Around
 Car-Dependent
 Very Limited Transit
 Somewhat Bikeable
Schools
Construction
Condition
- Property condition: Resale
- Year built: 2021
Materials
- Foundation: Slab
- Roof: Shingle
Type & Style
- Home type: SingleFamily
- Property subType: Single Family Residence
Interior
Appliances
- Appliances included: Dishwasher,Disposal,Electric Range,Exhaust Fan,Microwave,Refrigerator,Electric Water Heater
Bathroom
- Features: Storage
- Level: Lower
Bedroom
- Features: Ceiling Fan(s),Walk-In Closet(s)
- Level: Lower
Bedrooms & Bathrooms
- Bedrooms: 2
- Bathrooms: 2
- Full bathrooms: 2
- Main level bedrooms: 2
Features
- Breakfast Bar,Ceiling Fan(s),Vaulted Ceiling(s),Stone Counters,Electric Dryer Hookup,Interior Steps,Multiple Living Areas,Pantry,Storage,Study/Home Office,Walk-In Closet(s),Washer Hookup
- Window features: Double Pane Windows
- Flooring: Tile,Vinyl
- Fireplace features: None
Heating & Cooling
- Heating features: Central,Electric
- Cooling features: Central Air,Electric,Multi Units
Interior Area
- Total interior livable area: 1,608 sqft
Kitchen
- Features: Breakfast Bar,Ceiling Fan(s),Stone Counters,Open to Family Room,Pantry,Vaulted Ceiling(s)
- Level: Upper
Property
Accessibility
- Accessibility features: None
Details
- Parcel number: 10853
- Special condition: Standard
Features
- Levels: Two
- Stories: 2
- Pool features: None
- Patio & porch: Deck,Porch
- Exterior features: Balcony,Exterior Steps,Lighting
- Fencing: Partial, Wood
- Has view: Yes
- View description: Hill Country
- Waterfront features: None
Lot
- Lot size: 5,641 sqft
- Features: None
Parking
- Total spaces: 1
- Parking features: Detached,Door-Single,Garage,Gravel
- Has garage: Yes
- Attached garage spaces: 1
- Covered spaces: 1
Climate Risk is Financial Risk
Every home has a financial story beyond the listing price. Below, you’ll see the climate risks that could affect this property — and in Bills & Affordability, how those risks may influence repairs, insurance, utilities, and long-term value.
Biggest Threats for This Home
- Inland Flooding

- Cold Wave

- Hail

- Lightning

- Strong Wind

- Tornado

- Winter Weather

- Heat Wave

- Wildfire

How This Home’s Risks Compare
FEMA Declared Disasters Across Texas Counties
Understanding the Costs
Financial advisors generally recommend spending no more than 30% of your gross household income on housing costs. In practice, many households stretch to 35% or beyond — especially in high-cost markets.
Estimated Costs Today
| Monthly | Annual | |
|---|---|---|
| Mortgage | $1,516 | $18,192 |
| Home Insurance * | $201 | $2,412 |
| Property Taxes | $295 | $3,540 |
| Electricity | $238 | $2,859 |
| Total | $2,250 | $27,000 |
Income You'd Need if You Spent...
Texas FAIR Plan Programs
How Costs Could Change Over Time
Climate risk is quickly impacting all of the major home ownership costs. Adjust the growth rates and percentage of income spent on housing below to see how your housing costs could change over the next 10 years — and what income you'd need to keep up.
Comparing Against the Market
Price Per Sq Ft
vs Other Active Listings
Avg $/sqft
vs Homes Sold Last Month
Median $/sqft
Current Market Trends
Median Price Per Square Foot
The median price per square foot of homes sold in this area each month. Compare this to this listing's price per square foot to gauge whether the home is priced in line with recent sales.
Historicals for This Listing
Zestimate History ($/sqft)
Price History
| Date | Event | Price |
|---|---|---|
| 2026-04-10 | Listed for sale | $300,000 |
| 2026-01-01 | Listing removed | $300,000 |
| 2025-10-29 | Price change | $300,000 |
| 2025-06-28 | Price change | $324,900 |
| 2025-05-22 | Listed for sale | $349,900 |
 View on Zillow