


509 Coventry Rd, Spicewood, TX, 78669
About This Home
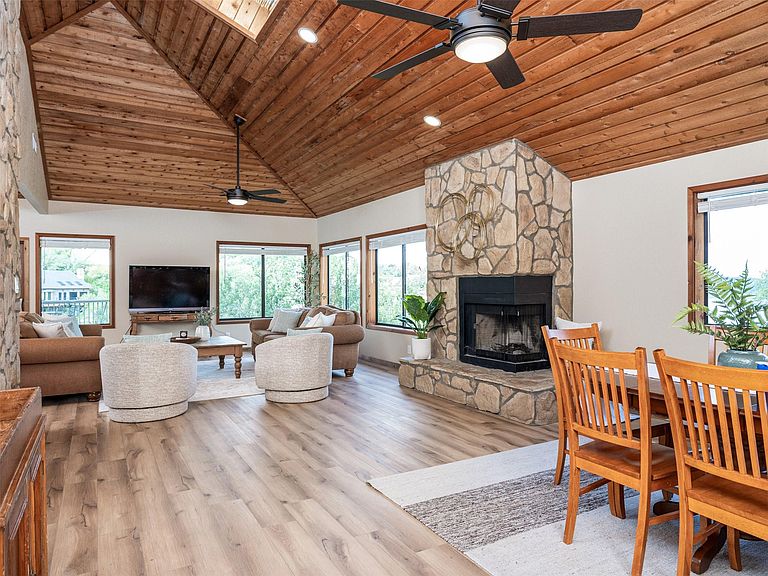
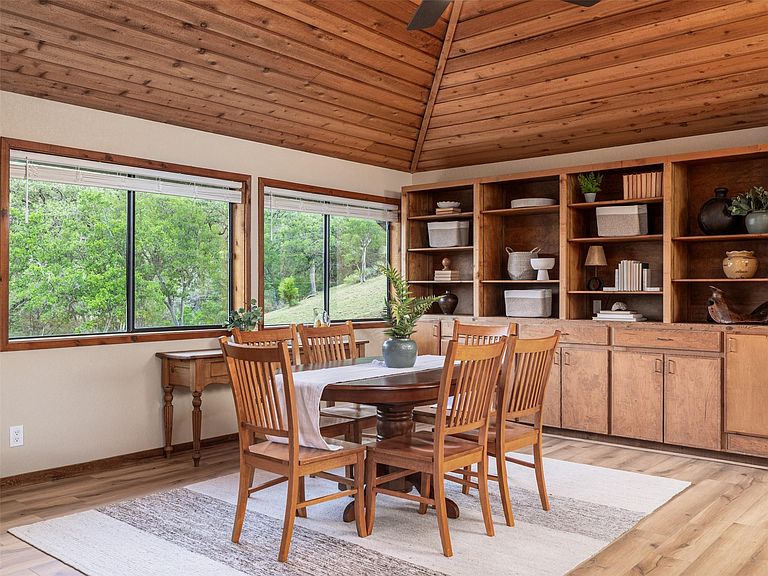
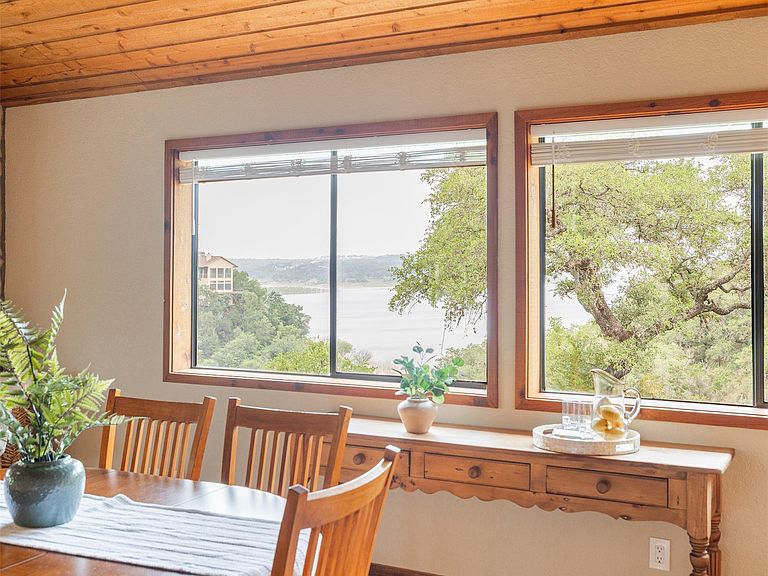
There’s something special about arriving at the top of a hill and feeling like the world just slows down. At 509 Coventry Rd, you’re not just buying a home—you’re stepping into a private retreat where lake views stretch for miles, sunsets steal the show, and every moment feels like a getaway. Tucked away on over 3 acres inside a gated community, this Lake Travis escape invites you to breathe deeper, relax longer, and truly enjoy the beauty of the Hill Country. Property Highlights: -3.07 private acres with panoramic Lake Travis & Hill Country views -Fully furnished & turnkey—ideal for short-term rental or second home -4 bedrooms | 4.5 bathrooms | sleeps up to 18 guests -Unique 3-level design with a fun, elevated “treehouse” feel -Expansive top deck perfect for entertaining, dining, and sunset views -Recently updated with fresh interior & exterior paint + new flooring -Open layout with two HVAC systems for efficient comfort -Solar panels to help reduce energy costs -Roof replaced 2022 -Oversized garage with plenty of space for lake toys & storage -Boat ramp and dock access just 5 minutes away Community Amenities: -Two swimming pools -Tennis court -Pavilion with outdoor kitchen for gatherings and events Whether you’re hosting unforgettable weekends with friends, gathering family for holidays, or creating a high-performing short-term rental, this home delivers both lifestyle and opportunity. Imagine waking up to quiet mornings with coffee overlooking the lake, spending your days on the water, and ending each evening with golden sunsets from your deck. Life here feels peaceful, elevated, and effortlessly connected to nature—yet filled with fun, laughter, and possibility. This is more than a home… it’s the kind of place people never want to leave. Andrew Tyler has been added as the second listing agent.
Getting Around
 Car-Dependent
 Very Limited Transit
 Not Bike Friendly
Schools
Construction
Condition
- Property condition: Resale
- Year built: 1984
Materials
- Foundation: Slab
- Roof: Shingle
Type & Style
- Home type: SingleFamily
- Property subType: Single Family Residence
Interior
Appliances
- Appliances included: Built-In Electric Oven,Dishwasher,Disposal,Electric Cooktop
Bedrooms & Bathrooms
- Bedrooms: 4
- Bathrooms: 5
- Full bathrooms: 4
- 1/2 bathrooms: 1
Features
- Bar,Beamed Ceilings,High Ceilings,Granite Counters,Electric Dryer Hookup,Eat-in Kitchen,In-Law Floorplan,Interior Steps,Kitchen Island,Multiple Dining Areas,Multiple Living Areas,Natural Woodwork,Recessed Lighting,Walk-In Closet(s)
- Window features: Double Pane Windows
- Flooring: Carpet,Tile,Wood
- Number of fireplaces: 2
- Fireplace features: Bedroom,Family Room
Heating & Cooling
- Heating features: Central
- Cooling features: Central Air
Interior Area
- Total interior livable area: 3,441 sqft
Property
Accessibility
- Accessibility features: Accessible Entrance,Accessible Kitchen
Details
- Parcel number: 08650000000290A00
- Special condition: Standard
Features
- Levels: Three Or More
- Stories: 3
- Pool features: None
- Patio & porch: Covered,Deck
- Exterior features: Exterior Steps,Private Yard
- Fencing: None
- Has view: Yes
- View description: Lake,Trees/Woods,Water
- Has water view: Yes
- Water view: Lake,Water
- On waterfront: Yes
- Waterfront features: Lake Front
- Waterbody name: Lake Travis
Lot
- Lot size: 3.07 Acres
- Features: Private Maintained Road,Sloped Down,Steep Slope,Trees-Large (Over 40 Ft),Views
- Lot size dimensions: 81 x 485
Parking
- Total spaces: 2
- Parking features: Additional Parking,Driveway,Garage
- Has garage: Yes
- Attached garage spaces: 2
- Covered spaces: 2
Climate Risk is Financial Risk
Every home has a financial story beyond the listing price. Below, you’ll see the climate risks that could affect this property — and in Bills & Affordability, how those risks may influence repairs, insurance, utilities, and long-term value.
Biggest Threats for This Home
- Cold Wave

- Hail

- Inland Flooding

- Strong Wind

- Tornado

- Wildfire

- Winter Weather

How This Home’s Risks Compare
FEMA Declared Disasters Across Texas Counties
Understanding the Costs
Financial advisors generally recommend spending no more than 30% of your gross household income on housing costs. In practice, many households stretch to 35% or beyond — especially in high-cost markets.
Estimated Costs Today
| Monthly | Annual | |
|---|---|---|
| Mortgage | $4,272 | $51,264 |
| Home Insurance * | $439 | $5,268 |
| Property Taxes | $885 | $10,620 |
| Electricity | $377 | $4,534 |
| Total | $5,973 | $71,676 |
Income You'd Need if You Spent...
Texas FAIR Plan Programs
How Costs Could Change Over Time
Climate risk is quickly impacting all of the major home ownership costs. Adjust the growth rates and percentage of income spent on housing below to see how your housing costs could change over the next 10 years — and what income you'd need to keep up.
Comparing Against the Market
Price Per Sq Ft
vs Other Active Listings
Avg $/sqft
vs Homes Sold Last Month
Median $/sqft
Current Market Trends
Median Price Per Square Foot
The median price per square foot of homes sold in this area each month. Compare this to this listing's price per square foot to gauge whether the home is priced in line with recent sales.
Historicals for This Listing
Zestimate History ($/sqft)
Price History
| Date | Event | Price |
|---|---|---|
| 2026-05-06 | Price change | $1,000,000 |
| 2026-04-14 | Listed for sale | $1,050,000 |
| 2022-12-06 | Listing removed | -- |
| 2022-11-15 | Listed for sale | $1,059,000 |
| 2022-10-01 | Listing removed | -- |
| 2022-08-09 | Price change | $1,099,900 |
| 2022-05-24 | Price change | $1,100,000 |
| 2022-05-14 | Listed for sale | $1,200,000 |
| 2021-12-15 | Listing removed | -- |
| 2021-12-15 | Price change | $1,100,000 |
| 2021-11-23 | Price change | $1,050,000 |
| 2021-10-19 | Listed for sale | $1,100,000 |
| 2019-06-14 | Sold | -- |
| 2019-05-15 | Pending sale | $525,000 |
| 2019-05-08 | Price change | $525,000 |
| 2018-06-12 | Listed for sale | $597,000 |
 View on Zillow