


906 Canyon Oak Cir, Marble Falls, TX, 78654
About This Home
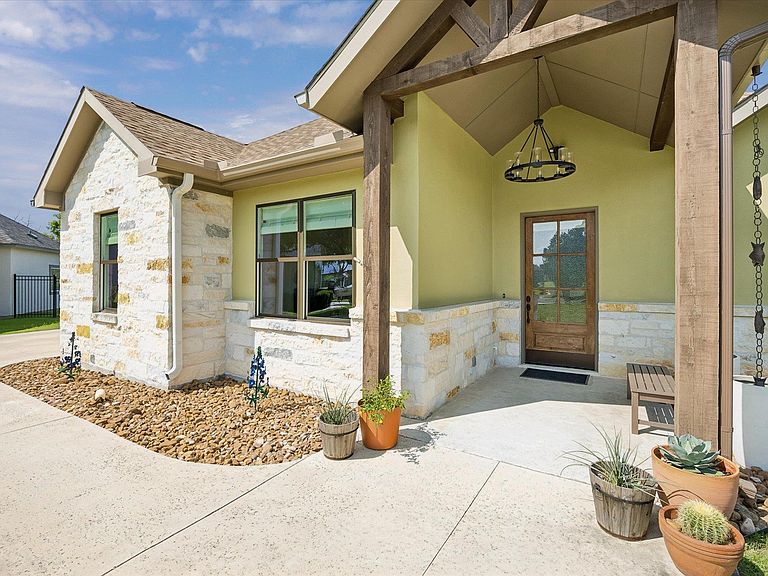
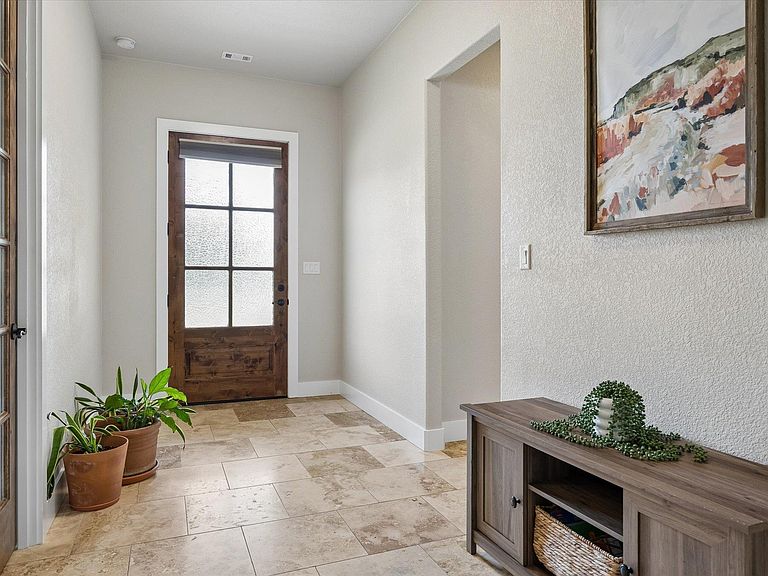
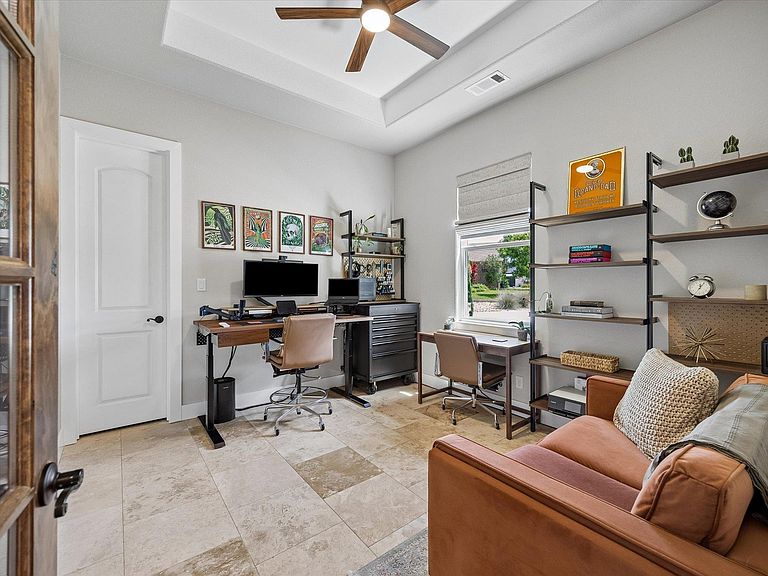
Welcome to your Texas Hill Country dream home at 906 Canyon Oak Circle, Marble Falls, TX. This custom single-family home in the desirable Four Oaks subdivision balances luxury finishes with cozy, casual living. Spanning 2,170 square feet, the open single-level layout features 4 bedrooms and 2.5 bathrooms. The grand great room showcases a dramatic vaulted wood-beam ceiling, massive windows, and 8-foot interior doors that flow into a gourmet kitchen equipped with custom soft-close cabinetry, a spacious pantry, and elegant granite countertops. A versatile fourth bedroom easily functions as a dedicated study or a formal dining area featuring a custom chandelier. Retreat to the primary suite’s spa-like bath, which offers a soaker tub, double sinks, a walk-through dual-entry shower, and a large walk-in closet. Off the garage entrance, a functional mudroom features a built-in storage bench. Styled with a mix of travertine tile and plush carpets, the interior is completed by custom blackout window coverings. Outdoors, enjoy a huge, screened-in covered back porch with backyard window awnings—ideal for bug-free Hill Country views. The home boasts striking stone and stucco curb appeal on a manicured 0.24-acre lot with a built-in lawn sprinkler system, elegant salt-finish concrete driveways, and an insulated 2-car garage with a remote-controlled wood-look door. Programmed with solar screens and energy-efficient windows, this home minimizes utility bills. Nestled inside a quiet, established loop with no HOA fees, you are just minutes away from downtown shopping, dining, the Colorado River, and highly regarded schools inside the Marble Falls Independent School District.
Getting Around
 Car-Dependent
 Very Limited Transit
 Somewhat Bikeable
Schools
Construction
Condition
- Property condition: Resale
- Year built: 2017
Materials
- Foundation: Slab
- Roof: Composition, Shingle
Type & Style
- Home type: SingleFamily
- Property subType: Single Family Residence
Interior
Appliances
- Appliances included: Cooktop,Dishwasher,Disposal,Microwave,Electric Oven,Stainless Steel Appliance(s),Electric Water Heater
Bedrooms & Bathrooms
- Bedrooms: 4
- Bathrooms: 3
- Full bathrooms: 2
- 1/2 bathrooms: 1
- Main level bedrooms: 4
Features
- Ceiling Fan(s),Vaulted Ceiling(s),Granite Counters,Double Vanity,Electric Dryer Hookup,Kitchen Island,No Interior Steps,Open Floorplan,Pantry,Primary Bedroom on Main,Recessed Lighting,Walk-In Closet(s),Washer Hookup
- Window features: Insulated Windows,Screens,Solar Screens,Window Treatments
- Flooring: Carpet,Tile
Heating & Cooling
- Heating features: Ceiling,Electric
- Cooling features: Ceiling Fan(s),Central Air,Electric
Interior Area
- Total interior livable area: 2,170 sqft
Property
Accessibility
- Accessibility features: None
Details
- Parcel number: 04590000B00004000
- Special condition: Standard
Features
- Levels: One
- Stories: 1
- Private pool: Yes
- Pool features: Above Ground,Filtered
- Patio & porch: Covered,Patio,Screened
- Exterior features: Gutters Full
- Fencing: Fenced, Wood
- Has view: Yes
- View description: See Remarks
- Waterfront features: None
Lot
- Lot size: 10,541 sqft
- Features: Back Yard,Cleared,Cul-De-Sac,Level,Pie Shaped Lot,Sprinkler - Automatic
Parking
- Total spaces: 2
- Parking features: Attached,Concrete,Driveway,Garage,Garage Door Opener,Garage Faces Front
- Has garage: Yes
- Attached garage spaces: 2
- Covered spaces: 2
Climate Risk is Financial Risk
Every home has a financial story beyond the listing price. Below, you’ll see the climate risks that could affect this property — and in Bills & Affordability, how those risks may influence repairs, insurance, utilities, and long-term value.
Biggest Threats for This Home
- Cold Wave

- Hail

- Inland Flooding

- Lightning

- Strong Wind

- Tornado

- Winter Weather

- Heat Wave

- Wildfire

How This Home’s Risks Compare
FEMA Declared Disasters Across Texas Counties
Understanding the Costs
Financial advisors generally recommend spending no more than 30% of your gross household income on housing costs. In practice, many households stretch to 35% or beyond — especially in high-cost markets.
Estimated Costs Today
| Monthly | Annual | |
|---|---|---|
| Mortgage | $2,856 | $34,272 |
| Home Insurance * | $426 | $5,112 |
| Property Taxes | $708 | $8,496 |
| Electricity | $238 | $2,859 |
| Total | $4,228 | $50,736 |
Income You'd Need if You Spent...
Texas FAIR Plan Programs
How Costs Could Change Over Time
Climate risk is quickly impacting all of the major home ownership costs. Adjust the growth rates and percentage of income spent on housing below to see how your housing costs could change over the next 10 years — and what income you'd need to keep up.
Comparing Against the Market
Price Per Sq Ft
vs Other Active Listings
Avg $/sqft
vs Homes Sold Last Month
Median $/sqft
Current Market Trends
Median Price Per Square Foot
The median price per square foot of homes sold in this area each month. Compare this to this listing's price per square foot to gauge whether the home is priced in line with recent sales.
Historicals for This Listing
Zestimate History ($/sqft)
Price History
| Date | Event | Price |
|---|---|---|
| 2026-06-25 | Listed for sale | $564,900 |
| 2023-05-22 | Sold | -- |
| 2023-02-10 | Pending sale | $629,900 |
| 2023-01-11 | Listed for sale | $629,900 |
| 2018-09-14 | Sold | -- |
 View on Zillow