



66 Laurelwood Pl, Weirton, WV, 26062
About This Home
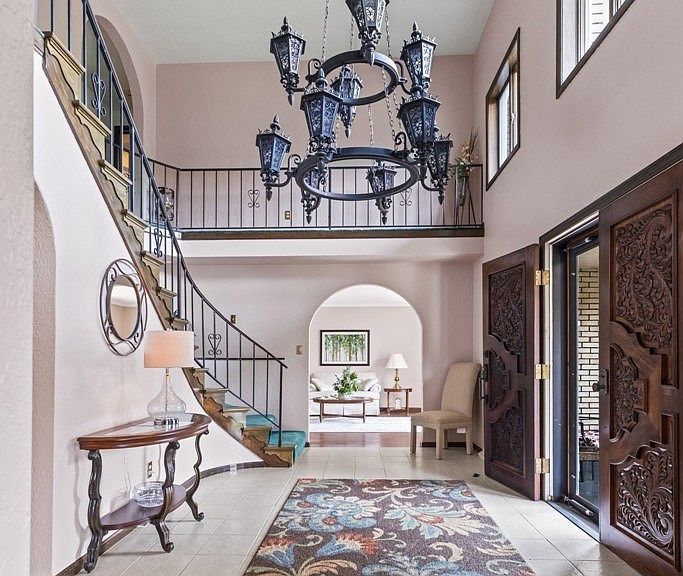
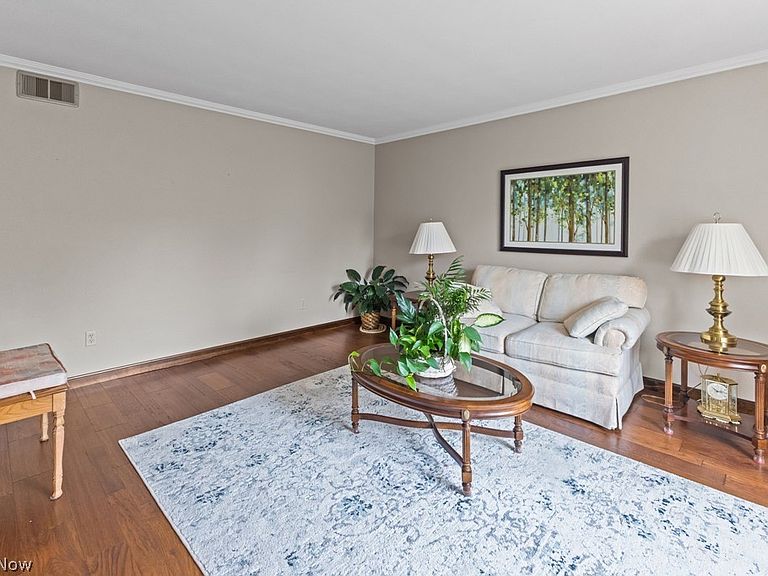
***OPEN HOUSE EVENT-SUNDAY, JULY 19th, 1:00-3:00*** Stately 2 story brick home offering 3550 sq.ft. of living space on approximately 1.8 (+/-) well groomed private acres. This spacious residence features 4 large bedrooms and 4 baths, combining classic charm w/thoughtful updates through-out. The remodeled kitchen boasts custom wood cabinetry w/quartz countertops, a fully equipped appliance package, and an extended dining area w/bow window overlooking the private back yard. Hardwood floor enhance much of the main level, including the Formal Living Room & Dining Room. The inviting main floor Family Rm. features a fireplace, build-in bookcases, and sliding doors leading to a covered patio. A private office/library provided the perfect space for working from home or quiet reading. A large Foyer w/tile floor welcomes guests & showcases a stunning, winding staircase. An L-shaped balcony overlooks the foyer & impressive chandelier, creating a dramatic architectural focal point. A spacious Primary suite include separate closets, access to a finished walk in attic, & beautifully remodeled bath w/large walk in shower, granite top vanity & tile floor. The main bath features a convenient Jack & Jill layout serving 2 add'l bedrooms. Add'l highlights include a laundry rm. w/closet & cabinetry located off the kitchen, a 2 car garage w/plaster ceiling & built in cabinets, covered front porch & an enormous unfinished basement complete w/bathroom, fireplace,& storage rm-offering endless possibilities for future expansion. Outside features: storage shed all on a peaceful rural dead end street. Enjoy the tranquility of country living w/the convenience of the city amenities nearby, including easy access to Pittsburgh International Airport, approx. 30 minutes away & Robinson Township for major shopping venues.
Getting Around
 Car-Dependent
 Very Limited Transit
 Not Bike Friendly
Schools
Construction
Condition
- Property condition: Updated/Remodeled
- Year built: 1979
Materials
- Foundation: Block
- Roof: Shingle
- Construction materials: Brick
Type & Style
- Home type: SingleFamily
- Architectural style: Conventional
- Property subType: Single Family Residence
Interior
Appliances
- Appliances included: Dryer,Dishwasher,Disposal,Microwave,Range,Refrigerator,Washer
- Laundry features: Main Level
Basement
- Has basement: Yes
- Basement: Interior Entry,Concrete,Unfinished,Walk-Up Access
Bathroom
- Level: First
- Dimensions: 8 x 6
Bathroom
- Level: Second
- Dimensions: 11 x 8
Bedroom
- Level: Second
- Dimensions: 15 x 10
Bedroom
- Level: Second
- Dimensions: 14 x 14
Bedroom
- Level: Second
- Dimensions: 13 x 12
Bedrooms & Bathrooms
- Bedrooms: 4
- Bathrooms: 4
- Full bathrooms: 3
- 1/2 bathrooms: 1
- Main level bathrooms: 1
Dining Room
- Level: First
- Dimensions: 15 x 14
Entry Foyer
- Level: First
- Dimensions: 20 x 9
Family Room
- Features: Fireplace
- Level: First
- Dimensions: 25 x 15
Features
- Chandelier,Crown Molding,Entrance Foyer,Eat-in Kitchen,High Ceilings,His and Hers Closets,Kitchen Island,Multiple Closets,Open Floorplan,Pantry,Recessed Lighting,Storage
- Number of fireplaces: 2
- Fireplace features: Basement,Family Room,Wood Burning
- Fireplace: Yes
- Finished area above ground: 3,550
Heating & Cooling
- Heating features: Forced Air,Gas
- Cooling features: Central Air
Interior Area
- Total structure area: 3,550
- Total interior livable area: 3,550 sqft
Kitchen
- Level: First
- Dimensions: 16 x 14
Laundry
- Level: First
- Dimensions: 13 x 12
Living Room
- Level: First
- Dimensions: 15 x 14
Office
- Level: First
- Dimensions: 11 x 11
Other
- Level: First
- Dimensions: 13 x 9
Primary Bathroom
- Level: Second
- Dimensions: 12 x 5
Primary Bedroom
- Level: Second
- Dimensions: 20 x 14
Property
Details
- Parcel number: B36P 0038
Features
- Levels: Two
- Stories: 2
- Patio & porch: Covered,Front Porch,Patio
Lot
- Lot size: 1.80 Acres
- Features: Corners Marked,Gentle Sloping,Landscaped,Private
Parking
- Total spaces: 2
- Parking features: Attached,Driveway,Garage
- Has garage: Yes
- Attached garage spaces: 2
- Covered spaces: 2
Climate Risk is Financial Risk
Every home has a financial story beyond the listing price. Below, you’ll see the climate risks that could affect this property — and in Bills & Affordability, how those risks may influence repairs, insurance, utilities, and long-term value.
Biggest Threats for This Home
- Inland Flooding

- Lightning

- Hail

- Strong Wind

How This Home’s Risks Compare
FEMA Declared Disasters Across West Virginia Counties
Understanding the Costs
Financial advisors generally recommend spending no more than 30% of your gross household income on housing costs. In practice, many households stretch to 35% or beyond — especially in high-cost markets.
Estimated Costs Today
| Monthly | Annual | |
|---|---|---|
| Mortgage | $2,326 | $27,912 |
| Home Insurance * | $349 | $4,188 |
| Property Taxes | $453 | $5,436 |
| Electricity | $367 | $4,413 |
| Total | $3,495 | $41,940 |
Income You'd Need if You Spent...
West Virginia FAIR Plan Programs

How Costs Could Change Over Time
Climate risk is quickly impacting all of the major home ownership costs. Adjust the growth rates and percentage of income spent on housing below to see how your housing costs could change over the next 10 years — and what income you'd need to keep up.
Comparing Against the Market
Price Per Sq Ft
vs Other Active Listings
Avg $/sqft
vs Homes Sold Last Month
Median $/sqft
Current Market Trends
Median Price Per Square Foot
The median price per square foot of homes sold in this area each month. Compare this to this listing's price per square foot to gauge whether the home is priced in line with recent sales.
Historicals for This Listing
Zestimate History ($/sqft)
Price History
| Date | Event | Price |
|---|---|---|
| 2026-07-16 | Listed for sale | $460,000 |
| 1989-05-25 | Sold | $164,000 |
 View on Zillow