


250 NW County Road 17, Corsicana, TX, 75110
About This Home
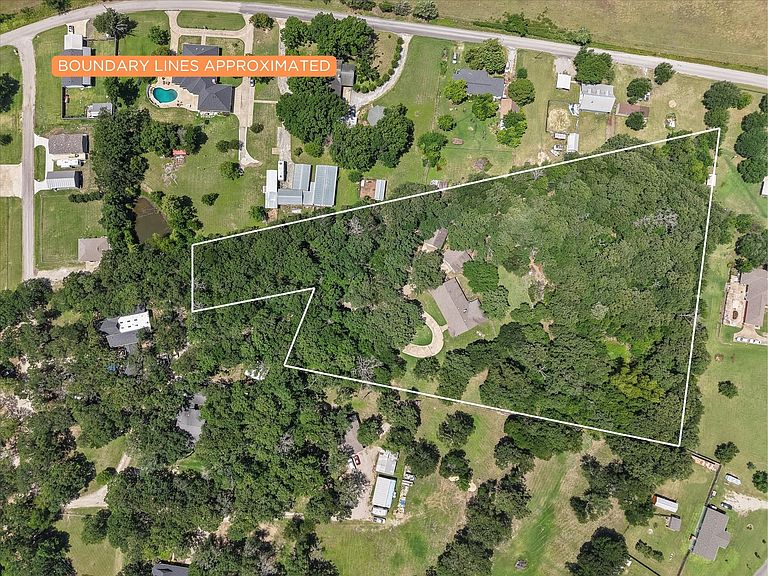
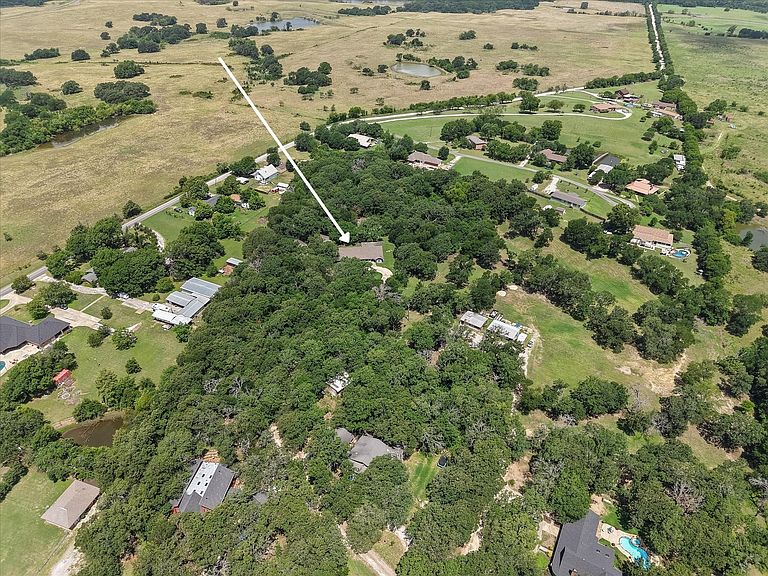
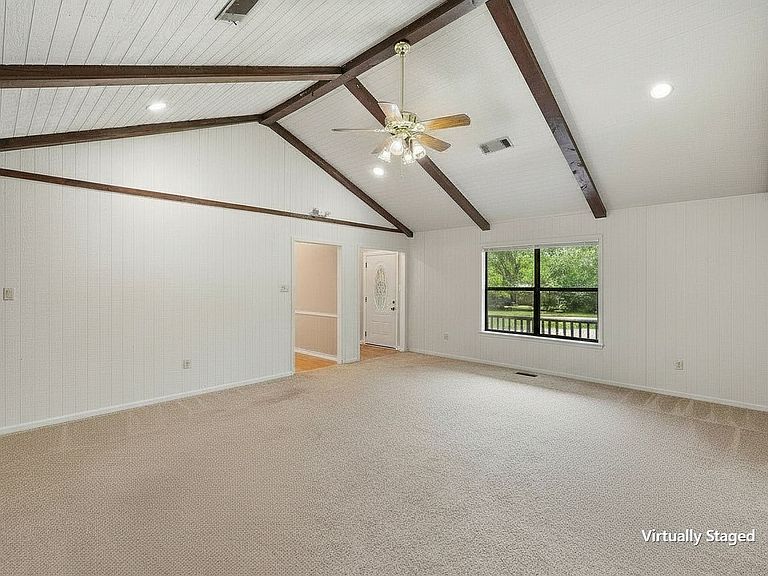
Bring your vision and TLC to unlock the potential of this spacious 3 bedroom, 2 bath home on just over 5 acres in Corsicana! With 2,916 square feet, this property offers an incredible opportunity for buyers looking for room to spread out, renovate, and create lasting value. The floor plan features generously sized rooms throughout, including a large living area with wood-burning fireplace, an oversized primary suite, a spacious kitchen with breakfast bar and eat-in dining, plus a second living area that could serve as a game room, hobby room, craft space, or flexible bonus room. This home is ready for updates and personal touches, making it a great option for buyers who recognize the value of acreage, square footage, and opportunity. Outside, the property continues to impress with 5.073 acres, mature trees, a large yard, covered front and rear porches, and a circular driveway. Even better, there are two detached garages, including one with a workshop that already has water and electric connected—opening the door for storage, projects, hobbies, equipment, or even the possibility of converting one garage into additional living quarters, guest space, or a private retreat. Located outside city limits with no known restrictions, this property gives you room, flexibility, and convenience all in one. Enjoy the peace of acreage living while still being close to Corsicana amenities, Richland Chambers Lake, and within comfortable driving distance of the Dallas area. A rare opportunity to own nearly 3,000 square feet on 5+ acres at a value-minded price point!
Getting Around
 Car-Dependent
 Very Limited Transit
 Somewhat Bikeable
Schools
Construction
Condition
- Year built: 1987
Materials
- Foundation: Slab
- Roof: Composition
- Construction materials: Wood Siding
Type & Style
- Home type: SingleFamily
- Architectural style: Ranch,Detached
- Property subType: Single Family Residence
Interior
Appliances
- Appliances included: Dishwasher,Electric Range,Disposal,Microwave
- Laundry features: Washer Hookup,Dryer Hookup,ElectricDryer Hookup,Laundry in Utility Room
Bedroom
- Features: Ceiling Fan(s),Walk-In Closet(s)
- Level: First
- Dimensions: 13 x 11
Bedroom
- Features: Ceiling Fan(s)
- Level: First
- Dimensions: 12 x 12
Bedrooms & Bathrooms
- Bedrooms: 3
- Bathrooms: 2
- Full bathrooms: 2
Bonus Room
- Features: Built-in Features,Closet Cabinetry,Ceiling Fan(s)
- Level: First
- Dimensions: 25 x 22
Dining Room
- Features: Ceiling Fan(s)
- Level: First
- Dimensions: 16 x 9
Features
- Built-in Features,Decorative/Designer Lighting Fixtures,Eat-in Kitchen,High Speed Internet,Vaulted Ceiling(s),Wired for Data,Natural Woodwork,Walk-In Closet(s),Wired for Sound
- Flooring: Carpet,Ceramic Tile,Engineered Hardwood
- Number of fireplaces: 1
- Fireplace features: Living Room,Wood Burning
- Fireplace: Yes
Heating & Cooling
- Heating features: Central,Electric,Fireplace(s)
- Cooling features: Central Air,Ceiling Fan(s),Electric
Interior Area
- Total interior livable area: 2,916 sqft
Kitchen
- Features: Breakfast Bar,Built-in Features,Ceiling Fan(s),Dual Sinks,Eat-in Kitchen,Solid Surface Counters
- Level: First
- Dimensions: 17 x 11
Living Room
- Features: Ceiling Fan(s),Fireplace
- Level: First
- Dimensions: 1 x 1
Master Bathroom
- Features: Built-in Features,En Suite Bathroom,Linen Closet,Solid Surface Counters
- Level: First
- Dimensions: 11 x 10
Master Bedroom
- Features: Ceiling Fan(s),En Suite Bathroom,Walk-In Closet(s)
- Level: First
- Dimensions: 18 x 18
Other
- Features: Built-in Features,Solid Surface Counters
- Level: First
- Dimensions: 12 x 6
Sunroom
- Level: First
- Dimensions: 36 x 8
Utility Room
- Level: First
- Dimensions: 17 x 7
Property
Accessibility
- Accessibility features: Accessible Full Bath
Details
- Parcel number: 53648
Features
- Levels: One
- Stories: 1
- Pool features: None
- Patio & porch: Rear Porch,Enclosed,Front Porch,Covered
- Exterior features: Lighting,Storage
- Fencing: Back Yard,Chain Link
- Residential vegetation: Partially Wooded
Lot
- Lot size: 5.07 Acres
- Features: Acreage,Back Yard,Interior Lot,Lawn,Many Trees,Subdivision
Parking
- Total spaces: 4
- Parking features: Circular Driveway
- Has garage: Yes
- Attached garage spaces: 4
- Covered spaces: 4
Climate Risk is Financial Risk
Every home has a financial story beyond the listing price. Below, you’ll see the climate risks that could affect this property — and in Bills & Affordability, how those risks may influence repairs, insurance, utilities, and long-term value.
Biggest Threats for This Home
- Cold Wave

- Lightning

- Strong Wind

- Tornado

- Hail

- Heat Wave

- Inland Flooding

- Ice Storm

- Wildfire

- Winter Weather

How This Home’s Risks Compare
FEMA Declared Disasters Across Texas Counties
Understanding the Costs
Financial advisors generally recommend spending no more than 30% of your gross household income on housing costs. In practice, many households stretch to 35% or beyond — especially in high-cost markets.
Estimated Costs Today
| Monthly | Annual | |
|---|---|---|
| Mortgage | $1,913 | $22,956 |
| Home Insurance * | $366 | $4,392 |
| Property Taxes | $176 | $2,112 |
| Electricity | $320 | $3,842 |
| Total | $2,775 | $33,300 |
Income You'd Need if You Spent...
Texas FAIR Plan Programs
How Costs Could Change Over Time
Climate risk is quickly impacting all of the major home ownership costs. Adjust the growth rates and percentage of income spent on housing below to see how your housing costs could change over the next 10 years — and what income you'd need to keep up.
Comparing Against the Market
Price Per Sq Ft
vs Other Active Listings
Avg $/sqft
vs Homes Sold Last Month
Median $/sqft
Current Market Trends
Median Price Per Square Foot
The median price per square foot of homes sold in this area each month. Compare this to this listing's price per square foot to gauge whether the home is priced in line with recent sales.
Historicals for This Listing
Zestimate History ($/sqft)
Price History
| Date | Event | Price |
|---|---|---|
| 2026-07-09 | Price change | $378,500 |
| 2026-06-09 | Listed for sale | $399,000 |
For Sale by Agent
 View on Zillow