
1226 County Road 243, Collinsville, TX, 76233
About This Home
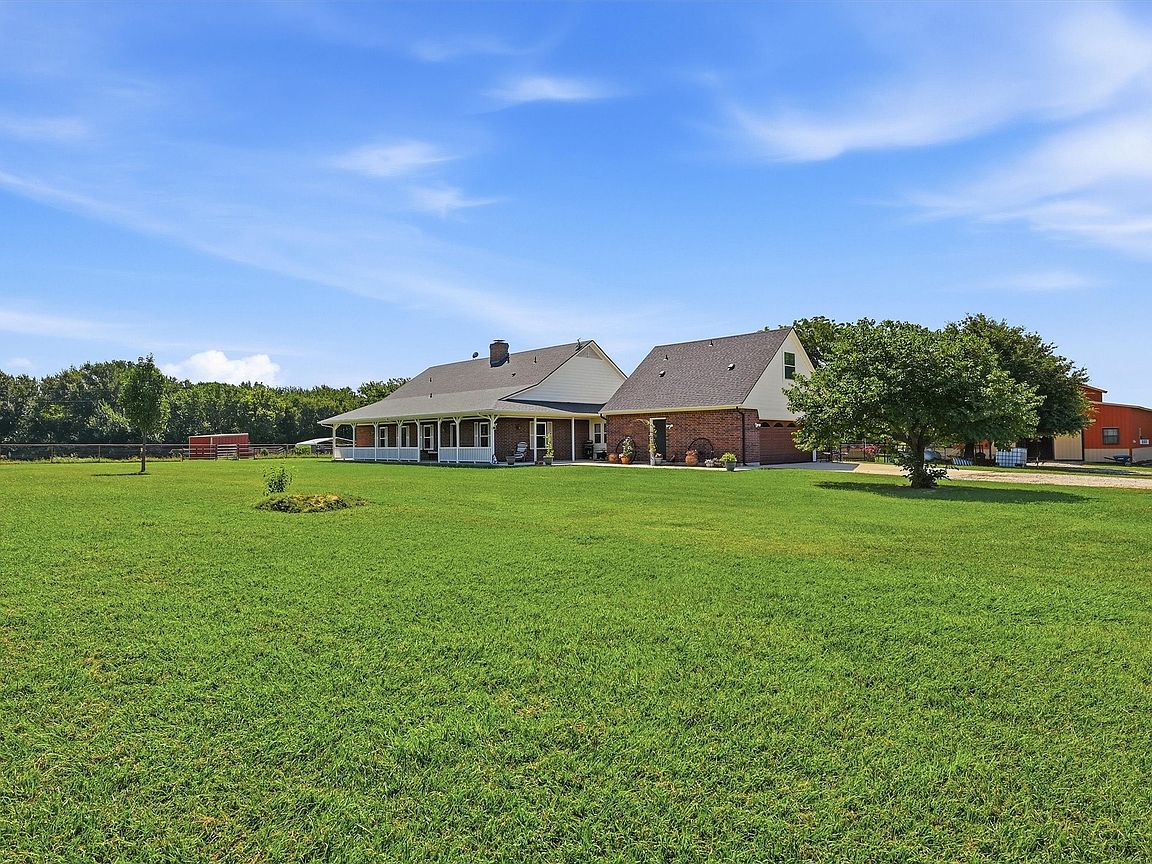
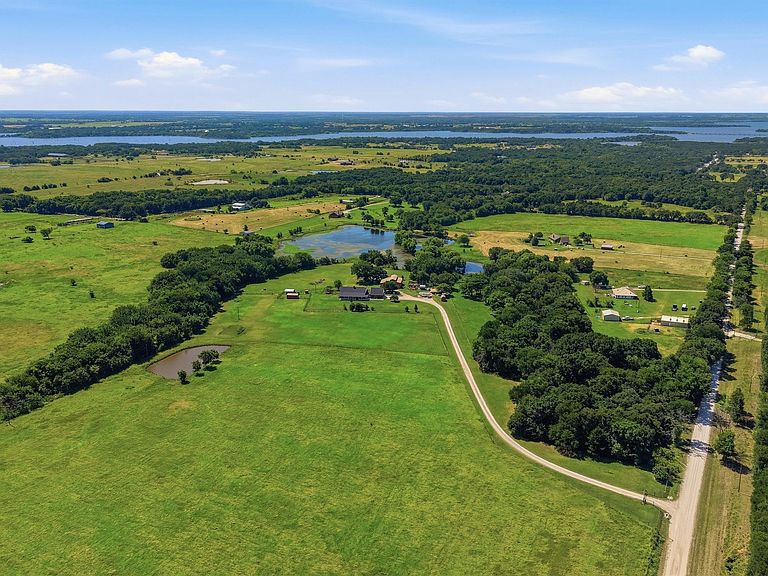
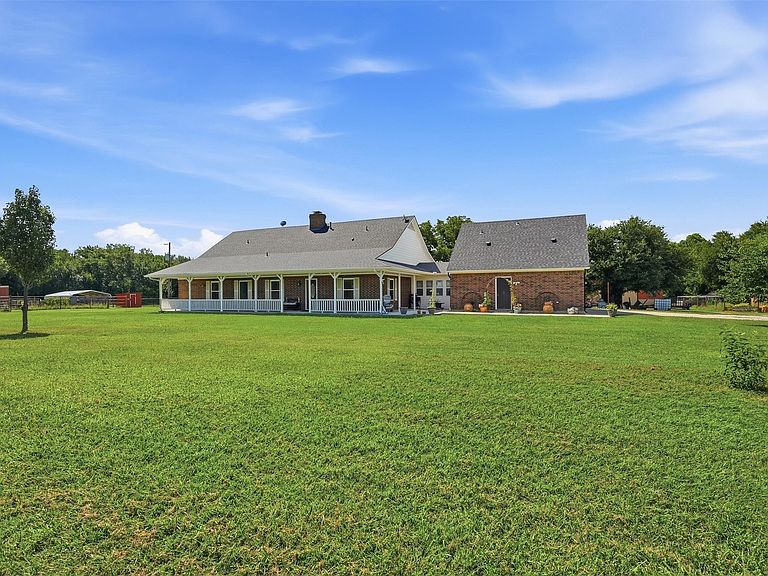
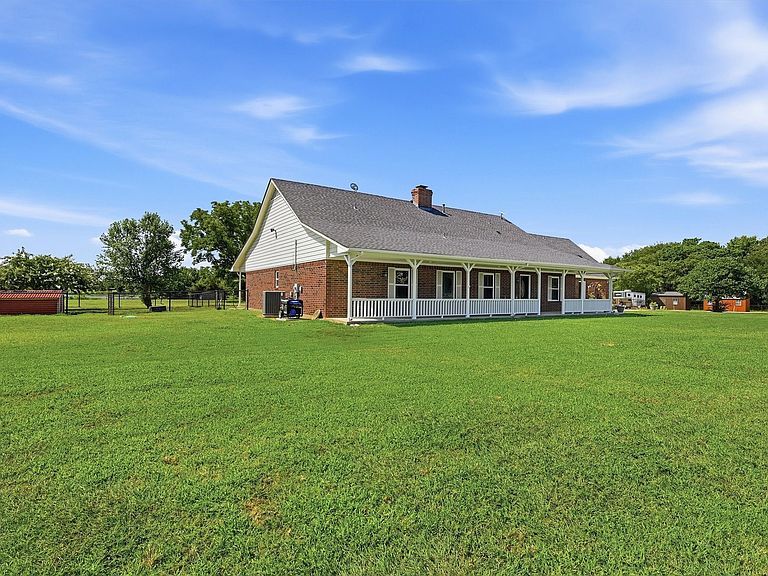
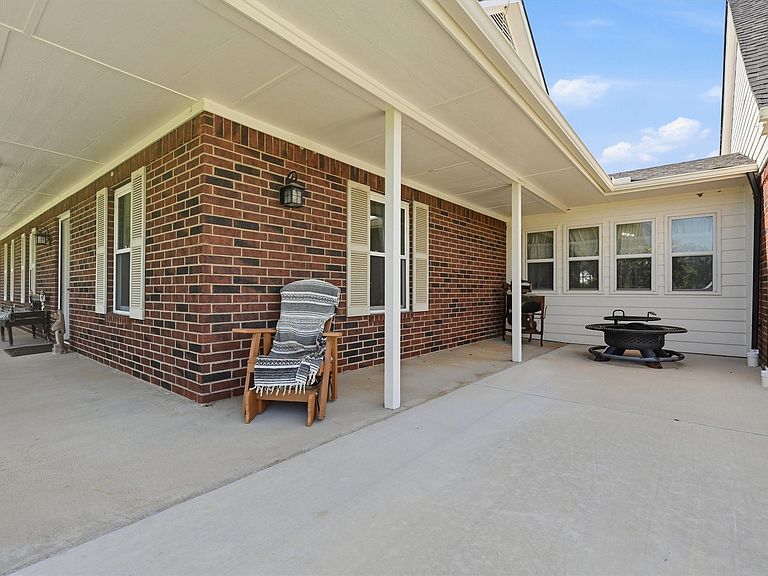
Welcome to this exceptional country estate where thoughtful upgrades, quality craftsmanship, and equestrian amenities come together on 10.83 ag-exempt acres. This beautifully maintained 5-bedroom, 3-bath brick home offers approximately 2,922 square feet of usable living space, including a heated and cooled enclosed sunroom and a versatile bonus room above the garage with its own private bath—perfect for guests, a home office, or hobby space. Designed for comfortable everyday living, the home features an inviting open layout with fireplaces in both the living room and primary suite, updated quartz countertops, plank flooring, and oversized windows that fill the home with natural light. Extensive improvements include a newer 30-year roof, triple-pane energy-efficient windows, updated HVAC ductwork, solar-powered attic ventilation, new siding, gutters, exterior paint, and an upgraded concrete septic system. Equestrian enthusiasts will appreciate the impressive 36' x 48' four-stall barn, complete with a heated and cooled custom tack room featuring an innovative rotating saddle rack system. The barn also includes a wash stall with hot and cold water, covered hay storage, ample electrical service, and an open-concept design. The property is equally well-suited for hobby farming with a fully equipped chicken house, covered run, duck pond, garden area, multiple storage buildings, and pipe fencing. The ag exemption is maintained by active beehives, helping reduce property taxes, and the seller is willing to negotiate transferring the hives. Solar powered entry gate, heated and cooled garage, backup generator connections, and countless additional upgrades make this property truly move-in ready. Whether you're looking for a horse property, private retreat, or turnkey country estate, this one-of-a-kind property offers the perfect blend of comfort, functionality, and rural living just minutes from North Texas conveniences.
Getting Around
 Car-Dependent
 Very Limited Transit
 Somewhat Bikeable
Schools
Construction
Condition
- Year built: 2000
Materials
- Foundation: Slab
- Roof: Composition
- Construction materials: Brick
Type & Style
- Home type: SingleFamily
- Architectural style: Ranch,Traditional,Detached,Farmhouse
- Property subType: Single Family Residence
Interior
Appliances
- Appliances included: Some Gas Appliances,Dishwasher,Electric Range,Disposal,Plumbed For Gas,Vented Exhaust Fan
- Laundry features: Common Area,Washer Hookup,Dryer Hookup,Laundry in Utility Room
Bedrooms & Bathrooms
- Bedrooms: 5
- Bathrooms: 3
- Full bathrooms: 3
Features
- Built-in Features,Decorative/Designer Lighting Fixtures,Double Vanity,Kitchen Island,Pantry,Vaulted Ceiling(s),Walk-In Closet(s)
- Window features: Bay Window(s)
- Number of fireplaces: 2
- Fireplace features: Blower Fan,Bedroom,Living Room,Primary Bedroom,Propane,Wood Burning
- Fireplace: Yes
Heating & Cooling
- Heating features: Central,Electric,Fireplace(s),Propane
- Cooling features: Central Air,Ceiling Fan(s),Electric,Wall Unit(s)
Interior Area
- Total interior livable area: 2,922 sqft
Living Room
- Features: Built-in Features,Ceiling Fan(s),Fireplace
- Level: First
- Dimensions: 0 x 0
Master Bathroom
- Features: Built-in Features,Dual Sinks,En Suite Bathroom,Garden Tub/Roman Tub,Separate Shower
- Level: First
- Dimensions: 0 x 0
Master Bedroom
- Features: Fireplace,Walk-In Closet(s)
- Level: First
- Dimensions: 0 x 0
Utility Room
- Features: Built-in Features,Pantry
- Level: First
- Dimensions: 0 x 0
Property
Details
- Parcel number: 55831
- Other equipment: Air Purifier,Dehumidifier,Farm Equipment,Negotiable,Other
- Horse amenities: Barn,Hay Storage,Stable(s),Tack Room,Wash Rack
Features
- Levels: One
- Stories: 1
- Pool features: Above Ground,Pool
- Patio & porch: Rear Porch,Front Porch,Covered
- Exterior features: Dog Run,Garden,Lighting,Private Entrance,Rain Gutters,Storage
- Fencing: Fenced,Full,Front Yard,Gate,Perimeter,Pipe
- Horses can be raised: Yes
Lot
- Lot size: 10.83 Acres
- Features: Acreage,Agricultural,Back Yard,Interior Lot,Lawn,Pasture,Pond on Lot,Few Trees
Parking
- Total spaces: 5
- Parking features: Additional Parking,Boat,Concrete,Covered,Carport,Direct Access,Door-Single,Driveway,Electric Gate,Enclosed,Garage,Garage Door Opener,Gravel,Gated,Lighted,On Site,Outside,Garage Faces Side
- Has garage: Yes
- Attached garage spaces: 2
- Covered spaces: 5
- Carport: Yes
- Carport spaces: 3
Climate Risk is Financial Risk
Every home has a financial story beyond the listing price. Below, you’ll see the climate risks that could affect this property — and in Bills & Affordability, how those risks may influence repairs, insurance, utilities, and long-term value.
Biggest Threats for This Home
- Tornado

- Hail

- Heat Wave

- Inland Flooding

- Ice Storm

- Strong Wind

- Wildfire

- Cold Wave

- Lightning

- Winter Weather

How This Home’s Risks Compare
FEMA Declared Disasters Across Texas Counties
Understanding the Costs
Financial advisors generally recommend spending no more than 30% of your gross household income on housing costs. In practice, many households stretch to 35% or beyond — especially in high-cost markets.
Estimated Costs Today
| Monthly | Annual | |
|---|---|---|
| Mortgage | $6,699 | $80,388 |
| Home Insurance * | $1,210 | $14,520 |
| Property Taxes | $1,069 | $12,828 |
| Electricity | $320 | $3,850 |
| Total | $9,298 | $111,576 |
Income You'd Need if You Spent...
Texas FAIR Plan Programs
How Costs Could Change Over Time
Climate risk is quickly impacting all of the major home ownership costs. Adjust the growth rates and percentage of income spent on housing below to see how your housing costs could change over the next 10 years — and what income you'd need to keep up.
Comparing Against the Market
Price Per Sq Ft
vs Other Active Listings
Avg $/sqft
vs Homes Sold Last Month
Median $/sqft
Current Market Trends
Median Price Per Square Foot
The median price per square foot of homes sold in this area each month. Compare this to this listing's price per square foot to gauge whether the home is priced in line with recent sales.
Historicals for This Listing
Zestimate History ($/sqft)
Price History
| Date | Event | Price |
|---|---|---|
| 2026-07-16 | Listed for sale | $1,325,000 |
For Sale by Agent
 View on Zillow