




1510 Hawkins Rd, Whitesboro, TX, 76273
About This Home
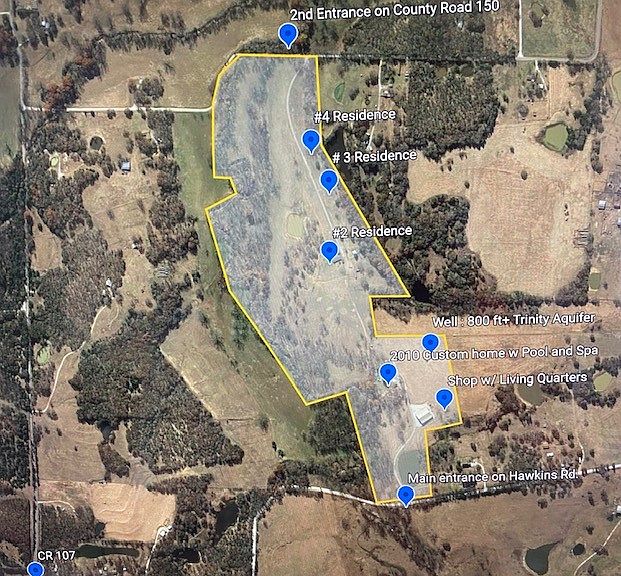
Beautiful custom estate situated on 62 acres in Cooke County, featuring two stocked ponds, a resort-style heated pool with a rock waterfall, plus a custom-built 5,000-square-foot two-story shop with living quarters. This impressive three-story home offers 5 bedrooms, 5 full baths, 2 half baths, a private office with a saltwater fish aquarium, spacious living area, formal dining room, utility room with mud room, media room, and a walkout basement with an Ecoblock insulated form foundation floor. The chef’s kitchen is equipped with stainless steel appliances, a Wolf coffee maker, granite countertops, a walk-in pantry, and a reverse osmosis filtration system. The primary suite occupies the third floor and features a private balcony with stairs leading directly to the first level and pool area, while the luxurious primary bath includes a garden tub, walk-in shower, and dual vanities. Additional features include a central vacuum system throughout the home, a water meter, and an 700-foot water well drawing from the Trinity Aquifer. The shop’s living quarters offer stained concrete floors, cedar accents throughout, one bedroom, one bath, a kitchen, utility room, and living area. The property also includes RV parking, boat storage, and three additional residences at the rear of the property that provide excellent potential for rental income or guest accommodations. With entrances from both Hawkins Road and County Road 150, this AG-exempt property is ideal for entertaining, multi-generational living, investment opportunities, or a relaxing weekend retreat. Conveniently located just minutes from Highway 82 with an easy commute to the DFW metroplex, this exceptional property also features a brand-new main home roof installed in 2026.
Getting Around
 Car-Dependent
 Very Limited Transit
 Somewhat Bikeable
Schools
Construction
Condition
- Year built: 2010
Materials
- Foundation: Other,Slab
- Roof: Composition
- Construction materials: Rock,Stone,Wood Siding
Type & Style
- Home type: SingleFamily
- Architectural style: Traditional,Detached
- Property subType: Farm,Single Family Residence
Interior
Appliances
- Appliances included: Built-in Coffee Maker,Dishwasher,Electric Oven,Gas Cooktop,Disposal,Microwave,Trash Compactor,Tankless Water Heater,Water Purifier
Basement
- Has basement: Yes
Bedroom
- Features: Built-in Features,En Suite Bathroom,Walk-In Closet(s)
- Level: First
- Dimensions: 15 x 12
Bedroom
- Features: Built-in Features,En Suite Bathroom,Walk-In Closet(s)
- Level: First
- Dimensions: 15 x 12
Bedrooms & Bathrooms
- Bedrooms: 5
- Bathrooms: 7
- Full bathrooms: 5
- 1/2 bathrooms: 2
Dining Room
- Features: Built-in Features
- Level: First
- Dimensions: 18 x 18
Exercise Room
- Level: First
- Dimensions: 20 x 20
Features
- Central Vacuum,Decorative/Designer Lighting Fixtures,High Speed Internet,Multiple Staircases,Vaulted Ceiling(s),Wired for Sound
- Flooring: Carpet,Ceramic Tile,Wood
- Number of fireplaces: 1
- Fireplace features: See Through,Stone,Wood Burning
- Fireplace: Yes
Half Bath
- Level: First
- Dimensions: 8 x 10
Heating & Cooling
- Heating features: Central,Electric,Propane,Zoned
- Cooling features: Central Air,Ceiling Fan(s),Electric,Zoned
Interior Area
- Total interior livable area: 4,482 sqft
Kitchen
- Features: Breakfast Bar,Built-in Features,Butler's Pantry,Stone Counters,Sink,Walk-In Pantry
- Level: First
- Dimensions: 19 x 12
Living Room
- Level: First
- Dimensions: 17 x 20
Master Bedroom
- Features: Cedar Closet(s),Dual Sinks,Double Vanity,Jetted Tub,Separate Shower,Walk-In Closet(s)
- Level: Second
- Dimensions: 18 x 15
Media Room
- Level: First
- Dimensions: 16 x 15
Mud Room
- Features: Built-in Features
- Level: First
- Dimensions: 8 x 5
Office
- Level: First
- Dimensions: 15 x 15
Utility Room
- Features: Built-in Features,Utility Sink
- Level: First
- Dimensions: 11 x 8
Property
Details
- Parcel number: 84864
- Other equipment: Intercom
Features
- Levels: Three Or More
- Pool features: Gunite,Heated,In Ground,Pool,Pool/Spa Combo,Water Feature
- Patio & porch: Balcony,Covered
- Exterior features: Balcony,Rain Gutters
- Fencing: Barbed Wire,Gate,Stone,Wood
- Waterfront features: Creek
Lot
- Lot size: 61.96 Acres
- Features: Acreage,Landscaped,Pond on Lot,Many Trees,Sprinkler System,Few Trees
Parking
- Total spaces: 4
- Parking features: Carport
- Covered spaces: 4
- Carport: Yes
- Carport spaces: 4
Climate Risk is Financial Risk
Every home has a financial story beyond the listing price. Below, you’ll see the climate risks that could affect this property — and in Bills & Affordability, how those risks may influence repairs, insurance, utilities, and long-term value.
Biggest Threats for This Home
- Tornado

- Drought

- Hail

- Heat Wave

- Inland Flooding

- Ice Storm

- Strong Wind

- Wildfire

- Cold Wave

- Lightning

How This Home’s Risks Compare
FEMA Declared Disasters Across Texas Counties
Understanding the Costs
Financial advisors generally recommend spending no more than 30% of your gross household income on housing costs. In practice, many households stretch to 35% or beyond — especially in high-cost markets.
Estimated Costs Today
| Monthly | Annual | |
|---|---|---|
| Mortgage | $13,652 | $163,824 |
| Home Insurance * | $2,407 | $28,884 |
| Property Taxes | $2,849 | $34,188 |
| Electricity | $492 | $5,905 |
| Total | $19,400 | $232,800 |
Income You'd Need if You Spent...
Texas FAIR Plan Programs
How Costs Could Change Over Time
Climate risk is quickly impacting all of the major home ownership costs. Adjust the growth rates and percentage of income spent on housing below to see how your housing costs could change over the next 10 years — and what income you'd need to keep up.
Comparing Against the Market
Price Per Sq Ft
vs Other Active Listings
Avg $/sqft
vs Homes Sold Last Month
Median $/sqft
Current Market Trends
Median Price Per Square Foot
The median price per square foot of homes sold in this area each month. Compare this to this listing's price per square foot to gauge whether the home is priced in line with recent sales.
Historicals for This Listing
Zestimate History ($/sqft)
Price History
| Date | Event | Price |
|---|---|---|
| 2026-06-16 | Listed for sale | $2,700,000 |
| 2025-02-26 | Listing removed | $2,725,000 |
| 2024-09-30 | Listed for sale | $2,725,000 |
| 2024-09-22 | Listing removed | $2,725,000 |
| 2024-09-03 | Price change | $2,725,000 |
| 2024-07-12 | Listed for sale | $2,799,900 |
| 2024-06-25 | Listing removed | $2,999,000 |
| 2024-01-26 | Price change | $2,999,000 |
| 2021-06-26 | Pending sale | $2,100,000 |
| 2021-05-08 | Listed for sale | $2,100,000 |
For Sale by Agent
 View on Zillow