


22189 Garvin Heights Rd, Winona, MN, 55987
About This Home
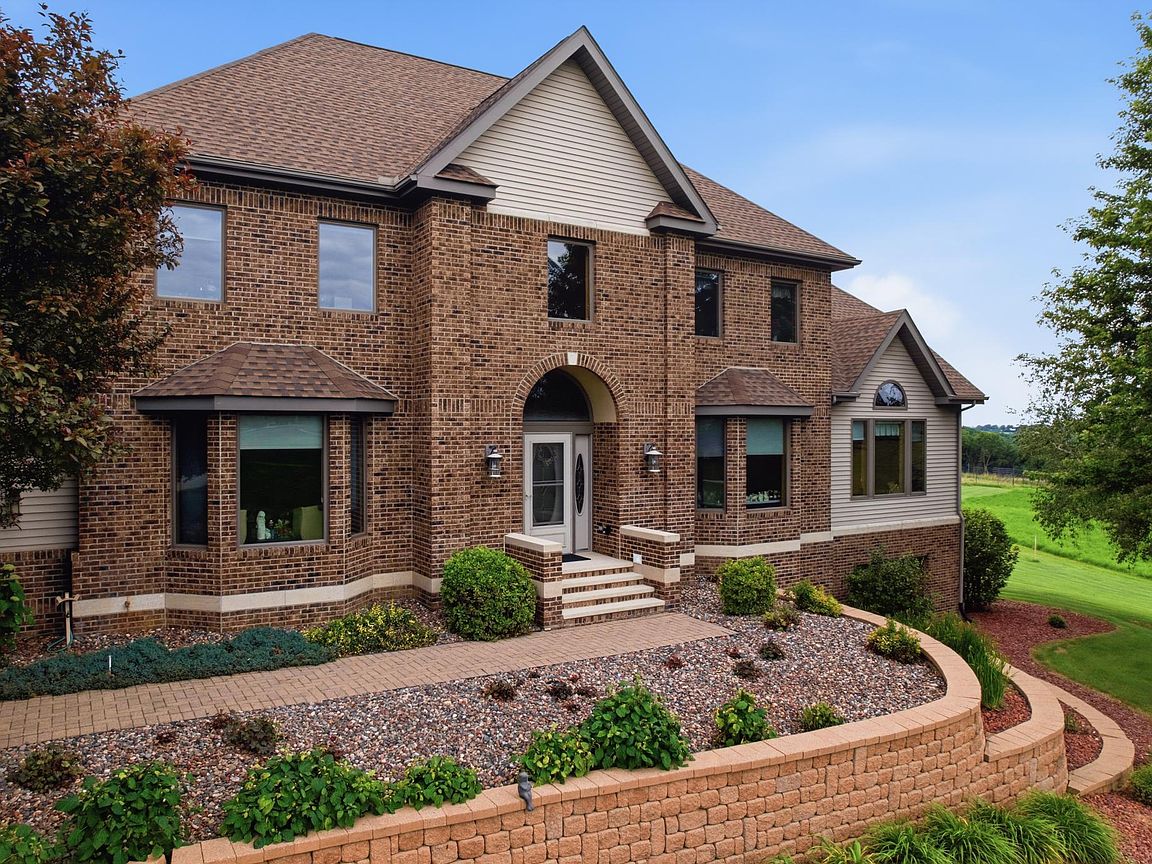
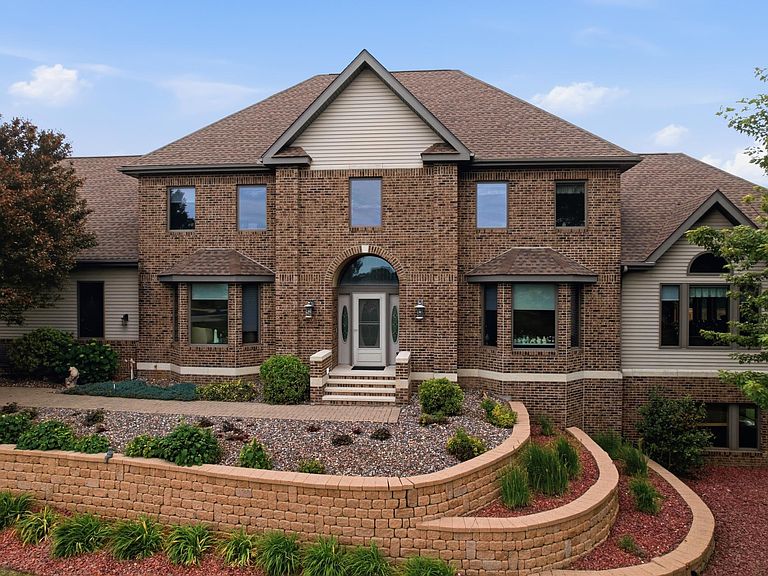
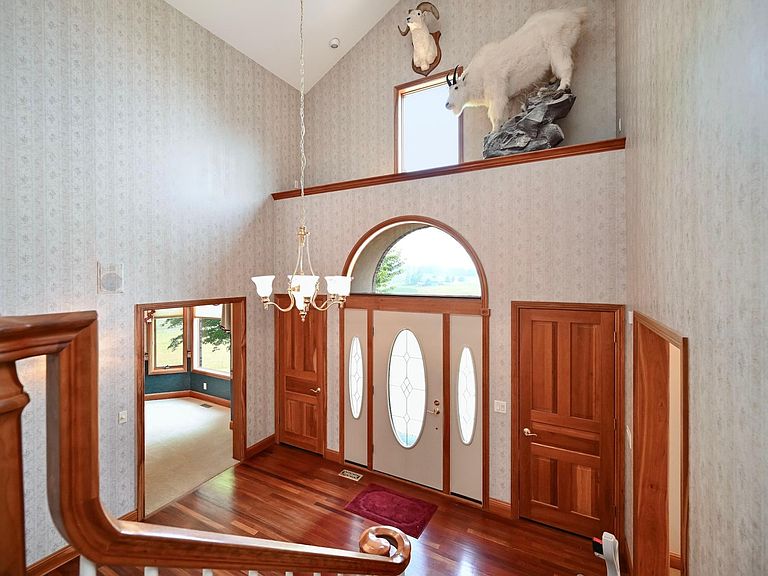
Set on five private acres just two minutes from Winona, this exceptional one-owner estate offers the rare combination of refined living, remarkable craftsmanship, and unparalleled functionality. With over 4,800 finished square feet, every space has been thoughtfully designed and impeccably maintained, showcasing timeless materials, custom details, and quality that stands apart. The heart of the home is a stunning great room where vaulted ceilings and expansive windows frame sweeping valley views, filling the space with natural light. Custom window coverings, rich Brazilian cherry flooring, extensive natural woodwork, handcrafted built-ins, and custom cabinetry create a warm atmosphere throughout. A formal dining room provides an elegant setting for entertaining, while the spacious floor plan offers effortless everyday living. The primary suite is a true retreat, featuring two walk-in closets and an en-suite bath complete with a soaking tub and separate shower. With four bedrooms and five bathrooms, the home offers generous accommodations for family and guests alike. There is a new walk-in-tub and shower on the second floor. The finished lower level includes a walk-out basement, a kitchenette, creating excellent potential for a private mother-in-law suite, along with a walk-in safe, abundant storage, and in-floor heat for year-round comfort. Practical luxury continues beyond the living spaces. The attached three-car garage is equipped with in-floor heat, while the impressive 79' x 49' outbuilding offers more than 3,600 square feet of versatile space. Partially heated and air-conditioned with a half-bathroom, it's ideal for collectors, hobbyists, home-based businesses, or anyone seeking exceptional workspace without compromise. Designed for low-maintenance living, the steel siding and maintenance-free deck allow you to spend more time enjoying the breathtaking valley sunsets that unfold each evening. A newer roof, installed in 2021, adds peace of mind, while the home's extraordinary level of care and attention to detail is evident at every turn. Waiting on results for Septic Compliance. Properties of this caliber, offering luxury, privacy, exceptional utility, and a location just moments from the conveniences of Winona, are rarely available. This is a home built not only to impress, but to be enjoyed for generations.
Getting Around
 Car-Dependent
 Very Limited Transit
 Somewhat Bikeable
Schools
Construction
Condition
- Year built: 1998
Materials
- Roof: Age 8 Years or Less
- Construction materials: Brick,Steel Siding
Type & Style
- Home type: SingleFamily
- Property subType: Single Family
Interior
Appliances
- Appliances included: Cooktop,Dishwasher,Disposal,Double Oven,Dryer,Exhaust Fan,Humidifier,Gas Water Heater,Microwave,Range,Refrigerator,Water Softener Owned
- Laundry features: Main Level,Sink
Basement
- Has basement: Yes
- Basement: Partially Finished
Bedroom
- Level: Upper
- Area: 448
- Dimensions: 32 x 14
Bedroom2
- Level: Upper
- Area: 168
- Dimensions: 14 x 12
Bedroom3
- Level: Upper
- Area: 182
- Dimensions: 13 x 14
Bedrooms & Bathrooms
- Bedrooms: 4
- Bathrooms: 5
- Full bathrooms: 3
- 1/2 bathrooms: 2
Dining Room
- Level: Main
- Area: 224
- Dimensions: 16 x 14
Features
- Number of fireplaces: 1
- Fireplace features: Electric
- Fireplace: Yes
- Finished area below ground: 1,581
- Finished area above ground: 3,221
Great Room
- Level: Main
- Area: 493
- Dimensions: 17 x 29
Heating & Cooling
- Heating features: Forced Air,In-Floor Heating
- Cooling features: Central Air
Interior Area
- Total structure area: 5,078
- Total interior livable area: 4,802 sqft
Kitchen
- Level: Main
- Area: 435
- Dimensions: 29 x 15
Kitchen2Nd
- Level: Lower
- Area: 192
- Dimensions: 12 x 16
Living Room
- Level: Lower
- Area: 300
- Dimensions: 20 x 15
Mud Room
- Level: Main
- Area: 42
- Dimensions: 6 x 7
Primary Bathroom
- Level: Upper
- Area: 140
- Dimensions: 14 x 10
Sitting Room
- Level: Main
- Area: 224
- Dimensions: 14 x 16
Sitting Room
- Level: Lower
- Area: 400
- Dimensions: 16 x 25
Workshop
- Level: Main
- Area: 3626
- Dimensions: 74 x 49
Property
Accessibility
- Accessibility features: Accessible Approach with Ramp,Soaking Tub
Details
- Parcel number: TBD
- On leased land: Yes
- Lease amount: 12.5
- Zoning description: Residential-Single Family
- Other equipment: Fuel Tank - Owned
- Foundation area: 1857
Features
- Levels: Two
- Stories: 2
Lot
- Lot size: 5 Acres
- Lot size dimensions: 500 x 451
Parking
- Total spaces: 3
- Parking features: Attached,Detached Garage,Concrete,Garage,Heated Garage,Insulated Garage
- Has garage: Yes
- Attached garage spaces: 3
- Covered spaces: 3
Climate Risk is Financial Risk
Every home has a financial story beyond the listing price. Below, you’ll see the climate risks that could affect this property — and in Bills & Affordability, how those risks may influence repairs, insurance, utilities, and long-term value.
Biggest Threats for This Home
- Cold Wave

- Inland Flooding

- Tornado

- Hail

- Lightning

- Strong Wind

- Winter Weather

How This Home’s Risks Compare
FEMA Declared Disasters in Winona County and Minnesota
Understanding the Costs
Financial advisors generally recommend spending no more than 30% of your gross household income on housing costs. In practice, many households stretch to 35% or beyond — especially in high-cost markets.
Estimated Costs Today
| Monthly | Annual | |
|---|---|---|
| Mortgage | $6,067 | $72,804 |
| Home Insurance * | $974 | $11,688 |
| Property Taxes | $645 | $7,740 |
| Electricity | $405 | $4,860 |
| Total | $8,091 | $97,092 |
Income You'd Need if You Spent...
Minnesota FAIR Plan Programs

How Costs Could Change Over Time
Climate risk is quickly impacting all of the major home ownership costs. Adjust the growth rates and percentage of income spent on housing below to see how your housing costs could change over the next 10 years — and what income you'd need to keep up.
Comparing Against the Market
Price Per Sq Ft
vs Other Active Listings
Avg $/sqft
vs Homes Sold Last Month
Median $/sqft
Current Market Trends
Median Price Per Square Foot
The median price per square foot of homes sold in this area each month. Compare this to this listing's price per square foot to gauge whether the home is priced in line with recent sales.
Historicals for This Listing
Zestimate History ($/sqft)
Price History
| Date | Event | Price |
|---|---|---|
| 2026-07-17 | Listed for sale | $1,200,000 |
 View on Zillow