


54 Brickyard Ln, Winona, MN, 55987
About This Home
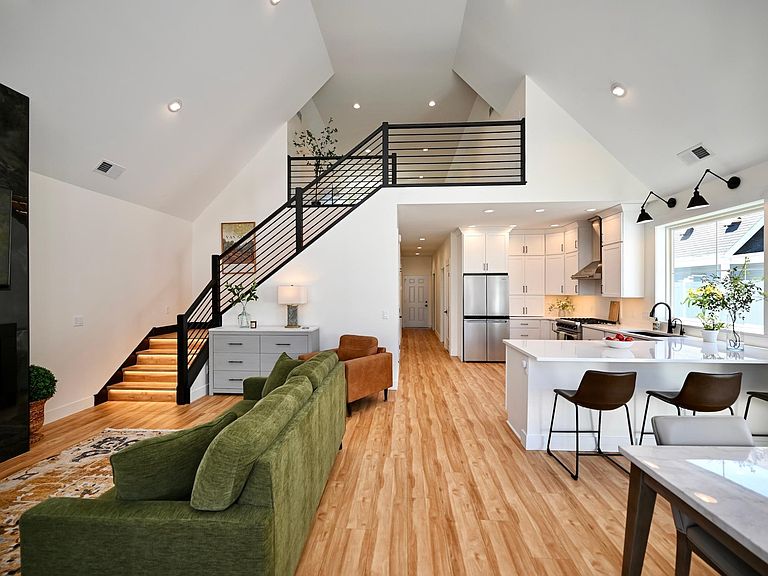
This 2025-built home offers high-end finishes and thoughtful design throughout. Located within walking distance to Saint Mary’s University, the setting adds everyday convenience in a fantastic neighborhood with walking and biking trails, plus easy access through the underground tunnel. Step inside and you’re greeted by a stunning open-concept design, elevated craftsmanship, and attention to detail throughout. The kitchen features Cambria quartz countertops, cabinetry extending to the ceiling, and a seamless flow into the living space highlighted by a gas fireplace with custom tile. Solid panel doors, recessed lighting inside and out, sunlit Anderson windows, and in-floor heat in both the home and garage add to the comfort and quality. Designed for one-level living, the home features extra-wide hallways and doorways for added accessibility, while the upper level offers additional space that works well for guests, caregivers, or extended family. A whole-house reverse osmosis system and truly maintenance-free construction make everyday living simple and efficient. The primary suite includes a beautifully finished bath with a custom ceramic tile shower featuring both a rain showerhead and a second showerhead for added comfort. Concrete countertops in the bathrooms and laundry room add a custom, high-end touch throughout. The main floor also offers a convenient laundry room and dedicated office space. Upstairs, the loft provides a spacious family room, additional bedroom, and full bath—with plans already in place for a potential third bedroom if desired. The level of detail in this home is exceptional, including abundant electrical outlets—even in closets—adding everyday functionality that sets it apart. Outside, enjoy a maintenance-free Trex deck, a privacy-fenced yard, and professionally landscaped grounds complete with a sprinkler system. The oversized, heated two-car garage includes a water faucet, adding even more versatility. Enjoy neighborhood amenities including pickleball and tennis courts, along with a playground just steps away.
Getting Around
 Car-Dependent
 Very Limited Transit
 Somewhat Bikeable
Schools
Construction
Condition
- Year built: 2024
Materials
- Roof: Age 8 Years or Less
- Construction materials: Frame
Type & Style
- Home type: SingleFamily
- Property subType: Single Family
Interior
Appliances
- Appliances included: Air-To-Air Exchanger,Dishwasher,Disposal,Dryer,Humidifier,Water Filtration System,Water Osmosis System,Microwave,Range,Refrigerator,Washer,Water Softener Owned
- Laundry features: Laundry Room,Main Level,Sink
Basement
- Basement: None
Bathroom
- Level: Main
- Area: 69.6
- Dimensions: 8x8.7
Bathroom
- Level: Main
- Area: 111.28
- Dimensions: 10.7x10.4
Bathroom
- Level: Upper
- Area: 74.82
- Dimensions: 8.7x8.6
Bedroom
- Level: Main
- Area: 161.28
- Dimensions: 12.6x12.8
Bedroom2
- Level: Upper
- Area: 187.705
- Dimensions: 12.11x15.5
Bedrooms & Bathrooms
- Bedrooms: 2
- Bathrooms: 3
- Full bathrooms: 1
- 3/4 bathrooms: 2
Dining Room
- Level: Main
- Area: 91.91
- Dimensions: 9.1x10.10
Family Room
- Level: Upper
- Area: 425.061
- Dimensions: 12.11x35.10
Features
- Number of fireplaces: 1
- Fireplace features: Gas,Living Room
- Fireplace: Yes
- Finished area below ground: 0
- Finished area above ground: 1,902
Heating & Cooling
- Heating features: Forced Air,Fireplace(s),Humidifier,In-Floor Heating,Zoned
- Cooling features: Central Air,Zoned
Interior Area
- Total structure area: 1,902
- Total interior livable area: 1,902 sqft
Kitchen
- Level: Main
- Area: 201.3
- Dimensions: 12.2x16.5
Laundry
- Level: Main
- Area: 72.8
- Dimensions: 8x9.1
Living Room
- Level: Main
- Area: 292.8
- Dimensions: 16x18.3
Property
Accessibility
- Accessibility features: Doors 36"+,Hallways 42"+
Details
- Parcel number: 325180020
- Zoning description: Residential-Single Family
- Foundation area: 1222
Features
- Levels: One and One Half
- Stories: 1
- Patio & porch: Composite Decking,Front Porch
- Fencing: Vinyl
Lot
- Lot size: 3,920 sqft
- Lot size dimensions: 51 x 82
Parking
- Total spaces: 2
- Parking features: Attached,Floor Drain,Garage,Garage Door Opener,Heated Garage,Insulated Garage,Storage
- Has garage: Yes
- Attached garage spaces: 2
- Covered spaces: 2
- Has uncovered spaces: Yes
Climate Risk is Financial Risk
Every home has a financial story beyond the listing price. Below, you’ll see the climate risks that could affect this property — and in Bills & Affordability, how those risks may influence repairs, insurance, utilities, and long-term value.
Biggest Threats for This Home
- Inland Flooding

- Cold Wave

- Tornado

- Hail

- Landslide

- Lightning

- Strong Wind

- Winter Weather

How This Home’s Risks Compare
FEMA Declared Disasters in Winona County and Minnesota
Understanding the Costs
Financial advisors generally recommend spending no more than 30% of your gross household income on housing costs. In practice, many households stretch to 35% or beyond — especially in high-cost markets.
Estimated Costs Today
| Monthly | Annual | |
|---|---|---|
| Mortgage | $2,776 | $33,312 |
| Home Insurance * | $445 | $5,340 |
| Property Taxes | $585 | $7,020 |
| Electricity | $170 | $2,050 |
| Total | $3,976 | $47,712 |
Income You'd Need if You Spent...
Minnesota FAIR Plan Programs

How Costs Could Change Over Time
Climate risk is quickly impacting all of the major home ownership costs. Adjust the growth rates and percentage of income spent on housing below to see how your housing costs could change over the next 10 years — and what income you'd need to keep up.
Comparing Against the Market
Price Per Sq Ft
vs Other Active Listings
Avg $/sqft
vs Homes Sold Last Month
Median $/sqft
Current Market Trends
Median Price Per Square Foot
The median price per square foot of homes sold in this area each month. Compare this to this listing's price per square foot to gauge whether the home is priced in line with recent sales.
Historicals for This Listing
Zestimate History ($/sqft)
Price History
| Date | Event | Price |
|---|---|---|
| 2026-04-22 | Price change | $549,000 |
| 2026-04-10 | Listed for sale | $589,000 |
| 2022-12-06 | Sold | $28,000 |
 View on Zillow