



11391 Banning Rd, Mount Vernon, OH, 43050
About This Home
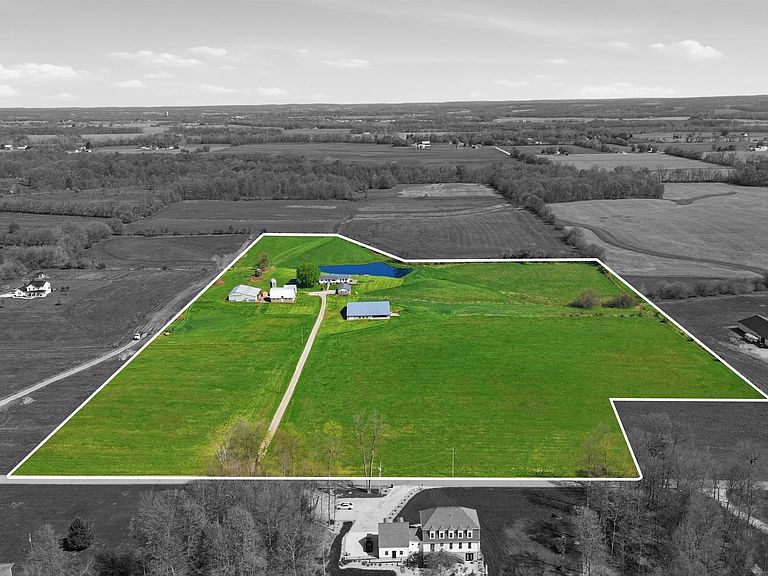
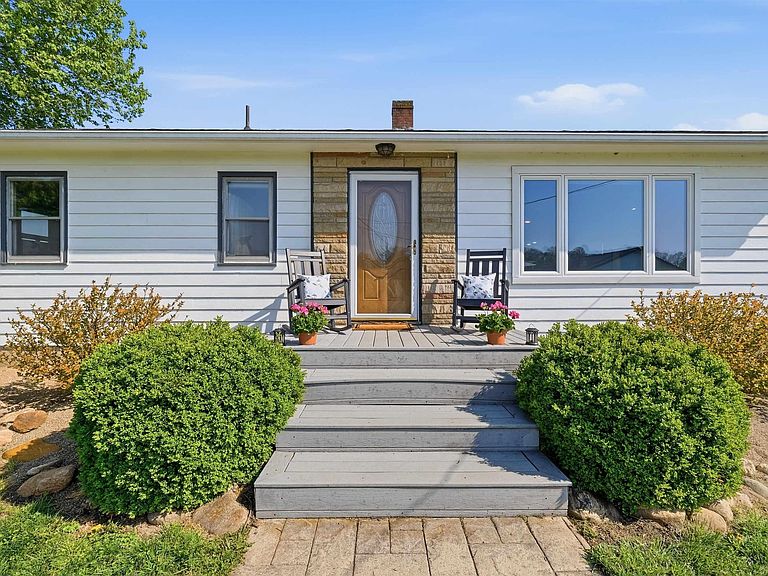
Tucked at the end of a quiet dead-end road in the desirable Mount Vernon School District, this 22.24-acre mini-farm offers a rare blend of privacy, functionality, and scenic beauty. Gently rolling hills create a picturesque setting, complemented by open pasture, a serene pond, and natural spaces that support abundant wildlife. The home offers warmth and comfort with 3 bedrooms and 1.5 baths, featuring a welcoming layout and an updated kitchen complete with hickory cabinetry. A partially finished basement provides additional living or storage space, adding flexibility to the home’s footprint. Beyond the home, the property is well-equipped for a variety of uses with three substantial barns—a 92' x 80' pole barn, a 60' x 54' pole barn, and a 40' x 24' detached concrete-block garage—along with a few more smaller outbuildings and a traditional silo. Whether you're envisioning a working farm, hobby operation, or private rural retreat, the infrastructure is already in place. With approximately 1,832 square feet on the main level and 2,232 total square feet including the partially finished basement, this property offers space, versatility, and a setting that truly needs to be experienced in person. Please note that the days on market are not indicative of the current listing. The property has been reintroduced with updated acreage, a new survey from a larger parcel, new photos, and adjusted pricing after being appraised.
Getting Around
 Car-Dependent
 Very Limited Transit
 Somewhat Bikeable
Schools
Construction
Condition
- Year built: 1956
Materials
- Roof: Shingle
- Construction materials: Vinyl Siding
Type & Style
- Home type: SingleFamily
- Architectural style: Ranch
- Property subType: Single Family Residence
Interior
Appliances
- Appliances included: Dishwasher,Freezer,Hot Water Tank-Owned,Microwave,Range Hood,Range Oven,Refrigerator
- Laundry features: In Basement
Basement
- Has basement: Yes
- Basement: Crawl Space,Partial,Walk-Out Access,Partially Finished
Bathroom1
- Features: Full
- Level: First
Bathroom2
- Features: Half
- Level: First
Bathroom3
- Level: Lower
Bedroom1
- Level: First
Bedroom2
- Level: First
Bedroom3
- Level: First
Bedrooms & Bathrooms
- Bedrooms: 3
- Bathrooms: 2
- Full bathrooms: 1
- 1/2 bathrooms: 1
Dining Room
- Level: First
Family Room
- Level: First
Features
- Flooring: Vinyl,Wood
- Number of fireplaces: 1
- Fireplace features: One,Gas Log
- Fireplace: Yes
- Finished area above ground: 1,832
Heating & Cooling
- Heating features: Propane
- Cooling features: Central Air
Interior Area
- Total structure area: 2,232
- Total interior livable area: 2,232 sqft
Property
Details
- Parcel number: 1201132.004
Features
- Patio & porch: Deck
- Waterfront features: Pond
Lot
- Lot size: 22.24 Acres
- Features: Hills
- Lot size dimensions: 22.24
Parking
- Total spaces: 3
- Parking features: Garage Detached,Garage,3 Car,Gravel
- Has garage: Yes
- Covered spaces: 3
- Has uncovered spaces: Yes
Climate Risk is Financial Risk
Every home has a financial story beyond the listing price. Below, you’ll see the climate risks that could affect this property — and in Bills & Affordability, how those risks may influence repairs, insurance, utilities, and long-term value.
Biggest Threats for This Home
- Cold Wave

- Hail

- Inland Flooding

- Ice Storm

- Lightning

- Strong Wind

- Tornado

- Winter Weather

How This Home’s Risks Compare
FEMA Declared Disasters Across Ohio Counties
Understanding the Costs
Financial advisors generally recommend spending no more than 30% of your gross household income on housing costs. In practice, many households stretch to 35% or beyond — especially in high-cost markets.
Estimated Costs Today
| Monthly | Annual | |
|---|---|---|
| Mortgage | $3,787 | $45,444 |
| Home Insurance * | $425 | $5,100 |
| Property Taxes | $750 | $9,000 |
| Electricity | $239 | $2,872 |
| Total | $5,201 | $62,412 |
Income You'd Need if You Spent...
Ohio FAIR Plan Programs

How Costs Could Change Over Time
Climate risk is quickly impacting all of the major home ownership costs. Adjust the growth rates and percentage of income spent on housing below to see how your housing costs could change over the next 10 years — and what income you'd need to keep up.
Comparing Against the Market
Price Per Sq Ft
vs Other Active Listings
Avg $/sqft
vs Homes Sold Last Month
Median $/sqft
Current Market Trends
Median Price Per Square Foot
The median price per square foot of homes sold in this area each month. Compare this to this listing's price per square foot to gauge whether the home is priced in line with recent sales.
Historicals for This Listing
Zestimate History ($/sqft)
Price History
| Date | Event | Price |
|---|---|---|
| 2026-04-29 | Listed for sale | $847,900 |
 View on Zillow