



31984 Lazear Road, Hotchkiss, CO, 81419
About This Home
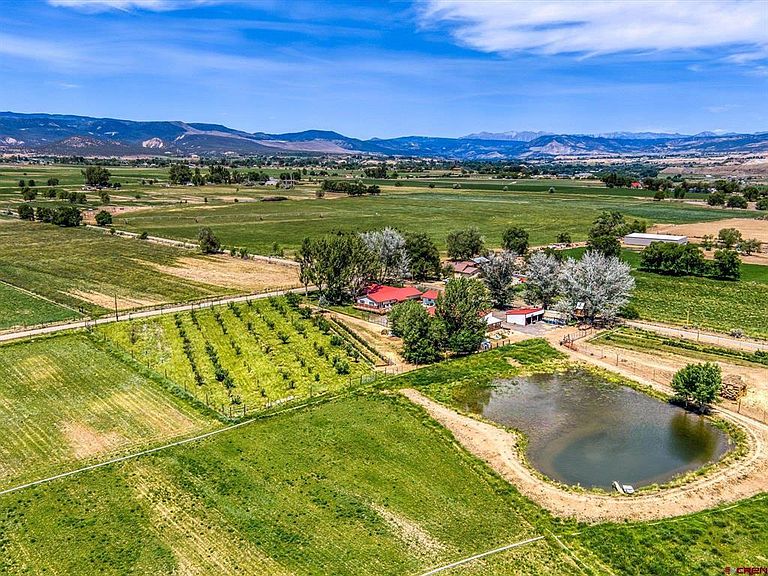
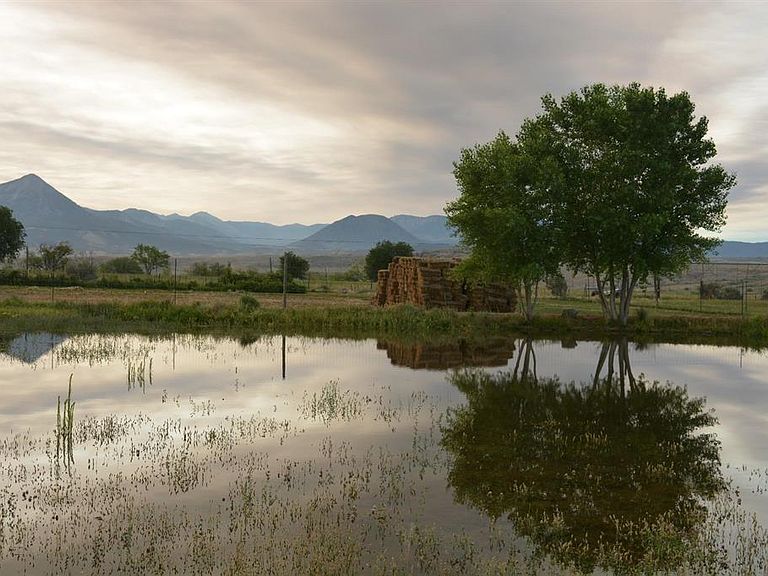
Beautiful 45-acre farm on the South edge of Rodger's Mesa with a rare combination of irrigated acreage, productive soils, hay, pasture and orchards in Hotchkiss, Colorado above the North Fork of the Gunnison River and Allen gulch. There are 40 acres plus of irrigated farmland watered by an impressive 1100 shares of Fire Mountain Canal, all fully equipped with a modern delivery system including a center pivot, pumps, gated pipe. Two water taps give the flexibility to add another separate dwelling. The land has been managed using organic practices for the last 14 years. In addition to the hundred plus fruit trees including apples (40 +varieties) pear, peach, nectarine and cherry, there are approximately 600 ft of berries (blackberry, raspberry, strawberry & elderberry) all protected by a wildlife fence. The property is a complete family farm with a spacious and comfortable 3200 sq ft home with 5 bedrooms including a 2-bedroom apartment that has been a successful Airbnb rental for 3 years. One of the bedrooms in the main house has a separate entrance ideal for a business office. The kitchen includes a large pantry with modern and upscaled appliances and granite countertop. They are multiple outbuildings including a 5-bay barn with a hard sided green house, a tack shed with 3-stalls for livestock or equipment. A two-car garage and an additional insulated garage that is a fully equipped pottery studio. The professionally built tree house is a great place to view the large fenced garden area and wildlife pond. If you have been looking for an income property or a self-sustaining food and livestock farm, this is a rare opportunity in the beautiful North Fork Valley. The location is within an hour of the Black Canyon of the Gunnison, a couple of hours from Aspen, Crested Butte and Telluride resort towns. Conveniently located between Montrose and Grand Junction
Getting Around
 Car-Dependent
 Very Limited Transit
 Somewhat Bikeable
Schools
Construction
Condition
- Year built: 1994
Materials
- Roof: Metal
- Construction materials: Brick,Wood Frame,Aluminum Siding
Type & Style
- Home type: SingleFamily
- Architectural style: Raised Ranch
- Property subType: Stick Built
Interior
Appliances
- Appliances included: Range Top,Refrigerator,Dishwasher,Washer,Dryer,Microwave,Double Oven,Exhaust Fan,Oven-Wall
- Laundry features: W/D Hookup
Basement
- Basement: Crawl Space
Bedrooms & Bathrooms
- Bedrooms: 5
- Bathrooms: 3
- Full bathrooms: 1
- 3/4 bathrooms: 2
Dining Room
- Features: Living Room Dining
Features
- Wired/Cable TV,Ceiling Fan(s),Granite Counters,Guest Quarters,Pantry,Walk-In Closet(s),Mud Room
- Window features: Window Coverings,Low Emissivity Windows,Thermal Panes,Wood Frames
- Flooring: Carpet-Partial,Hardwood,Tile
- Fireplace features: Den/Family Room,Wood Stove
- Fireplace: Yes
Heating & Cooling
- Heating features: Hot Water Baseboard,Boiler,Wood Stove
- Cooling features: Ceiling Fan(s)
Interior Area
- Total structure area: 3,240
- Total interior livable area: 3,240 sqft
Master Bedroom
- Level: Lower
Property
Details
- Parcel number: 345103400014
- Zoning description: Agriculture,Mixed-Use,Residential Single Family
- Other equipment: Farm Equipment
Features
- Levels: One
- Stories: 1
- Patio & porch: Patio,Deck
- Exterior features: Landscaping,Irrigation Water,Storm Windows/Doors,Gas Grill,Lawn Sprinklers,Garden,Other,Irrigation Pump,Balcony
- Has spa: Yes
- Spa features: Hot Tub,Private
- Has view: Yes
- View description: Mountain(s),Valley
- Has water view: Yes
- Water view: Stream/River
- On waterfront: Yes
- Waterfront features: Pond
- Horses can be raised: Yes
Lot
- Lot size: 45 Acres
- Features: Pasture,Cleared,Corner Lot,Cul-De-Sac,Boundaries Marked,Boundaries Surveyed,Corners Marked
Parking
- Total spaces: 7
- Parking features: Detached Garage,Garage Door Opener
- Has garage: Yes
- Attached garage spaces: 2
- Covered spaces: 7
- Carport: Yes
- Carport spaces: 5
Climate Risk is Financial Risk
Every home has a financial story beyond the listing price. Below, you’ll see the climate risks that could affect this property — and in Bills & Affordability, how those risks may influence repairs, insurance, utilities, and long-term value.
Biggest Threats for This Home
- Lightning

- Drought

- Landslide

- Wildfire

- Winter Weather

How This Home’s Risks Compare
FEMA Declared Disasters Across Colorado Counties
Understanding the Costs
Financial advisors generally recommend spending no more than 30% of your gross household income on housing costs. In practice, many households stretch to 35% or beyond — especially in high-cost markets.
Estimated Costs Today
| Monthly | Annual | |
|---|---|---|
| Mortgage | $8,343 | $100,116 |
| Home Insurance * | $599 | $7,188 |
| Property Taxes | $467 | $5,604 |
| Electricity | $244 | $2,935 |
| Total | $9,653 | $115,836 |
Income You'd Need if You Spent...
Colorado FAIR Plan Programs


How Costs Could Change Over Time
Climate risk is quickly impacting all of the major home ownership costs. Adjust the growth rates and percentage of income spent on housing below to see how your housing costs could change over the next 10 years — and what income you'd need to keep up.
Comparing Against the Market
Price Per Sq Ft
vs Other Active Listings
Avg $/sqft
vs Homes Sold Last Month
Median $/sqft
Current Market Trends
Median Price Per Square Foot
The median price per square foot of homes sold in this area each month. Compare this to this listing's price per square foot to gauge whether the home is priced in line with recent sales.
Historicals for This Listing
Zestimate History ($/sqft)
No zestimate history available
Price History
| Date | Event | Price |
|---|---|---|
| 2026-07-02 | Listed for sale | $1,650,000 |
| 2012-05-31 | Sold | $352,000 |
| 2006-05-17 | Sold | $550,000 |
 View on Zillow