


11076 N Shore Dr, Lake, MI, 48632
About This Home
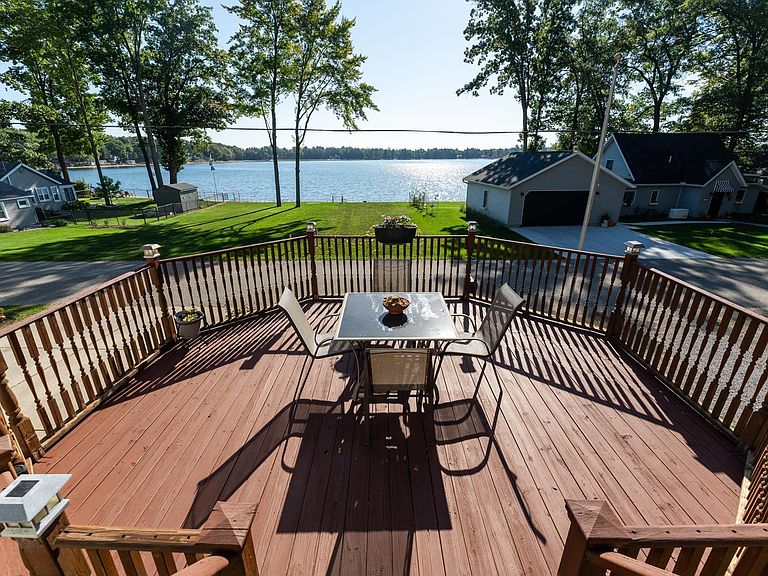
Enjoy the spectacular sunrise lake views from this 4+ bedroom, 3-bath home with over 3,000 square feet of living space on beautiful all sports Eight Point Lake. Includes 25x111 of private lake access to design your dream gazebo, outdoor kitchen, or entertaining space. This unique build includes a ground-level, 31x42 two plus car garage with room for vehicles, storage, and toys, plus mechanical room. A recently installed Generac 24k whole-house generator ensures peace of mind. From the garage, access the home by elevator or take the stairs up multi-level decks to the main entry. The main level features a nearly 400 sq ft primary suite, complete with French doors leading into a 300 sq. ft. polygonal bay room where you’ll enjoy breathtaking sunrises and water views. The kitchen and dining areas feature cathedral ceilings, a large island with additional seating for five, and access to the large lake facing deck. The living room includes a natural gas fireplace for winter evenings, and french door access to the bay room. Two additional bedrooms, one with direct access to the back deck, along with a second full bath and large laundry room complete this level. Upstairs offers more cathedral ceilings with space to relax and entertain: an additional bedroom, full bath, wet bar, game room, family room, generous storage areas, and more breathtaking water views. The large lot provides expansive green for outdoor play along with a 42x32 pole barn featuring 13 ft sidewalls, concrete approach and floors, two overhead doors, and 100-amp service panel. Eight Point Lake is known for excellent fishing, water recreation, sandbar gatherings, golf cart rides, summer concerts, and holiday events, including the July 4th 5k and Labor Day fireworks. Whether for seasonal use or year-round living, this home offers a great opportunity to enjoy all that lake living has to offer.
Getting Around
 Car-Dependent
 Very Limited Transit
 Somewhat Bikeable
Schools
Construction
Condition
- Year built: 1999
Materials
- Foundation: Poured Concrete
- Roof: Asphalt
- Construction materials: Block,2x6 Framing,Frame,Steel Siding,Vinyl Siding
Type & Style
- Home type: SingleFamily
- Architectural style: Contemporary,Victorian
- Property subType: Single Family Residence
Interior
Appliances
- Appliances included: Refrigerator,Oven/Range,Disposal,Dishwasher,Microwave,Water Softener Owned,Washer,Dryer,Exhaust Fan,Gas Water Heater
- Laundry features: Main Level
Bedroom2
- Level: Main
- Area: 180
Bedroom3
- Level: Main
- Area: 180
Bedroom4
- Level: Upper
- Area: 204
Bedrooms & Bathrooms
- Bedrooms: 4
- Bathrooms: 3
- Full bathrooms: 2
- 3/4 bathrooms: 1
- Main level bathrooms: 2
- Main level bedrooms: 3
Dining Room
- Level: Main
- Area: 121
Family Room
- Level: Upper
- Area: 420
Features
- Cathedral Ceiling(s),Bookcases,Entrance Foyer,Walk-In Closet(s),Wet Bar,Pantry,Solarium/Sun Room,Solid Surface Counters,Kitchen Island,Den/Study,Drywall,Ceiling Fan(s),High Speed Internet,Cable TV
- Window features: Skylight(s),Blinds
- Flooring: Carpet,Tile,Luxury Vinyl Plank
- Fireplace features: Gas
- Fireplace: Yes
- Finished area below ground: 0
- Finished area above ground: 3,062
Heating & Cooling
- Heating features: Forced Air,Natural Gas,Fireplace(s)
- Cooling features: Central Air
Interior Area
- Total structure area: 3,062
- Total interior livable area: 3,062 sqft
Kitchen
- Level: Main
- Area: 208
Living Room
- Level: Main
- Area: 322
Master Bathroom
- Features: Private
Master Bedroom
- Level: Main
- Area: 220
Property
Accessibility
- Accessibility features: Accessible Elevator Installed,Handicap Access
Details
- Parcel number: 01345001500/44101202
- Zoning description: Residential
- Other equipment: TV Antenna
Features
- Levels: 2+ Story
- Stories: 2
- Patio & porch: Deck,Multi-Level Decking,Patio
- Exterior features: Rain Gutters,Dock
- Has spa: Yes
- Spa features: Bath
- Has view: Yes
- View description: Water
- Water view: Water
- On waterfront: Yes
- Waterfront features: Inland Lake,All Sports,Sandy Bottom,Lake
- Waterbody name: Eight Point Lake
- Frontage type: Priv Frontage (Across Rd)
- Frontage length: 25
Lot
- Lot size: 0.50 Acres
- Features: Cleared,Level,Landscaped,Subdivided
- Lot size dimensions: 126 x 153 & 25 x 111
Parking
- Total spaces: 2
- Parking features: Attached,Drive Under/Built-In,Garage Door Opener,Paved,Heated Garage,Concrete Floors,Concrete
- Has garage: Yes
- Attached garage spaces: 2
- Has uncovered spaces: Yes
Climate Risk is Financial Risk
Every home has a financial story beyond the listing price. Below, you’ll see the climate risks that could affect this property — and in Bills & Affordability, how those risks may influence repairs, insurance, utilities, and long-term value.
Biggest Threats for This Home
- Strong Wind

- Winter Weather

- Cold Wave

- Lightning

How This Home’s Risks Compare
FEMA Declared Disasters in Clare County and Michigan
Understanding the Costs
Financial advisors generally recommend spending no more than 30% of your gross household income on housing costs. In practice, many households stretch to 35% or beyond — especially in high-cost markets.
Estimated Costs Today
| Monthly | Annual | |
|---|---|---|
| Mortgage | $3,403 | $40,836 |
| Home Insurance * | $676 | $8,112 |
| Property Taxes | $728 | $8,736 |
| Electricity | $333 | $4,007 |
| Total | $5,140 | $61,680 |
Income You'd Need if You Spent...
Michigan FAIR Plan Programs


How Costs Could Change Over Time
Climate risk is quickly impacting all of the major home ownership costs. Adjust the growth rates and percentage of income spent on housing below to see how your housing costs could change over the next 10 years — and what income you'd need to keep up.
Comparing Against the Market
Price Per Sq Ft
vs Other Active Listings
Avg $/sqft
vs Homes Sold Last Month
Median $/sqft
Current Market Trends
Median Price Per Square Foot
The median price per square foot of homes sold in this area each month. Compare this to this listing's price per square foot to gauge whether the home is priced in line with recent sales.
Historicals for This Listing
Zestimate History ($/sqft)
Price History
| Date | Event | Price |
|---|---|---|
| 2026-03-19 | Price change | $673,000 |
| 2026-01-20 | Price change | $683,000 |
| 2025-10-01 | Listed for sale | $693,000 |
 View on Zillow