



1016 Sunnyside Dr, Cadillac, MI, 49601
About This Home
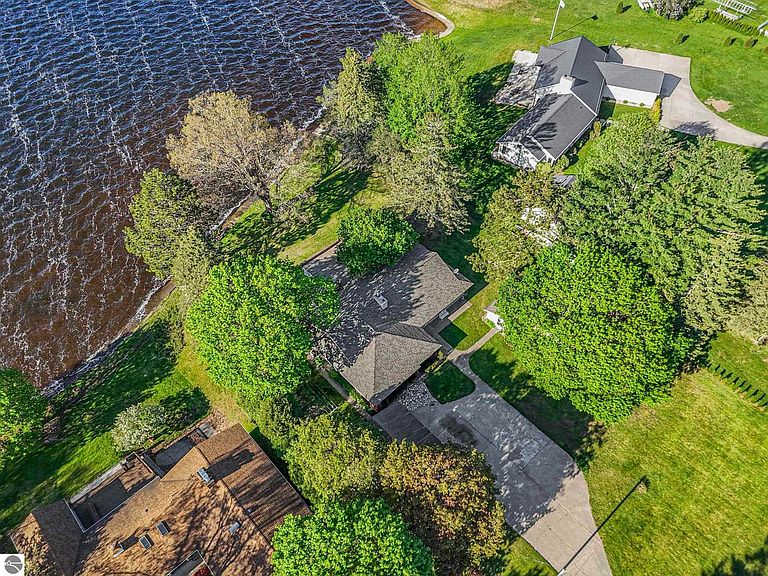
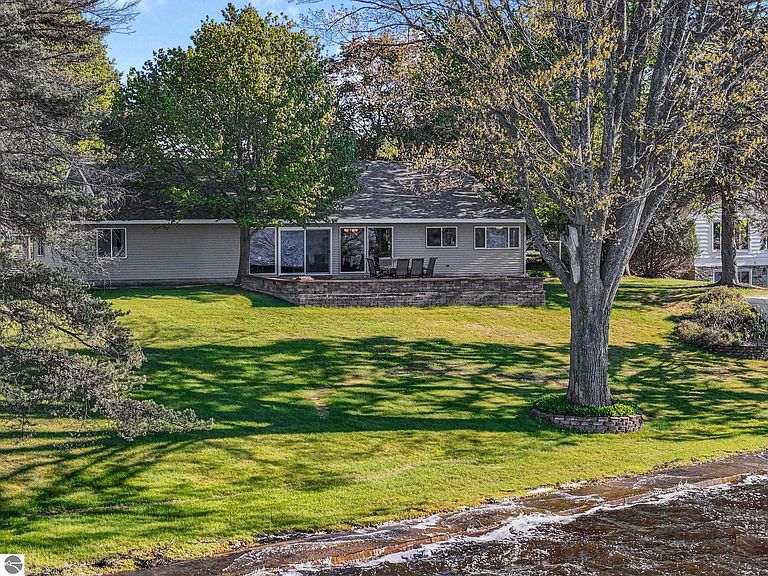
An exceptionally rare offering on the shores of Lake Cadillac, this remarkable waterfront estate showcases nearly an acre of premier lakefront living with 138 feet of private frontage and panoramic water views. Perfectly positioned to capture both breathtaking sunrises and unforgettable sunsets, this property delivers the ultimate Northern Michigan lifestyle. Offering 2,508 finished square feet, the beautifully updated 5-bedroom, 2-bath home was designed for both comfort and effortless entertaining. The spacious primary suite features stunning lake views and shares a Jack-and-Jill bath with the adjacent bedroom on the east side of the home, while the remaining 3 bedrooms are thoughtfully positioned on the opposite side for added privacy. Extensive updates throughout the years include forced air heat, central air conditioning, irrigation system, Brinkman cherry cabinets from Schrock, flooring, new roof in 2025, and a beautifully remodeled kitchen complete with abundant counter space, custom cabinetry, and an impressive walk-in pantry. The owners preserved the original bar area in the living room as a thoughtful gesture to the history of the home. Adding even more charm and versatility is the adorable 1-bedroom cottage featuring its own kitchen, bath, and picturesque lake views ideal for hosting guests, creating a private retreat, or potential income opportunities. Outside, enjoy the expansive .93-acre setting, large patio that overlooks the water and provides an element of privacy, spacious 3-car garage with finished storage space above, and a shoreline boathouse where the included dock is already tucked away awaiting your arrival. From boating and swimming to quiet evenings overlooking the water, every detail of this extraordinary property was designed to embrace lakefront living at its finest. Whether you’re searching for a waterfront residence, a year-round family retreat, or a legacy property to pass down for generations, this remarkable home delivers.
Getting Around
 Car-Dependent
 Very Limited Transit
 Bikeable
Schools
Construction
Condition
- Year built: 1950
Materials
- Foundation: Slab
- Roof: Asphalt
- Construction materials: Frame,Vinyl Siding
Type & Style
- Home type: SingleFamily
- Architectural style: Ranch
- Property subType: Single Family Residence
Interior
Appliances
- Appliances included: Refrigerator,Oven/Range,Disposal,Dishwasher,Microwave,Washer,Dryer,Exhaust Fan,Gas Water Heater
- Laundry features: Main Level
Bedroom2
- Level: Main
- Area: 162.89
Bedroom3
- Level: Main
- Area: 164.9821
Bedroom4
- Level: Main
- Area: 141.1
Bedrooms & Bathrooms
- Bedrooms: 5
- Bathrooms: 2
- Full bathrooms: 1
- 3/4 bathrooms: 1
- Main level bathrooms: 5
- Main level bedrooms: 4
Dining Room
- Level: Main
- Area: 128.76
Features
- Entrance Foyer,Pantry,Granite Bath Tops,Drywall,Ceiling Fan(s),High Speed Internet
- Window features: Blinds
- Flooring: Carpet,Tile
- Fireplace features: Gas
- Fireplace: Yes
- Finished area below ground: 0
- Finished area above ground: 2,508
Heating & Cooling
- Heating features: Forced Air,Natural Gas,Fireplace(s)
- Cooling features: Central Air,Zoned
Interior Area
- Total structure area: 2,508
- Total interior livable area: 2,508 sqft
Kitchen
- Level: Main
- Area: 252.98
Living Room
- Level: Main
- Area: 464.6
Master Bathroom
- Features: Shared
Master Bedroom
- Level: Main
- Area: 306.09
Property
Accessibility
- Accessibility features: Accessible Full Bath,Levered Door Knobs
Details
- Parcel number: 101050000800
- Zoning description: Residential
- Other equipment: Dish TV
Features
- Patio & porch: Patio
- Exterior features: Sprinkler System,Dock
- Has view: Yes
- View description: Water
- Water view: Water
- On waterfront: Yes
- Waterfront features: All Sports,Gradual Slope to Water,Lake
- Waterbody name: Lake Cadillac
- Frontage type: Waterfront
- Frontage length: 138
Lot
- Lot size: 0.93 Acres
- Features: Cleared,Subdivided
- Lot size dimensions: 138 x 333 x 130 x 287
Parking
- Total spaces: 3
- Parking features: Detached,Garage Door Opener,Concrete Floors,Concrete,Private
- Has garage: Yes
- Attached garage spaces: 3
Climate Risk is Financial Risk
Every home has a financial story beyond the listing price. Below, you’ll see the climate risks that could affect this property — and in Bills & Affordability, how those risks may influence repairs, insurance, utilities, and long-term value.
Biggest Threats for This Home
- Winter Weather

- Cold Wave

- Lightning

- Strong Wind

How This Home’s Risks Compare
FEMA Declared Disasters in Wexford County and Michigan
Understanding the Costs
Financial advisors generally recommend spending no more than 30% of your gross household income on housing costs. In practice, many households stretch to 35% or beyond — especially in high-cost markets.
Estimated Costs Today
| Monthly | Annual | |
|---|---|---|
| Mortgage | $6,067 | $72,804 |
| Home Insurance * | $598 | $7,176 |
| Property Taxes | $1,060 | $12,720 |
| Electricity | $273 | $3,282 |
| Total | $7,998 | $95,976 |
Income You'd Need if You Spent...
Michigan FAIR Plan Programs


How Costs Could Change Over Time
Climate risk is quickly impacting all of the major home ownership costs. Adjust the growth rates and percentage of income spent on housing below to see how your housing costs could change over the next 10 years — and what income you'd need to keep up.
Comparing Against the Market
Price Per Sq Ft
vs Other Active Listings
Avg $/sqft
vs Homes Sold Last Month
Median $/sqft
Current Market Trends
Median Price Per Square Foot
The median price per square foot of homes sold in this area each month. Compare this to this listing's price per square foot to gauge whether the home is priced in line with recent sales.
Historicals for This Listing
Zestimate History ($/sqft)
Price History
| Date | Event | Price |
|---|---|---|
| 2026-05-22 | Listed for sale | $1,200,000 |
| 2007-10-04 | Sold | $350,000 |
For Sale by Agent
 View on Zillow