



2750 28th St, Birchwood, WI, 54817
About This Home
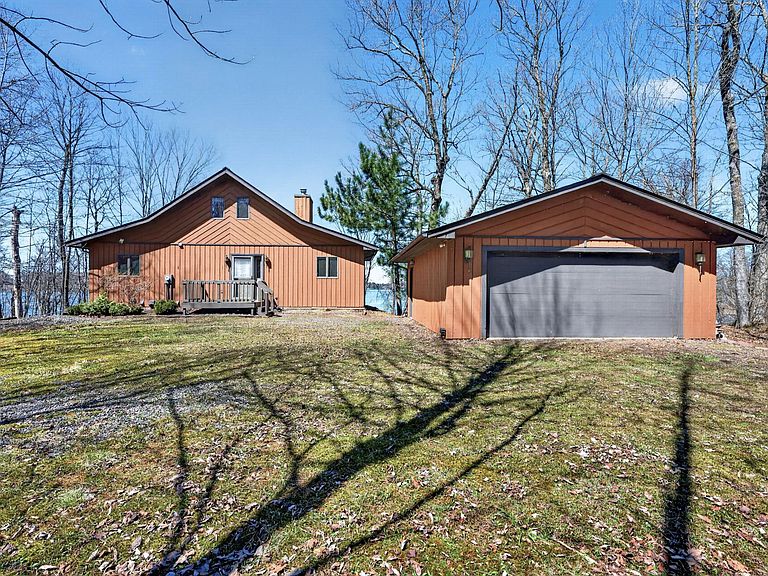
Beautiful cabin on a phenomenal low-elevation lot on the picturesque shores of Red Cedar Lake, featuring 117 feet of pristine frontage. This inviting 4 BR / 2 BA home offers an open-concept layout with free-flowing living spaces designed to capture stunning lake views, soaring ceilings, and 2 cozy fireplaces. The kitchen features oak floors and granite countertops, adding warmth and quality to the heart of the home. The loft provides flexible space for sleeping, an office, or a reading nook, while the walkout lower level adds additional bedrooms and living space—perfect for hosting family and guests. Enjoy warm summer days on the lakeside deck or take a short stroll to the sandy, low-elevation swimming area. The large, level yard is ideal for family games, a fire pit, or relaxing to the sounds of the loons. A two-car garage offers plenty of storage for all your lake gear. Red Cedar Lake, connected to Hemlock & Balsam Lakes, offers miles of boating and fishing, along with a boat-up golf course, restaurant & pub, and scenic shoreline. Located in a prime recreational area with ATV and snowmobile trail access. Enjoy Loch Lomond Beach Club amenities next door, including a clubhouse, pool, splash pad, boat landing, and more.
Getting Around
 Car-Dependent
 Very Limited Transit
 Somewhat Bikeable
Schools
Construction
Condition
- Year built: 1994
Type & Style
- Home type: SingleFamily
- Property subType: Single Family
Interior
Appliances
- Appliances included: Dishwasher,Dryer,Range,Refrigerator,Washer
- Laundry features: Lower Level
Basement
- Has basement: Yes
- Basement: Finished,Walk-Out Access
Bathroom
- Level: Main
- Area: 49
- Dimensions: 7x7
Bathroom
- Level: Lower
- Area: 72
- Dimensions: 8x9
Bedroom
- Level: Main
- Area: 99
- Dimensions: 9x11
Bedroom2
- Level: Main
- Area: 72
- Dimensions: 8x9
Bedroom3
- Level: Lower
- Area: 100
- Dimensions: 10x10
Bedroom4
- Level: Lower
- Area: 96
- Dimensions: 8x12
Bedrooms & Bathrooms
- Bedrooms: 4
- Bathrooms: 2
- Full bathrooms: 2
Dining Room
- Level: Main
- Area: 90
- Dimensions: 9x10
Family Room
- Level: Main
- Area: 378
- Dimensions: 14x27
Features
- Number of fireplaces: 2
- Fireplace features: Wood Burning
- Fireplace: Yes
- Finished area below ground: 761
- Finished area above ground: 1,040
Foyer
- Level: Main
- Area: 64
- Dimensions: 8x8
Heating & Cooling
- Heating features: Forced Air
- Cooling features: None
Interior Area
- Total structure area: 1,880
- Total interior livable area: 1,880 sqft
Kitchen
- Level: Lower
- Area: 108
- Dimensions: 9x12
Living Room
- Level: Main
- Area: 224
- Dimensions: 14x16
Loft
- Level: Upper
- Area: 200
- Dimensions: 10x20
Property
Accessibility
- Accessibility features: None
Details
- Parcel number: 010435531000
- Zoning description: Shoreline,Residential-Single Family
- Foundation area: 840
Features
- Levels: One and One Half
- Stories: 1
- Patio & porch: Deck
- Has view: Yes
- View description: Lake
- Has water view: Yes
- Water view: Lake
- On waterfront: Yes
- Waterfront features: Lake Front,Waterfront Elevation(4-10),Lake Bottom(Sand)
- Frontage length: Water Frontage: 117
Lot
- Lot size: 0.97 Acres
- Lot size dimensions: 130 x 277
Parking
- Total spaces: 2
- Parking features: Detached Garage,Gravel
- Has garage: Yes
- Attached garage spaces: 2
- Covered spaces: 2
Climate Risk is Financial Risk
Every home has a financial story beyond the listing price. Below, you’ll see the climate risks that could affect this property — and in Bills & Affordability, how those risks may influence repairs, insurance, utilities, and long-term value.
Biggest Threats for This Home
- Cold Wave

- Hail

- Lightning

- Strong Wind

- Tornado

- Heat Wave

- Inland Flooding

- Winter Weather

How This Home’s Risks Compare
FEMA Declared Disasters Across Wisconsin Counties
Understanding the Costs
Financial advisors generally recommend spending no more than 30% of your gross household income on housing costs. In practice, many households stretch to 35% or beyond — especially in high-cost markets.
Estimated Costs Today
| Monthly | Annual | |
|---|---|---|
| Mortgage | $3,791 | $45,492 |
| Home Insurance * | $492 | $5,904 |
| Property Taxes | $879 | $10,548 |
| Electricity | $176 | $2,119 |
| Total | $5,338 | $64,056 |
Income You'd Need if You Spent...
Wisconsin FAIR Plan Programs

How Costs Could Change Over Time
Climate risk is quickly impacting all of the major home ownership costs. Adjust the growth rates and percentage of income spent on housing below to see how your housing costs could change over the next 10 years — and what income you'd need to keep up.
Comparing Against the Market
Price Per Sq Ft
vs Other Active Listings
Avg $/sqft
vs Homes Sold Last Month
Median $/sqft
Current Market Trends
Median Price Per Square Foot
The median price per square foot of homes sold in this area each month. Compare this to this listing's price per square foot to gauge whether the home is priced in line with recent sales.
Historicals for This Listing
Zestimate History ($/sqft)
Price History
| Date | Event | Price |
|---|---|---|
| 2026-04-22 | Listed for sale | $749,900 |
 View on Zillow