

561 Billmyer Mill Rd, Shepherdstown, WV, 25443
About This Home
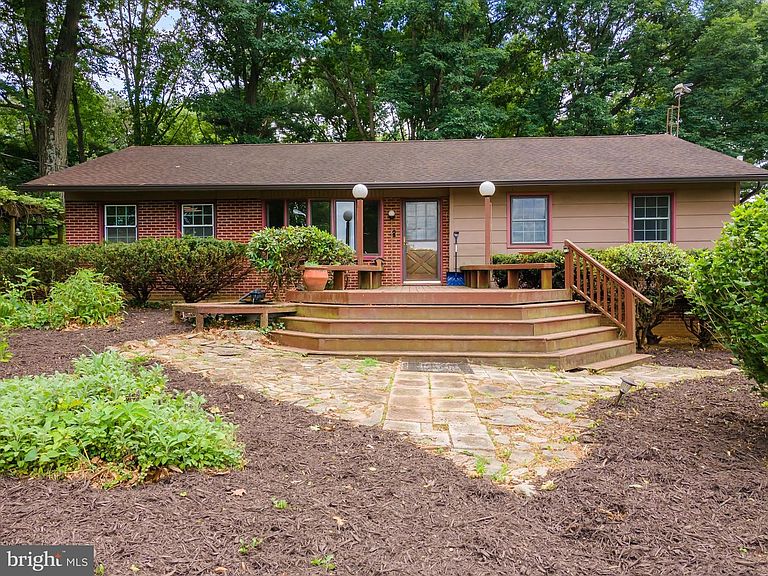
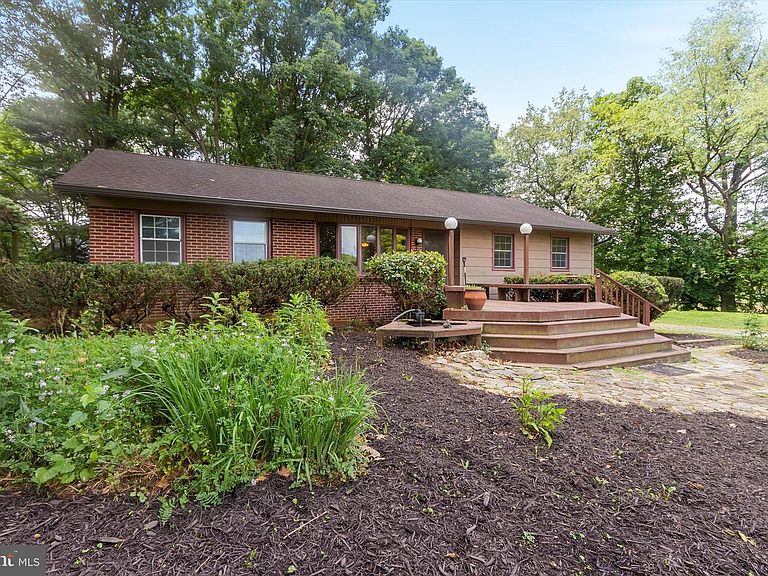
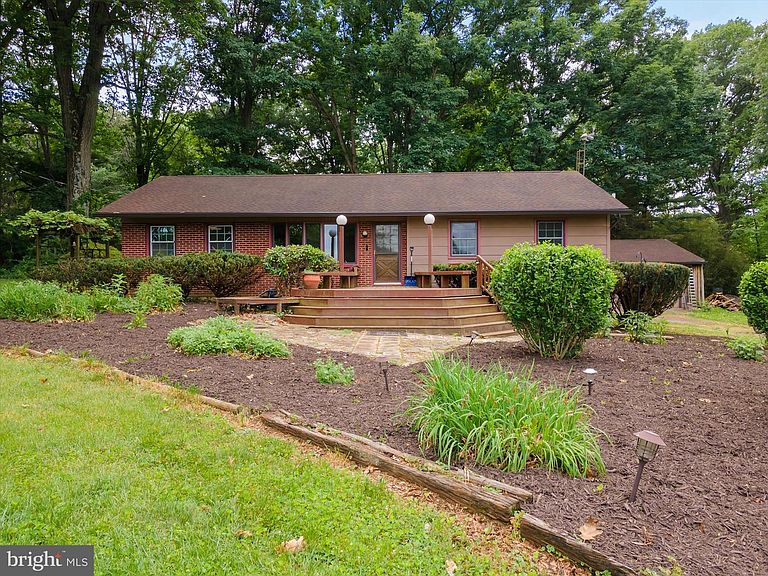
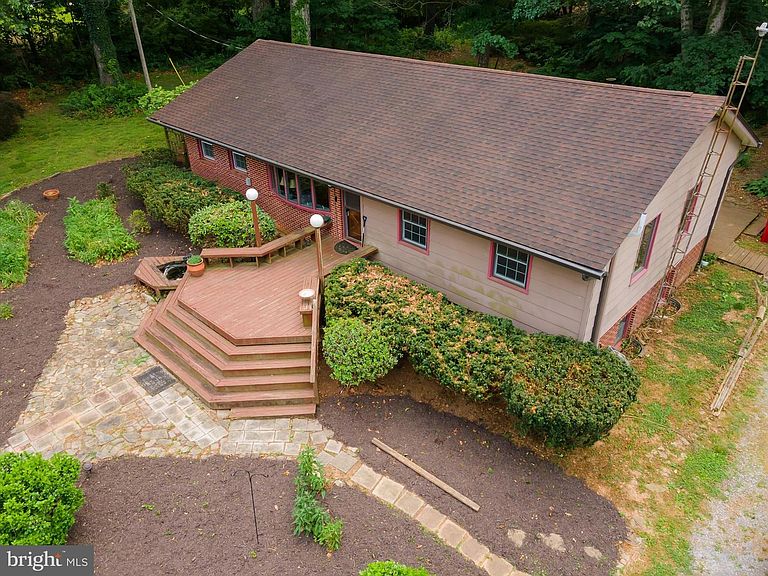
Charming Country Retreat nestled on a peaceful 1.63-acre private parcel along a quiet country road just outside historic Shepherdstown, this inviting 1963-built home offers the perfect blend of timeless character and versatile living space. With approximately 2500 total square feet, 3 bedrooms, and 2 bathrooms, this single-family residence sits on unrestricted land—ideal for those seeking freedom and flexibility in the Eastern Panhandle. Step inside to discover lovely hardwood flooring that flows throughout the main living areas, creating a warm and welcoming atmosphere. The spacious layout is filled with natural light and provides ample room for comfortable everyday living and entertaining. The finished basement presents exciting possibilities—easily transform it into a fourth bedroom, a creative hobby room, home office, or additional living space to suit your lifestyle. Outside, the property truly shines as a gardener's and nature lover's paradise. It's loaded with mature fruit trees, berry bushes, and an abundance of trees that provide privacy, shade, and seasonal beauty. A private deck off the back offers a serene spot to relax, enjoy the views, or entertain family and friends while surrounded by your own personal woodland setting. Conveniently located near Shepherdstown's vibrant arts scene, dining, and amenities, yet tucked away for privacy, this home is a rare find for those who appreciate country living with easy access to everything the area has to offer. Whether you're looking for a peaceful primary residence, a hobby farm setup, or a versatile property with room to grow, 561 Billmyer Mill Road delivers endless potential.
Getting Around
 Car-Dependent
 Very Limited Transit
 Somewhat Bikeable
Schools
Construction
Condition
- Property condition: Good
- Year built: 1969
Materials
- Foundation: Active Radon Mitigation
- Roof: Asphalt
- Construction materials: Masonry,Brick
Type & Style
- Home type: SingleFamily
- Architectural style: Ranch/Rambler
- Property subType: Single Family Residence
Interior
Appliances
- Appliances included: Electric Water Heater
- Laundry features: In Basement,Laundry Room
Basement
- Has basement: Yes
- Basement: Full,Connecting Stairway,Heated,Exterior Entry
Bathroom1
- Features: Flooring - Ceramic Tile
- Level: Main
Bedroom2
- Features: Flooring - Solid Hardwood
- Level: Main
Bedroom3
- Features: Flooring - Solid Hardwood
- Level: Main
Bedrooms & Bathrooms
- Bedrooms: 3
- Bathrooms: 2
- Full bathrooms: 2
- Main level bathrooms: 1
- Main level bedrooms: 3
Dining Room
- Features: Flooring - Solid Hardwood
- Level: Main
Family Room
- Features: Flooring - Solid Hardwood
- Level: Main
Family Room
- Features: Flooring - Luxury Vinyl Plank
- Level: Lower
Features
- Dry Wall
- Window features: Bay/Bow,Casement
- Flooring: Hardwood,Luxury Vinyl
- Finished area below ground: 1,095
- Finished area above ground: 1,516
Heating & Cooling
- Heating features: Heat Pump,Electric
- Cooling features: Central Air,Electric
Interior Area
- Total structure area: 2,611
- Total interior livable area: 2,611 sqft
Kitchen
- Features: Flooring - Ceramic Tile
- Level: Main
Laundry
- Level: Lower
Primary Bathroom
- Features: Flooring - Solid Hardwood
- Level: Main
Recreation Room
- Features: Flooring - Luxury Vinyl Plank
- Level: Main
Storage Room
- Level: Lower
Property
Accessibility
- Accessibility features: None
Details
- Parcel number: 09 7001500020000
- Zoning: 101
- Special condition: Standard
Features
- Levels: One
- Stories: 1
- Pool features: None
- Patio & porch: Deck,Porch
- Has view: Yes
- View description: Panoramic,Pasture,Trees/Woods
Lot
- Lot size: 1.63 Acres
- Features: Adjoins - Public Land,Backs to Trees,Front Yard,Landscaped,Not In Development,Wooded,Rear Yard,Rural,Vegetation Planting
Parking
- Total spaces: 8
- Parking features: Garage Faces Front,Crushed Stone,Detached,Driveway
- Has garage: Yes
- Attached garage spaces: 2
- Covered spaces: 2
- Has uncovered spaces: Yes
- Uncovered spaces: 6
Climate Risk is Financial Risk
Every home has a financial story beyond the listing price. Below, you’ll see the climate risks that could affect this property — and in Bills & Affordability, how those risks may influence repairs, insurance, utilities, and long-term value.
Biggest Threats for This Home
- Inland Flooding

- Strong Wind

- Heat Wave

- Lightning

- Winter Weather

How This Home’s Risks Compare
FEMA Declared Disasters Across West Virginia Counties
Understanding the Costs
Financial advisors generally recommend spending no more than 30% of your gross household income on housing costs. In practice, many households stretch to 35% or beyond — especially in high-cost markets.
Estimated Costs Today
| Monthly | Annual | |
|---|---|---|
| Mortgage | $2,219 | $26,628 |
| Home Insurance * | $165 | $1,980 |
| Property Taxes | $423 | $5,076 |
| Electricity | $270 | $3,245 |
| Total | $3,077 | $36,924 |
Income You'd Need if You Spent...
West Virginia FAIR Plan Programs


How Costs Could Change Over Time
Climate risk is quickly impacting all of the major home ownership costs. Adjust the growth rates and percentage of income spent on housing below to see how your housing costs could change over the next 10 years — and what income you'd need to keep up.
Comparing Against the Market
Price Per Sq Ft
vs Other Active Listings
Avg $/sqft
vs Homes Sold Last Month
Median $/sqft
Current Market Trends
Median Price Per Square Foot
The median price per square foot of homes sold in this area each month. Compare this to this listing's price per square foot to gauge whether the home is priced in line with recent sales.
Historicals for This Listing
Zestimate History ($/sqft)
Price History
| Date | Event | Price |
|---|---|---|
| 2026-08-13 | Price change | $419,500 |
| 2026-06-11 | Listed for sale | $439,000 |
| 2019-06-18 | Sold | $307,000 |
| 2019-06-12 | Listed for sale | $315,000 |
| 2019-04-26 | Pending sale | $315,000 |
| 2019-04-26 | Listed for sale | $315,000 |
 View on Zillow