


381 French Rd, Shenandoah Junction, WV, 25442
About This Home
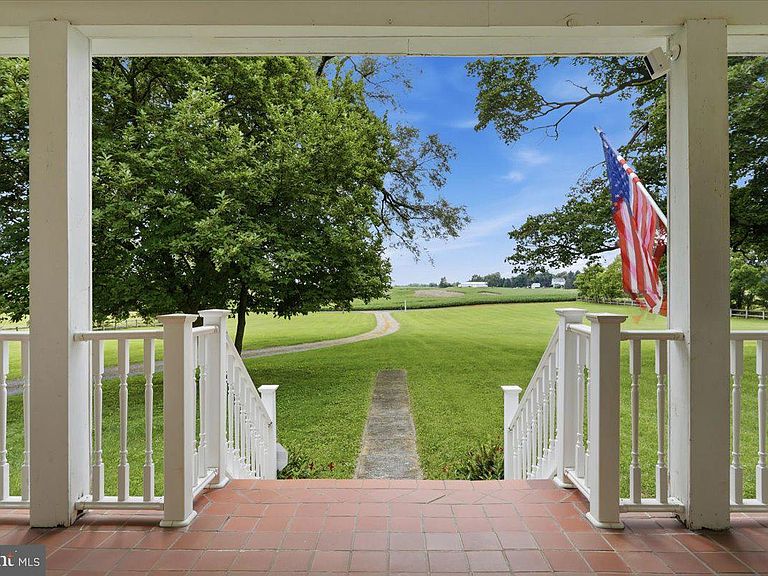
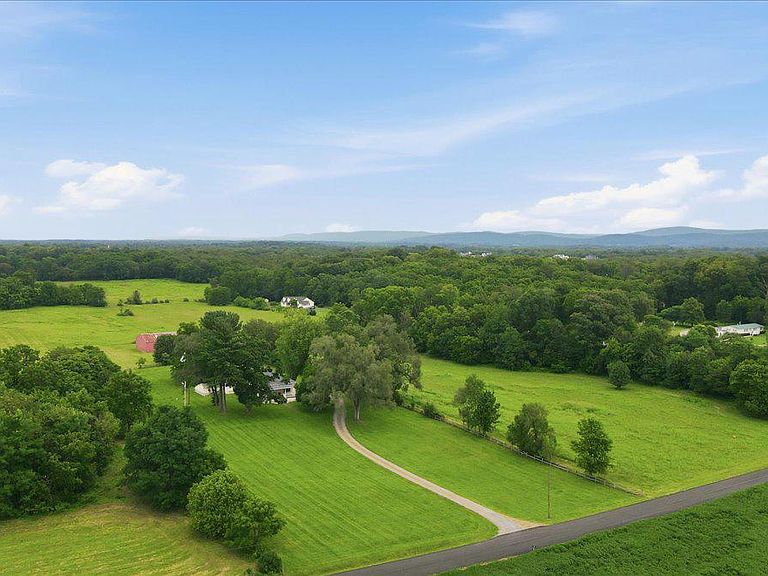
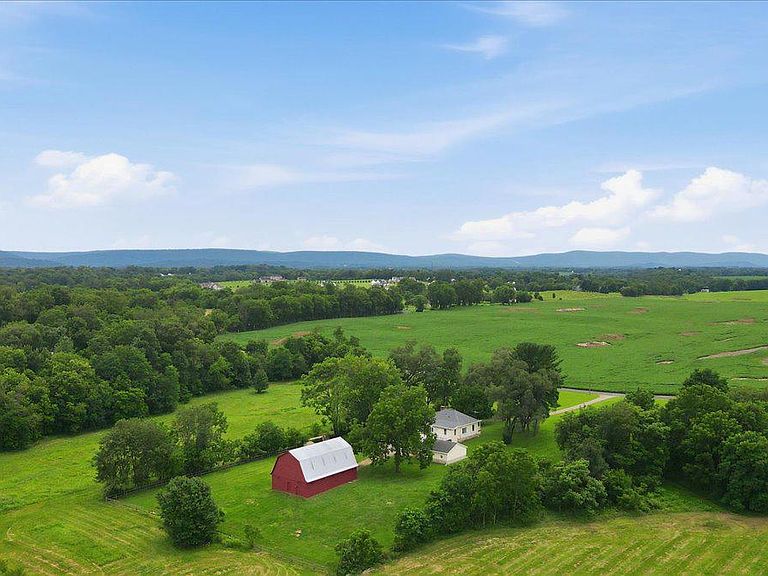
Multiple Offers Received- highest and best by Noon tomorrow- August 11th Picturesque rural setting for this charming single level 1900 farmhouse, featuring 2 bedrooms and 1 bath, and nestled on a peaceful 3+ acre level lot just outside of historic Shepherdstown. Enjoy the spectacular farmland view from the welcoming 10X30 front porch, enhanced with Red Blaze Quarry tile flooring. The interior of this freshly painted home is open and bright , offering scenic views of nature from every window. The living room combined with dining area, has wood floors , chair railing, ceiling fan, and mantel from a former fireplace. The spacious eat-in kitchen is flooded with natural light from the casement bay window. There are numerous cabinets , double sink, ceiling fan, and tile flooring . Bedroom 1 has a large closet, wood floors , built in curio shelving, and ceiling fan. Bedroom 2 offers a brick hearth with hook up for wood stove, as well as shelving for storage cubbies. The bathroom features a vintage soaking tub with mounted shower. The enclosed back porch provides a storage area and mud room. Next to the mud room is the 8X11 laundry room with added utility sink. The 10X23 composite deck includes a Sunset Awning if additional shade is needed . There is a 26X26 detached 2 bay garage with a side entry door, as well as plenty of parking on the grounds. Beyond the garage is the sturdy and freshly painted 54X32 block barn featuring 9 stalls and hayloft. There are so many possibilities for utilizing this property- bring the chickens, create gardens or establish a hobby farm- no HOA restrictions! Enjoy the front lawn as a gathering space with family and friends for picnics under the mature shade trees and set up games in the open field. Flat board fencing on three sides defines the property lines. Note, that the farm across the street is in a preservation easement. Heating is provided by oil furnace (serviced yearly) for baseboard hot water ( new oil tank 2025). There are also 4 mini splits (2021) for additional heat and AC. All of the wiring has been updated, vinyl clad windows installed and vinyl siding added in major renovation in 1993. New roof and gutter guards in 2021. Mechanicals are located in the dirt floor cellar /crawl space. Entire property is sold AS IS. Conveniently located just minutes from the Duffields Metro Stop and historic Shepherdstown, offering unique stores, coffee shops, and fine dining.
Getting Around
 Car-Dependent
 Very Limited Transit
 Somewhat Bikeable
Schools
Construction
Condition
- Year built: 1900
Materials
- Foundation: Stone,Crawl Space
- Roof: Architectural Shingle
- Construction materials: Aluminum Siding
Notable Dates
- Major remodel year: 1993
Type & Style
- Home type: SingleFamily
- Architectural style: Cottage,Farmhouse/National Folk,Raised Ranch/Rambler
- Property subType: Single Family Residence
Interior
Appliances
- Appliances included: Dishwasher,Oven/Range - Electric,Range Hood,Refrigerator,Water Heater,Dryer,Washer,Electric Water Heater
- Laundry features: Has Laundry,Main Level,Laundry Room,Mud Room
Bedroom1
- Features: Built-in Features,Flooring - HardWood,Ceiling Fan(s)
- Level: Main
- Area: 195
- Dimensions: 13 X 15
Bedroom2
- Features: Built-in Features,Fireplace - Other,Flooring - HardWood,Ceiling Fan(s)
- Level: Main
- Area: 210
- Dimensions: 14 X 15
Bedrooms & Bathrooms
- Bedrooms: 2
- Bathrooms: 1
- Full bathrooms: 1
- Main level bathrooms: 1
- Main level bedrooms: 2
Dining Room
- Features: Flooring - HardWood
- Level: Main
- Area: 78
- Dimensions: 6 X 13
Features
- Attic,Soaking Tub,Built-in Features,Entry Level Bedroom,Family Room Off Kitchen,Eat-in Kitchen,Dry Wall,Plaster Walls,Paneled Walls
- Door features: Storm Door(s)
- Window features: Bay/Bow,Casement,Vinyl Clad
- Flooring: Ceramic Tile,Hardwood,Vinyl
- Number of fireplaces: 1
- Fireplace features: Flue for Stove
- Fireplace: Yes
- Finished area below ground: 0
- Finished area above ground: 1,295
Heating & Cooling
- Heating features: Forced Air,Baseboard,Other,Electric,Oil
- Cooling features: Ductless,Electric
Interior Area
- Total structure area: 1,295
- Total interior livable area: 1,295 sqft
Kitchen
- Features: Double Sink,Flooring - Ceramic Tile,Eat-in Kitchen,Pantry,Ceiling Fan(s)
- Level: Main
- Area: 182
- Dimensions: 13 X 14
Laundry
- Features: Flooring - Vinyl
- Level: Main
- Area: 64
- Dimensions: 8 X 8
Living Room
- Features: Ceiling Fan(s),Chair Rail
- Level: Main
- Area: 208
- Dimensions: 13 X 16
Mud Room
- Features: Flooring - Ceramic Tile
- Level: Main
- Area: 180
- Dimensions: 6 X 30
Other
- Features: Soaking Tub,Bathroom - Tub Shower
- Level: Main
- Area: 48
- Dimensions: 6 X 8
Property
Accessibility
- Accessibility features: None
Details
- Parcel number: 09 20000600030000
- Zoning: 101
- Special condition: Standard
- Exclusions: Chairs Front And Back Porches,Cameras Front And Back Porches,Lamps With Timers,Speakers
- Horse amenities: Horses Allowed
Features
- Levels: One
- Stories: 1
- Pool features: None
- Patio & porch: Porch,Deck
- Exterior features: Awning(s),Flood Lights
- Fencing: Partial,Wood
- Has view: Yes
- View description: Panoramic,Pasture
- Frontage type: Road Frontage
- Horses can be raised: Yes
Lot
- Lot size: 3.18 Acres
- Features: Cleared,Front Yard,Level,Private,Rear Yard,Rural,SideYard(s),Vegetation Planting,Other
- Lot size dimensions: 3.18 acres
Parking
- Total spaces: 8
- Parking features: Garage Door Opener,Gravel,Detached,Driveway
- Has garage: Yes
- Attached garage spaces: 2
- Covered spaces: 2
- Has uncovered spaces: Yes
- Uncovered spaces: 6
Climate Risk is Financial Risk
Every home has a financial story beyond the listing price. Below, you’ll see the climate risks that could affect this property — and in Bills & Affordability, how those risks may influence repairs, insurance, utilities, and long-term value.
Biggest Threats for This Home
- Inland Flooding

- Drought

- Strong Wind

- Winter Weather

How This Home’s Risks Compare
FEMA Declared Disasters Across West Virginia Counties
Understanding the Costs
Financial advisors generally recommend spending no more than 30% of your gross household income on housing costs. In practice, many households stretch to 35% or beyond — especially in high-cost markets.
Estimated Costs Today
| Monthly | Annual | |
|---|---|---|
| Mortgage | $1,987 | $23,844 |
| Home Insurance * | $115 | $1,380 |
| Property Taxes | $379 | $4,548 |
| Electricity | $181 | $2,178 |
| Total | $2,662 | $31,944 |
Income You'd Need if You Spent...
West Virginia FAIR Plan Programs


How Costs Could Change Over Time
Climate risk is quickly impacting all of the major home ownership costs. Adjust the growth rates and percentage of income spent on housing below to see how your housing costs could change over the next 10 years — and what income you'd need to keep up.
Comparing Against the Market
Price Per Sq Ft
vs Other Active Listings
Avg $/sqft
vs Homes Sold Last Month
Median $/sqft
Current Market Trends
Median Price Per Square Foot
The median price per square foot of homes sold in this area each month. Compare this to this listing's price per square foot to gauge whether the home is priced in line with recent sales.
Historicals for This Listing
Zestimate History ($/sqft)
Price History
| Date | Event | Price |
|---|---|---|
| 2026-08-12 | Contingent | $393,000 |
| 2026-08-04 | Listed for sale | $393,000 |
| 2018-05-07 | Sold | $236,800 |
 View on Zillow